Casas de Vacaciones con Internet en Umbría, Italia
Santa Cristina






Villa individual con bañera de hidromasaje, piscina privada, A/C, WIFI, TV, patio, vista panorámica
-
8
-
3
-
3
Descripción
Descripción del alojamiento








Ubicada en las colinas de Ficulle, Italia, a 430 metros sobre el nivel del mar, la casa adosada "Santa Cristina" es una propiedad renovada que combina encanto rústico con comodidades modernas en el corazón de Umbría. La casa ofrece una estancia tranquila en un entorno de belleza natural. Los huéspedes tienen acceso a un jardín compartido de 1.000 metros cuadrados, ideal para relajarse y disfrutar del paisaje circundante.
Espacios exteriores







La piscina privada elevada mide 6 x 4 metros con una profundidad de 120 cm y está disponible del 1 de mayo al 15 de octubre. Una ducha exterior se encuentra en las proximidades de la piscina. Un pergolado ofrece una zona sombreada perfecta para relajarse o cenar al aire libre, complementado con mobiliario de jardín. El jardín compartido, que se extiende sobre 1.000 metros cuadrados, proporciona amplio espacio verde para paseos, actividades al aire libre o simplemente disfrutar del entorno natural que rodea la propiedad.
Información práctica
La propiedad es una casa adosada renovada situada a 430 metros sobre el nivel del mar. Se recomienda disponer de coche para disfrutar plenamente de la propiedad y sus alrededores, ya que la ubicación es rural y se accede a través de una carretera de acceso de 2 kilómetros de ancho reducido. El aparcamiento para 2 coches está disponible en el lugar. La conexión Wi-Fi está incluida. El propietario no acepta reservas de grupos de jóvenes. Se pide a los huéspedes que respeten las normas de la casa y el carácter tranquilo de la propiedad durante su estancia.
Distancias y atracciones

El centro de Ficulle se encuentra a 1 kilómetro, donde hay una tienda de comestibles, supermercado, restaurante, bar y parada de autobús. Las termas de San Casciano Bagni están situadas a aproximadamente 29 kilómetros. Fabro se encuentra a 10 km; Allerona está a 18 km, Città della Pieve a 20 km, Orvieto a 22 km, Chiusi a 26 km y Civita di Bagnoregio a 40 km. El lago Trasimeno es accesible a aproximadamente 40 km; el lago Bolsena se encuentra a alrededor de 42 km. Santa Cristina
Olivo Secolare
Preciosa casa privada con piscina, WIFI, TV, patio, mascotas permitida y vista panorámica
-
10
-
4
-
3
Descripción
Descripción del alojamiento


Ubicada en el tranquilo distrito de Castel Rinaldi, a 3 km del centro de Massa Martana en Italia, la villa "Olivo secolare" es una casa de vacaciones rústica y confortable rodeada de árboles, prados y campos abiertos. Emplazada en una posición elevada, tranquila y soleada sobre una suave pendiente, la propiedad ofrece una inmersión auténtica en la campiña umbra sin alteraciones. La villa dispone de un generoso parque privado de aproximadamente 2 hectáreas, completamente vallado para garantizar privacidad y seguridad total durante la estancia.
Espacios exteriores




El parque vallado de 2 hectáreas proporciona amplio espacio para explorar y disfrutar del aire libre en completa privacidad. El jardín de fauna silvestre, enriquecido con una variedad de árboles y plantaciones naturales, crea un paisaje vivo que cambia con las estaciones. La piscina privada mide 7 x 14 metros con una profundidad de 100 a 250 cm, disponible del 1 de junio al 30 de septiembre, y está equipada con un sistema de limpieza por electrólisis salina. Una casa de barbecue dedicada también está disponible en la propiedad, proporcionando un espacio ideal para cenas al aire libre.
Información práctica
La conexión Wi-Fi está disponible dentro de la casa. El cambio de ropa de cama se ofrece semanalmente con suplemento; el cambio de toallas también se ofrece semanalmente con suplemento adicional. Hay aparcamiento privado disponible en la propiedad. Los huéspedes deben revisar las normas específicas de la casa y las condiciones aplicables antes de su llegada.
Distancias y atracciones
Una tienda, supermercado, restaurante, bar y panadería se encuentran a aproximadamente 3 km de la propiedad. La parada de autobús "to Rome" está situada a 5 km; la estación de ferrocarril Massa Martana Scalo se encuentra también a 5 km. El lago Corbara es fácilmente accesible a aproximadamente 30 km de la propiedad. Olivo Secolare




Olimpia
Excelente casa individual con piscina privada, jacuzzi, WIFI, TV, patio, vista panorámica
Oferta Especial-
4
-
2
-
2
Descripción
Descripción del alojamiento
La casa de vacaciones "Olimpia" es una vivienda unifamiliar aislada ubicada en la localidad de Poggio Del Papa, en el corazón de Italia. Posicionada en lo alto de una colina soleada, a 12 km del centro de Castiglione Del Lago y fuera de la localidad de Vaiano, esta propiedad combina un entorno rural tranquilo con una amplia gama de comodidades. La casa se encuentra dentro de un patio privado cercado de 800 m2, que proporciona un espacio generoso para la relajación y el disfrute al aire libre en completa privacidad.
Espacios exteriores

El jardín privado de 800 m2 está completamente cercado y ofrece un entorno seguro y tranquilo. La piscina angular mide 12 x 5 metros, con una profundidad de 100 a 150 cm, y está disponible del 15 de mayo al 30 de septiembre. Una ducha exterior se encuentra ubicada cerca de la piscina para usar después de nadar. Los huéspedes pueden disfrutar también de una bañera de hidromasaje, ideal para relajarse mientras se contemplan las vistas de las colinas circundantes. Un patio cubierto proporciona un área sombreada perfecta para comer al aire libre o descansar durante el día. El jardín está amueblado con cómodo mobiliario de jardín; hay una barbacoa disponible para disfrutar de comidas al aire libre durante la estancia.
Información práctica
La casa de vacaciones se encuentra en un entorno rural de colina, por lo que se recomienda encarecidamente el uso de un automóvil para explorar la zona circundante y acceder a los servicios locales con comodidad. El alojamiento cuenta con conexión Wi-Fi gratuita en toda la propiedad; hay aparcamiento privado disponible directamente en la casa. El propietario no acepta reservas de grupos de jóvenes bajo ninguna circunstancia.
Distancias y atracciones

El lago de baño Trasimeno se encuentra a 12 km de la propiedad, ofreciendo un hermoso entorno natural para nadar y el ocio; la playa de arena La Merangola está accesible a 14 km. Las termas de Chianciano se sitúan a 20 km, proporcionando una experiencia de bienestar para quienes buscan relajación. Una parada de autobús se encuentra a 500 m de la casa. Chiusi está a 9 km de distancia; Panicale se encuentra a 11 km, Città della Pieve a 17 km y Cetona a 18 km. La histórica ciudad de Cortona se puede alcanzar a 30 km, mientras que la capital regional Perugia se encuentra a aproximadamente 45 km de la propiedad. Olimpia
Magione 120
Hermoso apartamento con A/C, WIFI, piscina, TV, patio y mascotas permitida
-
2
-
8
-
4
-
4
| Alojamiento | Capacidad | Dormitorios | Baños | Superficie del suelo | Precio |
|---|---|---|---|---|---|
| La Rocca 120.1 | 4 | 2 | 2 | € 123 /Noche | |
| La Rocca 120.2 | 4 | 2 | 2 | 55 m2 | € 117 /Noche |
| Todas 2 disponibles | 8 | 4 | 4 |
Descripción
Descripción del alojamiento




"La Rocca" es una casa de vacaciones ubicada en la zona de Magione, en el corazón de la campiña italiana, a orillas del lago Trasimeno. La propiedad comprende 9 apartamentos independientes, cada uno diseñado con comodidad y practicidad. Los huéspedes tienen acceso a un amplio parque compartido de 6.000 m² que rodea la residencia, creando un entorno tranquilo y natural. La conexión Wi-Fi está disponible en toda la propiedad.
Espacios exteriores


El parque compartido de 6.000 m² ofrece un espacio verde generoso donde disfrutar del aire libre. La piscina compartida mide 15 x 7 metros con profundidades entre 110 y 250 cm, y está disponible del 15 de mayo al 30 de septiembre. La zona exterior cuenta con una ducha al aire libre, una pérgola que proporciona sombra, mobiliario de jardín distribuido en los espacios exteriores y una barbacoa para cocinar al aire libre.
Información práctica
El aparcamiento en la propiedad es techado y está ubicado directamente en el lugar. El acceso por vehículo motorizado se estrecha aproximadamente 500 metros antes de la residencia, por lo que se recomienda aproximarse con cuidado. Los apartamentos cuentan con aire acondicionado y lavadora. El propietario reside en la misma propiedad. No se aceptan reservas de grupos de jóvenes.
Distancias y atracciones
El lago y la playa más cercana se encuentran a 1 km; un restaurante y bar están a 1 km de distancia. El centro de San Feliciano se encuentra a 3 km; el centro de Magione está a 8 km. Una tienda de comestibles y un supermercado se localizan a 3 km; una parada de autobús está a 1 km. El servicio de ferry hacia las Isole del Trasimeno parte desde un punto a 3 km de distancia; un puerto deportivo se encuentra también a 3 km. Monte del Lago está a 3 km; Passignano se encuentra a 12 km; Castiglione del Lago está a 29 km; Cortona se localiza a 34 km; Assisi está a 40 km. Las termas de Chianciano Terme se encuentran a 50 km de la propiedad. Magione 120
Città della Pieve 301
Fascinante casa de alquiler de unidades múltiples con piscina, A/C, WIFI, TV y patio
-
4
-
20
-
7
-
8
| Alojamiento | Capacidad | Dormitorios | Baños | Superficie del suelo | Precio |
|---|---|---|---|---|---|
| Malagronda 301.1 | 6 | 2 | 3 | 95 m2 | € 168 /Noche |
| Malagronda 301.2 | 6 | 2 | 2 | 70 m2 | € 156 /Noche |
| Malagronda 301.4 | 4 | 2 | 2 | 58 m2 | € 146 /Noche |
| Malagronda 301.5 | 4 | 1 | 1 | 42 m2 | € 95 /Noche |
| Todas 4 disponibles | 20 | 7 | 8 |
Descripción
Descripción del alojamiento








La casa de vacaciones "Malagronda" es una vivienda rural cuidadosamente restaurada ubicada a 8 km del centro de Città della Pieve, en el corazón de Umbría, a 400 metros de altitud entre árboles y prados. La propiedad forma parte de un complejo que comprende 6 apartamentos y se sitúa en una posición elevada y tranquila. El terreno se extiende sobre un parque compartido de 7.000 m² donde la vegetación exuberante, las plantas ornamentales y un jardín cuidadosamente mantenido crean una atmósfera de tranquilidad natural.
Espacios exteriores

El parque compartido de 7.000 m² alberga una variedad de plantas y árboles que proporcionan sombra y privacidad durante los meses más cálidos. La piscina compartida mide 14 x 7 metros con una profundidad de 120 a 180 cm y está disponible del 1 de mayo al 30 de septiembre; cuenta con un sistema de limpieza por electrólisis salina. Una ducha exterior se encuentra ubicada cerca de la zona de piscina. El jardín ofrece un espacio ideal para el descanso, mientras que la propiedad dispone de una mesa de ping-pong, una cancha de baloncesto y una cancha de voleibol para actividades más dinámicas. Hay un parque infantil dedicado a los niños más pequeños. El mobiliario de jardín compartido está disponible en las áreas exteriores; una barbacoa y una chimenea exterior permiten cenas al aire libre y reuniones nocturnas.
Información práctica
El acceso a la propiedad se realiza a través de un camino de motor de 1,5 km sin asfaltar; se recomienda encarecidamente el uso de automóvil para llegar y desplazarse cómodamente por la zona. El aparcamiento está disponible en el lugar sin coste adicional. La propiedad cuenta con un sistema de calefacción central; los gastos de calefacción se abonan en el lugar para estancias comprendidas entre el 1 de noviembre y el 31 de marzo. La conexión Wi-Fi está disponible en toda la propiedad. Los horarios estándar de check-in y check-out, así como las normas específicas de la casa y políticas sobre mascotas, deben confirmarse en el momento de la reserva.
Distancias y atracciones

Una tienda y un centro comercial se encuentran a 3 km de la propiedad; un restaurante y un bar están accesibles a 2 km. La parada de autobús más cercana se encuentra a 2,1 km; la estación de ferrocarril Chiusi está a 7 km. Las termas de Chianciano Terme se encuentran a 21 km; el lago Trasimeno está a 12 km. El pueblo de Panicale se encuentra a 11 km de la propiedad, mientras que Castiglione del Lago está a 12 km. San Feliciano se encuentra a 26 km; Cortona y Montepulciano están cada una a aproximadamente 30 km. Val d'Orcia, paisaje declarado Patrimonio de la Humanidad por la UNESCO, se encuentra a aproximadamente 44 km. Città della Pieve 301
Sunflower
Extraordinaria casa de alquiler privada con piscina privada, WIFI, TV, patio y mascotas permitida
-
8
-
4
-
2
Descripción
Descripción del alojamiento



Ubicada en las colinas ondulantes de Baschi, en Umbría, Italia, la casa rural "Sunflower" es una vivienda unifamiliar rústica completamente restaurada que ofrece vistas espectaculares sobre el valle del Tevere. Situada a 350 metros sobre el nivel del mar en aproximadamente 2 hectáreas de terreno privado que incluyen un huerto, olivares y viñedos, esta propiedad aislada representa un alojamiento de vacaciones excepcional para quienes buscan un retiro auténtico en el campo. La casa rural ha sido completamente restaurada utilizando construcción tradicional de piedra, preservando su carácter original mientras proporciona comodidades modernas. El terreno circundante es un jardín bellamente mantenido que ofrece amplio espacio para relajarse en un entorno natural.
Espacios exteriores



La piscina privada cerrada mide 12 x 6 metros con una profundidad de 120 a 180 centímetros y está disponible del 16 de mayo al 30 de septiembre. Una ducha exterior se encuentra ubicada cerca de la piscina. El hermoso jardín cuenta con un amplio porche con mesa de piedra, una glorieta, una pérgola y un patio dedicado con cancha de voleibol, proporcionando diversos espacios para ocio y comidas al aire libre. El mobiliario de jardín y una barbacoa están disponibles para que los huéspedes disfruten de comidas al aire libre. Un parque infantil está disponible para los huéspedes más jóvenes. La propiedad se enriquece además con una cabaña de madera y un gran horno de leña. Los 2 hectáreas de terreno que rodean la casa rural incluyen un huerto, olivares y viñedos, creando un entorno sereno y pintoresco.
Información práctica
La casa rural es una vivienda unifamiliar rústica aislada completamente restaurada con construcción tradicional de piedra. El mantenimiento de la piscina es realizado por el propietario y el jardinero, asegurando que las instalaciones se mantengan en excelente estado durante toda la temporada. La conexión Wi-Fi está disponible dentro de la casa. El aparcamiento se proporciona directamente en la propiedad, accesible a través de un camino sin asfaltar de 300 metros. El acceso en vehículo a la propiedad está disponible a través de este camino sin asfaltar de 300 metros; se recomienda un automóvil para los huéspedes que visitan la propiedad, ya que la zona circundante y los servicios locales se acceden mejor con vehículo privado. El uso del gran horno de leña está disponible para los huéspedes durante su estancia.
Distancias y atracciones
El centro de Todi se encuentra a 15 kilómetros de distancia; el centro de Orvieto está situado a 30 kilómetros. Un restaurante se encuentra a solo 4 kilómetros; un supermercado es accesible dentro de 12 kilómetros. El lago Corbara se encuentra a 9 kilómetros de la casa rural; el lago de baño "Trasimeno" está ubicado a 56 kilómetros. Perugia se sitúa a 52 kilómetros de la propiedad, Tuscania está a 23 kilómetros, y Viterbo se puede alcanzar dentro de 57 kilómetros. Sunflower


Trasimeno Link
Fascinante propiedad con WIFI, piscina privada, TV, patio y mascotas permitida
-
7
-
2
-
3
Descripción
Descripción del alojamiento

Ubicada en la serena campiña de Umbría, en Magione, Italia, esta casa de vacaciones es una residencia bellamente conservada de principios del siglo XX conocida como "Trasimeno link", que ofrece un refugio auténtico y tranquilo a apenas 450 metros de las orillas del lago Trasimeno. Esta casa unifamiliar de 2 unidades combina carácter histórico con comodidades modernas y se encuentra en un apacible callejón sin salida soleado. La propiedad está rodeada por un exuberante jardín natural de 350 metros cuadrados, donde árboles de olivo centenarios enmarcan vistas impresionantes del lago, creando una atmósfera de serenidad atemporal.
Espacios exteriores




El jardín natural privado se extiende sobre 350 metros cuadrados y está dotado de árboles de olivo secular que confieren a los terrenos un carácter histórico y elegancia orgánica. La piscina privada mide 4 x 6 metros con una profundidad de 135 centímetros y está disponible del 1 de mayo al 14 de octubre; se integra perfectamente en la vegetación circundante. El mobiliario de jardín está disponible en toda el área exterior, y hay una barbacoa a disposición de los huéspedes para cenas al aire libre.
Información práctica
La casa de vacaciones está equipada con lavadora. Un restaurante funciona en el lugar. La conexión Wi-Fi está disponible en toda la propiedad; hay aparcamiento privado para 2 coches directamente en la casa.
Distancias y atracciones
Un supermercado se encuentra a 6 km; una tienda de comestibles está a 2 km. Un restaurante se sitúa a 50 metros de la propiedad; una parada de autobús es accesible a 600 metros. La playa de arena del lago Trasimeno se encuentra a 300 metros, al igual que el lago mismo. Las termas de Rapolano Terme están ubicadas a 60 km de la propiedad. Passignano sul Trasimeno se encuentra a 15 km; Perugia está a 25 km; Cortona se puede alcanzar en aproximadamente 35 km. Trasimeno Link


Castiglione del Lago 130
Encantador apartamento de vacacaciones con piscina, WIFI, TV, terraza y mascotas permitida
Oferta Especial-
3
-
14
-
6
-
6
| Alojamiento | Capacidad | Dormitorios | Baños | Superficie del suelo | Precio |
|---|---|---|---|---|---|
| Fogolar 130.1 | 6 | 3 | 3 | 88 m2 | € 120 /Noche |
| Beatrice 130.2 | 6 | 2 | 2 | 68 m2 | € 91 /Noche |
| Villastrada 130.3 | 2 | 1 | 1 | 50 m2 | € 50 /Noche |
| Todas 3 disponibles | 14 | 6 | 6 |
Descripción
Descripción del alojamiento


Agriturismo "Villastrada" se encuentra en el corazón de la campiña umbra, entre campos ondulantes, ofreciendo un refugio auténtico y tranquilo en Italia. Esta encantadora casa rural, parte del complejo conocido como Cantagallina, está situada en lo alto de una colina pintoresca a aproximadamente 15 km del centro de Castiglione Del Lago. La propiedad comprende 3 apartamentos independientes que comparten un jardín vallado de 1.000 m2, una piscina generosa y conexión Wi-Fi fiable. El espacio exterior proporciona amplitud para la relajación y el disfrute al aire libre.
Espacios exteriores
El jardín vallado se extiende sobre 1.000 m2, ofreciendo un entorno seguro y privado para huéspedes de todas las edades. La piscina mide 13 x 5 metros con una profundidad entre 140 y 200 cm, disponible del 1 de junio al 30 de septiembre. En los espacios exteriores hay una barbacoa para cenas al aire libre y un parque infantil dedicado dentro de los terrenos.
Información práctica
El acceso a la propiedad se realiza por vehículo a través de un camino sin asfaltar de 1,5 km; hay un área de aparcamiento cubierto disponible en el lugar. Se recomienda encarecidamente disponer de coche durante la estancia, dada la ubicación rural de la finca. En la casa principal hay acceso a una sala de fitness. Una lavadora está disponible con suplemento. El alojamiento cuenta con calefacción disponible del 15 de octubre al 15 de abril.
Distancias y atracciones
Una tienda, una tienda de comestibles y un supermercado se encuentran a 4 km de la propiedad; un restaurante está también a 4 km. Una parada de autobús se sitúa a 2 km. El lago de baño "Trasimeno" está a 15 km de la finca, ofreciendo un hermoso destino natural para nadar y disfrutar del ocio junto al lago. Las renombradas termas de "Chianciano" se encuentran a 21 km, proporcionando una excelente oportunidad para la relajación y el bienestar. Una escuela de equitación se puede encontrar a 10 km de la propiedad para quienes deseen explorar el paisaje circundante a caballo. La histórica ciudad de Chiusi está a 8 km, mientras que Cetona se encuentra a 16 km y Sarteano a 18 km. Città della Pieve, un encantador pueblo en la cima de una colina, está a 20 km, y la célebre ciudad vinícola de Montepulciano se puede alcanzar en aproximadamente 30 km. El icónico pueblo de Val d'Orcia, Pienza, está situado a 43 km de la propiedad. Castiglione del Lago 130
Mariani
Preciosa casa de vacaciones privada con WIFI, A/C, piscina privada, TV, patio y mascotas permitida
-
8
-
4
-
3
Descripción
Descripción del alojamiento
La casa de vacaciones "Mariani" se encuentra ubicada entre árboles y en medio de la campiña en el corazón de Italia, en la encantadora zona de Magione, a tan solo 900 metros del centro de San Feliciano. Situada en lo alto de una colina, esta propiedad moderna y confortable goza de una posición privilegiada dentro de una finca privada de 7.000 metros cuadrados, que proporciona una auténtica sensación de aislamiento y belleza natural. El jardín circundante de 1.000 metros cuadrados ofrece un amplio espacio abierto para relajarse y disfrutar del tranquilo entorno rural.
Espacios exteriores
La piscina privada mide 4 x 10 metros con una profundidad de 140 centímetros y está disponible del 1 de abril al 31 de octubre. Una ducha exterior se encuentra ubicada cerca de la piscina para enjuagarse después del baño. El patio proporciona un espacio confortable para comer al aire libre y relajarse, mientras que la barbacoa permite a los huéspedes disfrutar de comidas en el exterior, rodeados de las vistas serenas de la campiña que caracterizan esta propiedad en la cima de la colina.
Información práctica
La conexión Wi-Fi está disponible en el alojamiento; hay aparcamiento privado en el lugar. El acceso a la propiedad se realiza a través de un camino sin asfaltar de aproximadamente 500 metros, de acceso irregular y empinado, por lo que se recomienda encarecidamente el uso de automóvil durante la estancia. El propietario no acepta grupos de jóvenes.
Distancias y atracciones
Un supermercado, un restaurante y un bar se encuentran a aproximadamente 900 metros; una parada de autobús está a tan solo 150 metros de la propiedad. El lago Trasimeno y su puerto deportivo son accesibles dentro de 1 kilómetro, al igual que la conexión de ferry. Una playa de hierba se encuentra a 2 kilómetros. La localidad de Passignano Sul Trasimeno está a 14 kilómetros, Castiglione Del Lago a 22 kilómetros y la histórica ciudad de Perugia a 24 kilómetros de la propiedad. Cortona y Città Della Pieve se encuentran cada una a aproximadamente 33 kilómetros, mientras que la renombrada localidad de Assisi se puede alcanzar en alrededor de 44 kilómetros. Mariani
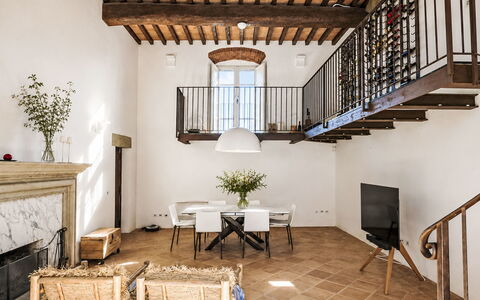
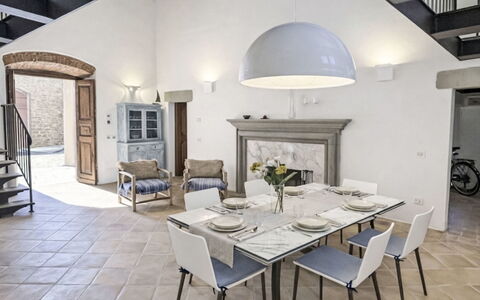
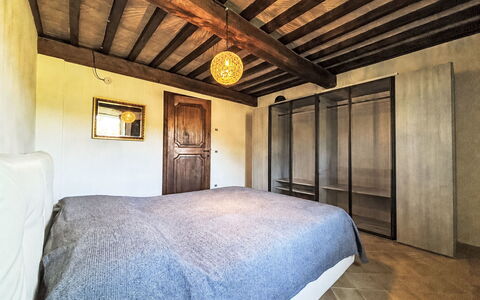
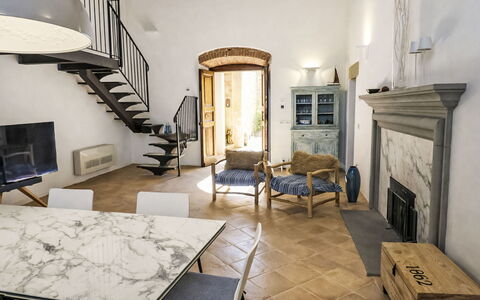
"Rocca Loft"
Gran alojamiento con WIFI, A/C, TV y patio
-
4
-
2
-
1
Descripción
Descripción del alojamiento

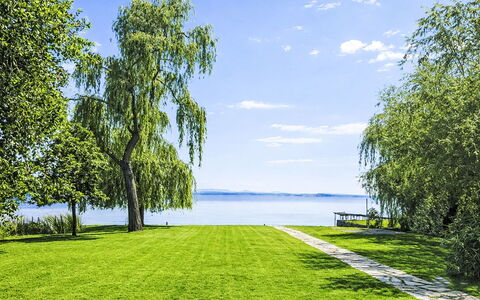
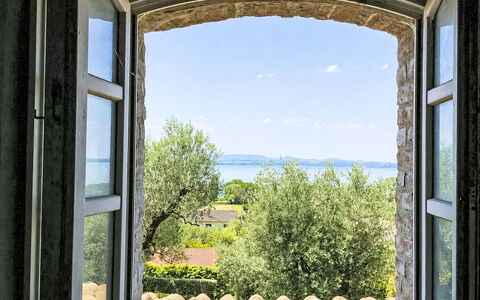
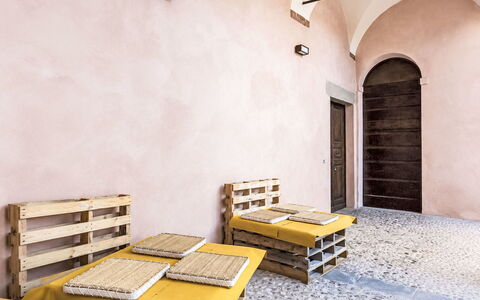
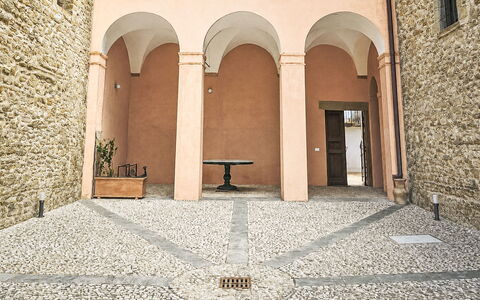




Ubicado en el histórico núcleo de Rocca Baglioni-Pompili, este apartamento cuidadosamente restaurado se encuentra en el corazón de Italia. La propiedad está integrada en una fortaleza militar del siglo XIV, originalmente construida sobre un antiguo monasterio, que ha sido transformada en un complejo residencial y turístico de 7 viviendas. Situado a 8 km del centro de Magione, en la región de Umbría, el apartamento combina siglos de historia con confort moderno en una atmósfera de autenticidad singular. El inmueble dispone de un jardín privado vallado de 2.000 m² que rodea la propiedad, ofreciendo un espacio amplio y resguardado para el descanso y el ocio en completa privacidad.
Espacios exteriores
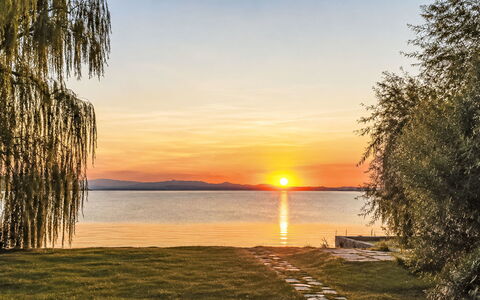


El jardín privado vallado de 2.000 m² proporciona un entorno espacioso y aislado. Un patio de 30 m² ofrece una zona de estar al aire libre bien definida, equipado con mobiliario de jardín apto para comidas y momentos de relax. Hay una barbacoa disponible para los huéspedes que deseen cocinar en un ambiente convivial. La propiedad cuenta con acceso directo a una zona de baño situada a 650 metros de las orillas del lago Trasimeno.
Información práctica
La conexión Wi-Fi está disponible en toda la propiedad. Hay un aparcamiento privado a 10 metros del apartamento. El alojamiento cuenta con calefacción disponible del 1 de noviembre al 30 de marzo. La zona es sensible al ruido y se espera que los huéspedes mantengan la tranquilidad y un buen comportamiento durante la estancia. Se recomienda el uso de vehículo privado para aprovechar la ubicación de la propiedad y acceder con facilidad a los alrededores.
Distancias y atracciones
La zona de baño del lago se encuentra a 650 metros; una parada de autobús está accesible a 600 metros y un carril bici se encuentra a la misma distancia. Un restaurante se localiza a 950 metros; una tienda de comestibles está a 2,5 km. El centro de San Feliciano se encuentra a 2 km; una estación de ferrocarril está a 2,2 km. Un supermercado se localiza a 7,8 km y el centro de Magione a 8 km. Isola Maggiore e Isola Minore en el lago Trasimeno están a 8 km; Perugia se encuentra a 25 km y Cortona a 34 km. Castiglione del Lago, Chianciano, Montepulciano, Assisi y Spello están todos a aproximadamente 50 km. Gubbio y Arezzo se encuentran a 78 km; Spoleto está a 86 km. "Rocca Loft"
Orvieto 840
Luminoso apartamento con piscina, WIFI, TV, patio, mascotas permitida y vista panorámica
Oferta Especial-
3
-
16
-
8
-
8
| Alojamiento | Capacidad | Dormitorios | Baños | Superficie del suelo | Precio |
|---|---|---|---|---|---|
| Allerona 840.3 | 6 | 3 | 3 | 110 m2 | € 106 /Noche |
| Allerona 840.1 | 6 | 3 | 3 | 100 m2 | € 98 /Noche |
| Allerona 840.2 | 4 | 2 | 2 | 75 m2 | € 82 /Noche |
| Todas 3 disponibles | 16 | 8 | 8 |
Descripción
Descripción del alojamiento


La casa de vacaciones "Allerona" es una antigua casa de campo cuidadosamente restaurada, ubicada en la campiña ondulante de Allerona, Italia. La propiedad se sitúa en una posición soleada y panorámica en lo alto de una colina, rodeada de árboles, prados y campos abiertos dentro de un magnífico parque de 21 hectáreas. La casa disfruta de vistas amplias del pueblo antiguo y se beneficia de un patio compartido de 20.000 m2, que proporciona una sensación extraordinaria de amplitud y aislamiento. La propiedad combina carácter histórico con comodidades modernas.
Espacios exteriores


El parque compartido de 20.000 m2 forma el corazón de los espacios exteriores, con sus prados exuberantes, árboles maduros y vistas lejanas del campo creando una atmósfera de retiro tranquilo. La piscina compartida mide 7 x 14 metros con una profundidad de 100 a 200 cm, disponible del 7 de abril al 31 de octubre; junto a ella se encuentran una ducha y un aseo dedicados. Una pérgola sombreada proporciona un espacio ideal para la relajación al aire libre o cenas al fresco, mientras que una mesa de ping-pong ofrece una opción recreativa para huéspedes de todas las edades. Un parque infantil dedicado añade una dimensión lúdica y práctica al entorno exterior. Hay 4 bicicletas para adultos y 2 bicicletas para niños disponibles para explorar el paisaje circundante.
Información práctica
La propiedad cuenta con sistema de calefacción disponible del 1 de noviembre al 15 de abril. El acceso se realiza a través de un camino sin asfaltar; se recomienda encarecidamente disponer de automóvil para llegar a la casa de vacaciones y desplazarse cómodamente por la zona. La conexión Wi-Fi está disponible en toda la propiedad; hay una lavadora compartida a disposición de los huéspedes y aparcamiento techado en el lugar. El propietario reside en la misma propiedad. Es posible reservar alojamientos adicionales dentro de la propiedad para grupos más grandes o familias extendidas.
Distancias y atracciones
Un supermercado se encuentra a 8 km de la propiedad; un restaurante está situado a 5 km. La parada de autobús más cercana se encuentra a 6,1 km y la estación de ferrocarril "Allerona Scalo" está a 7 km. El pueblo de Fabro se encuentra a 12 km, seguido por el destino termal de San Casciano Dei Bagni a 17 km y la ciudad medieval de Orvieto a 19 km. El pueblo pintoresco de Cetona está a 25 km de la propiedad, mientras que Città Della Pieve se encuentra a 26 km. Civita Di Bagnoregio está situado a 42 km. El lago de baño "Bolsena" se encuentra a 37 km de la casa de vacaciones y los baños termales de "Chianciano" están a 35 km. Orvieto 840
Guarda Valle
Maravillosa casa privada con WIFI, TV, balcón y mascotas permitida
Oferta Especial-
9
-
5
-
4
Descripción
Descripción del alojamiento
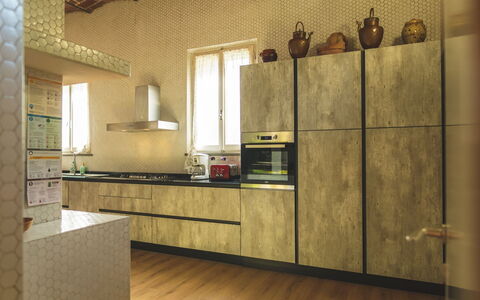
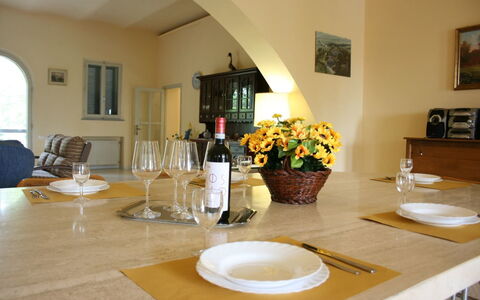
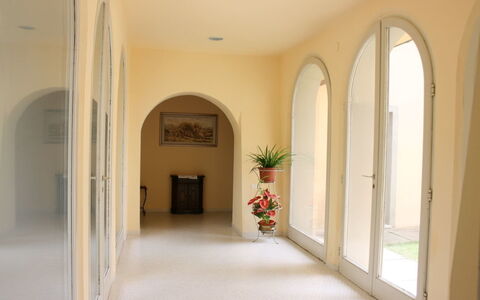
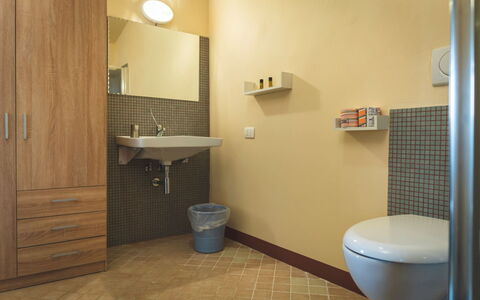
La casa de vacaciones "Guarda Valle" se encuentra en la campiña de Umbertide, Italia, a 300 metros sobre el nivel del mar en lo alto de una colina. La propiedad es una casa aislada rodeada de árboles y campos abiertos, ubicada dentro de una finca privada de 3 hectáreas. Situada aproximadamente a 5 km del centro de Umbertide y fuera de la localidad de Niccone, la casa goza de una posición apartada que garantiza paz y privacidad completas. El terreno espacioso forma parte de sus alrededores naturales expansivos, ofreciendo amplio espacio exterior para disfrutar del paisaje umbro sin alteraciones.
Espacios exteriores
Los espacios exteriores de "Guarda Valle" abarcan 3 hectáreas de terreno privado envueltas por árboles y vegetación natural. El mobiliario de jardín está disponible para que los huéspedes disfruten del aire fresco del campo, y hay una barbacoa para cenas al aire libre. La posición elevada de la propiedad a 300 metros sobre el nivel del mar ofrece vistas amplias sobre los campos y colinas de la campiña umbra.
Información práctica
El acceso a "Guarda Valle" se realiza a través de un camino de motor de 1 km de largo, cuyo último tramo de 100 metros discurre por una pista sin asfaltar; se recomienda encarecidamente el uso de automóvil para todos los huéspedes. El agua del grifo de la propiedad no cumple con los estándares de calidad de agua potable, por lo que se aconseja a los huéspedes hacer arreglos alternativos para el agua de beber durante la estancia. La propiedad cuenta con aparcamiento privado en el lugar. La conexión Wi-Fi está disponible. El propietario no acepta reservas de grupos de jóvenes.
Distancias y atracciones
Un supermercado se encuentra a 5 km; un restaurante y una cafetería están accesibles a 2 km. Una parada de autobús se encuentra a 1,1 km; la estación de ferrocarril está a 5 km. El lago de baño Trasimeno se sitúa a 30 km. Città di Castello se encuentra a 22 km; Cortona está a 31 km; Passignano sul Trasimeno a 30 km; Perugia a 35 km; Gubbio a 36 km; Assisi es fácilmente accesible en automóvil. Guarda Valle
Poggio Falcone
Casa de vacaciones privada con WIFI, A/C, piscina privada, TV, veranda, cerca de Montepulciano
-
16
-
7
-
6
-
600 m2
Descripción
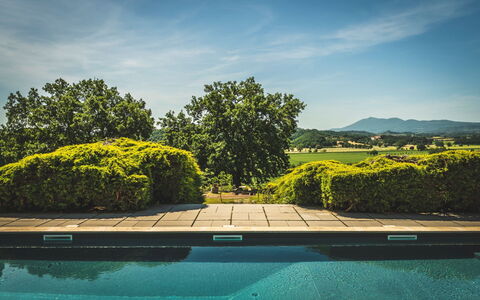
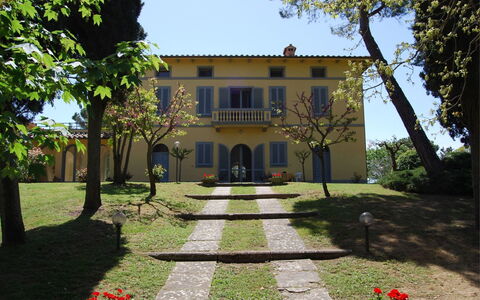
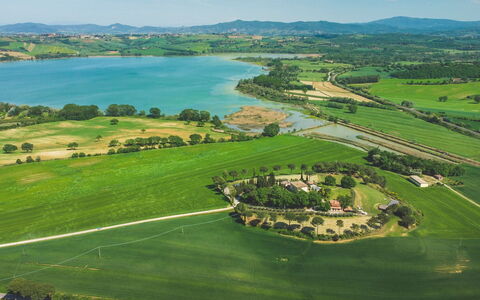
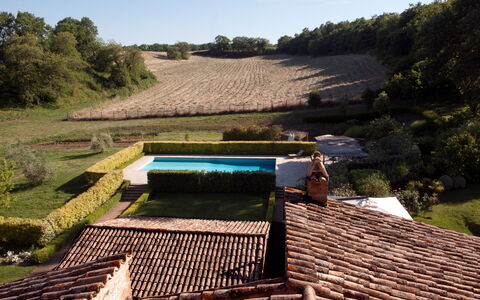
A beautiful villa born from the skilful and refined renovation of an old manor house built at the end of the 19th century and situated in a panoramic position on a hilltop overlooking Lake Chiusi. Villa Poggio Falcone is located on the edge of interesting tourist itineraries dedicated to the discovery of the Etruscans and nature. The town of Chiusi is only 7 km away, while Castiglione del Lago and Lake Trasimeno are 13 km away.
A few tens of metres from the villa is the 'Sentiero della Bonifica' (Land Reclamation Path), an interesting pedestrian-cycling route that connects Arezzo to Chiusi along the Canale Maestro della Chiana. The route is quite flat and therefore suitable for walks and cycling for the whole family. For nature lovers and birdwatchers, on the other hand, there is the Montepulciano Oasis just 10 minutes away.
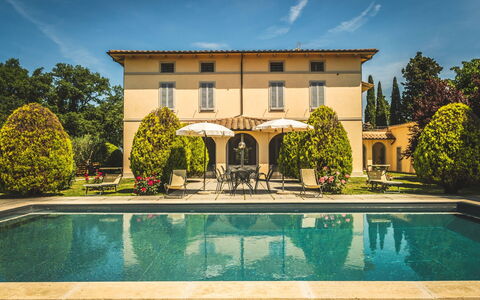
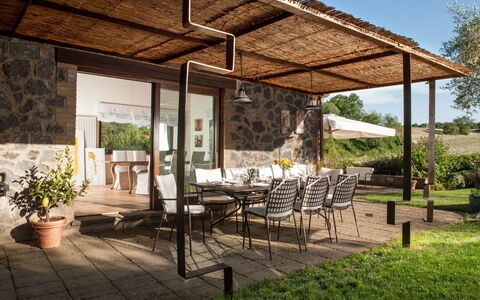
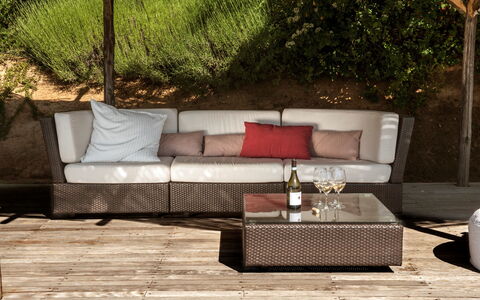
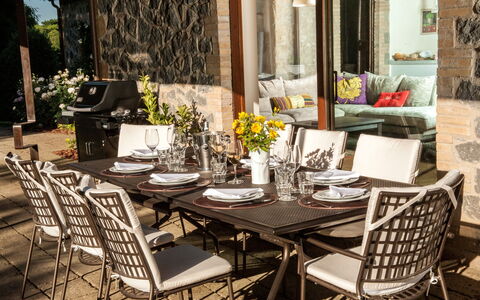
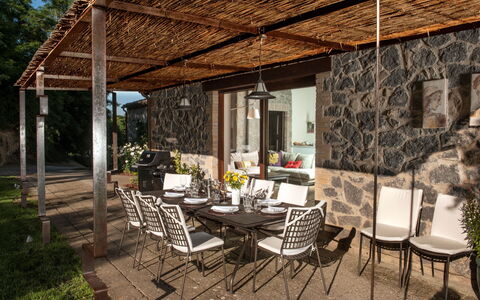
It won't be difficult to make families with children or groups of friends happy in such a beautiful location, combining interesting day trips with relaxing days around the large private swimming pool (size m. 6x12, depth m. 1.00-1.60 - open from 01st May to 30th September) with solarium equipped with sun beds, tables, chairs and umbrellas. Also next to the swimming pool there are Jacuzzi and Sauna (available during the whole year included in the rental price).
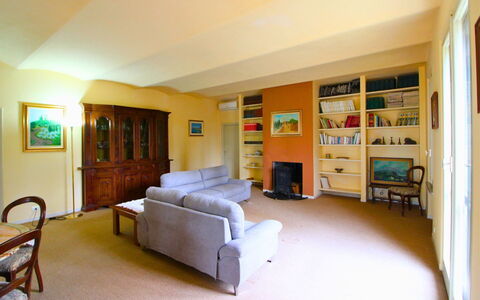
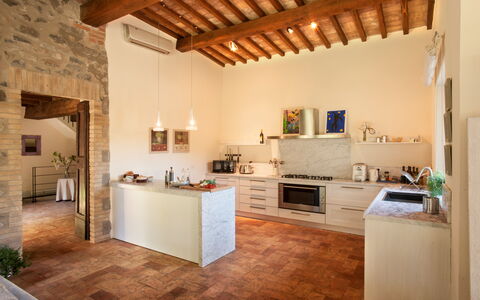
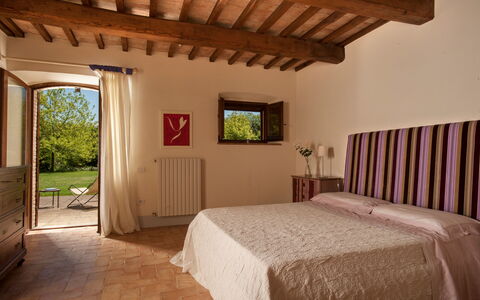
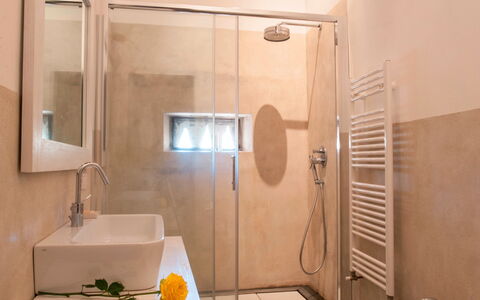
Villa Poggio Falcone is immersed in a vast, completely fenced, park of centuries-old trees, where your dogs can run freely. At the bottom of the valley is the railway line that connects Chiusi with central Italy. The well-kept furnishings, good interior finishes, air conditioning and a well-equipped kitchen guarantee a pleasant and relaxing holiday. Nicola the owner will give you a warm welcome and will delight you with breakfasts, lunches or dinners, which you can enjoy directly at home or in the “ristoro” situated at the edge of the garden. Poggio Falcone
Casale Porano
Increíble casa independiente con WIFI, A/C, piscina privada, TV y patio
-
10
-
5
-
6
-
400 m2
Descripción
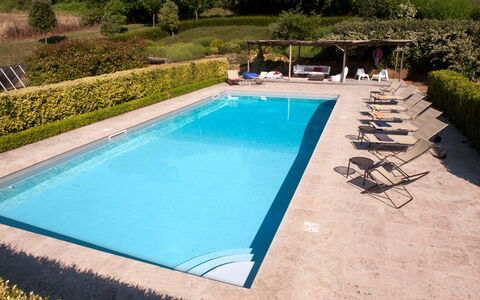
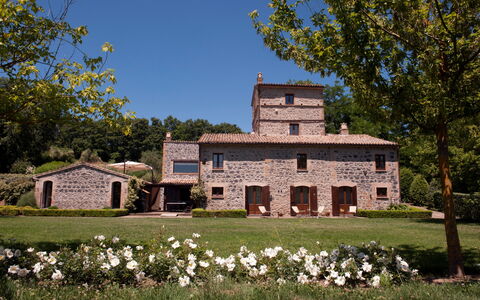
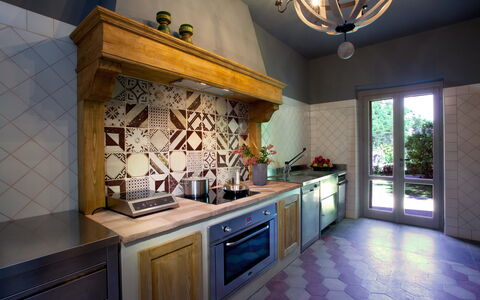
Wonderful traditional Umbrian villa with air conditioning and internet wi-fi. The Villa has been recently restored, transforming this over 400 year old farmhouse into a comfortable home. This holiday house is 3 km away from the little town of Poranto, which has basic services and some restaurants, Orvieto is 6 km away and has all kind of utilities. A well maintained garden surrounds the property, and there is a private swimming pool with sun lounges and umbrellas. On one side of the pool there is a covered area with external sofas, chairs and table. Next to the kitchen there is a patio equipped with table and chair with a barbecue.
Guest will have access to: Internet connection Wi-Fi (free wi-fi); Air condition; Private Garden, private swimming pool 7x14 meters 1.20 to 2.20 depth, privatre parking and electric gate, Satellite Tv, Dishwasher and washing machine
Distances: The Villa is 3 km from Porano, nice hilltop village with bar, shops and restaurants. The nearest city is Orvieto 6km, famous dominated by the Duomo in the heart of this magnificent hilltop town. The Bolsena lake is about 30 minutes’ drive. Civita Bagnoregio 12 km, Montepulicano 70 km, Perugia 80 km, Rome Airport 120 km.
The "Utilities charge of 40 € per day" include: Final cleaning as well as two additional cleaning services during the week, Mid week linen change, Use of electricity and air conditioning, Internet Wi-fi and tourist tax
Please carefully check if there are any extra costs to be paid on site! Casale Porano
Villa Gubbio
Fascinante residencia privada con piscina privada, A/C, WIFI, TV, patio y vista panorámica
-
20
-
10
-
12
-
900 m2
Descripción
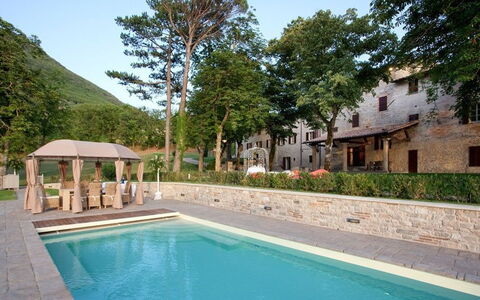
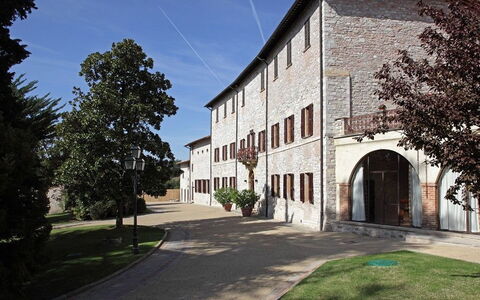
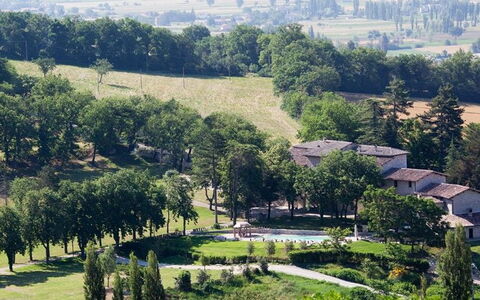
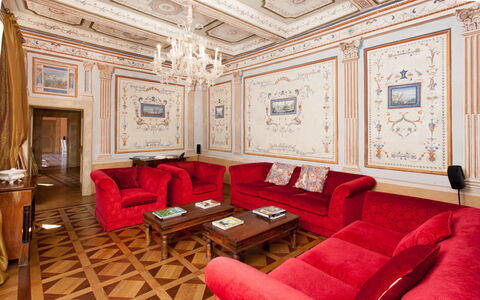
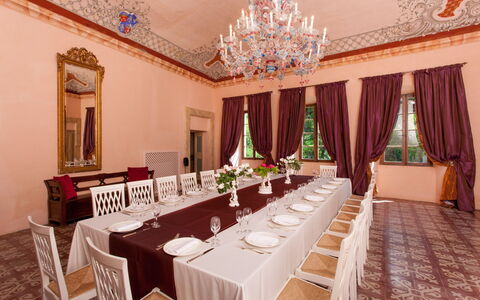
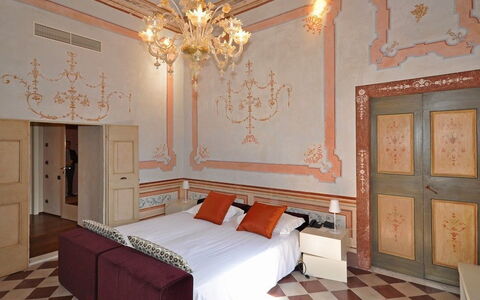
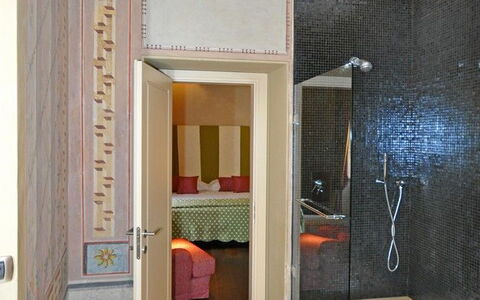
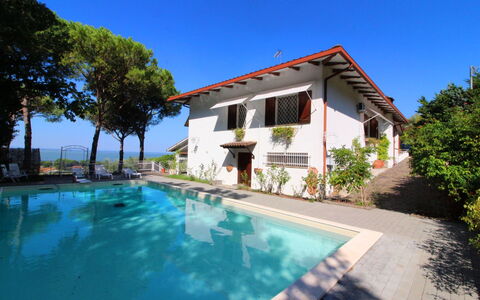
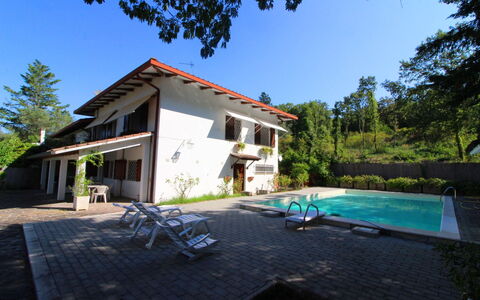
Imposing and elegant country villa situated a short distance away from the beautiful town of Gubbio, in Umbria. This splendid historical villa offers beautiful frescoed rooms as well as a large, well-groomed garden with private swimming-pool.
The villa is on 2 floors also connected via a lift: on the ground floor there are beautiful halls and living areas while on the first level there are 10 bedrooms with ensuite bathrooms.
This refined and well-kept property is also ideal for the organization of special events and weddings (there are beautiful rooms which can be rented extra together with the villa for special events).
The villa’s location is convenient for visiting Tuscany and Umbria.
Distances: Mocaiana with groceries 1 km away, Gubbio with shops of all kinds 7 km away, Assisi 50 km, Cortona 62 km, Urbino 70 km away, Perugia 40 km, Arezzo 82 km away, Orvieto 120 km, Florence 160 km away.
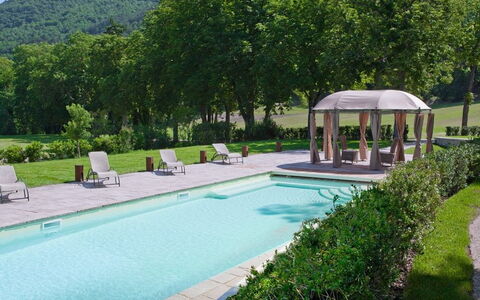
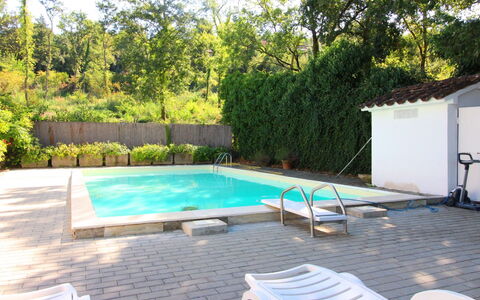
At guests’ disposal: large, well-groomed entirely fenced-in garden with private swimming-pool with hydro massage area (17 x 4,5 m – depth 1,4 m – open from 01/06 through 30/09), furnished outdoor area ideal for al-fresco dining, barbecue.
The villa has a lift connecting the ground and the first level and all of the bedrooms provide satellite TV, safe, mini bar, air-conditioning and ensuite bathroom.
Parking within the grounds.
Extra service included in the rental price: Baby bed. Maid service (2 hours a day) and linen change (twice a week).
IMPORTANT Villa Gubbio can be rented in two configurations: for 14 guests (7 bedrooms) or 20 guests (10 bedrooms). Rental prices vary based on the number of guests and bedrooms required. For bookings with reduced capacity some bedrooms will remain closed.
Please carefully check if there are any extra costs to be paid on site! Villa Gubbio
Pupa House
Preciosa casa de vacaciones independiente con piscina, WIFI, TV y mascotas permitida
-
5
-
3
-
2
-
120 m2
Descripción
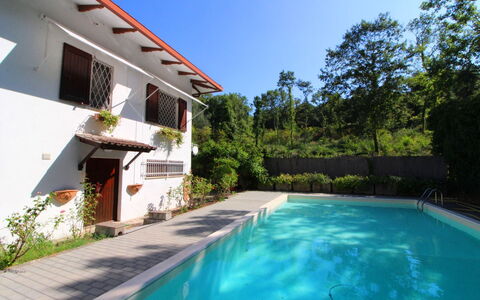
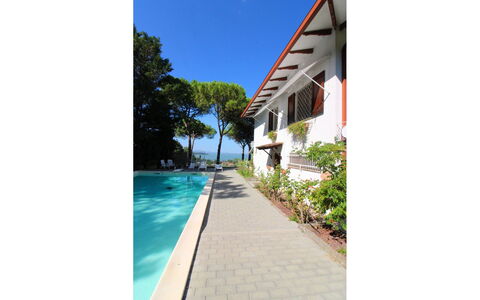
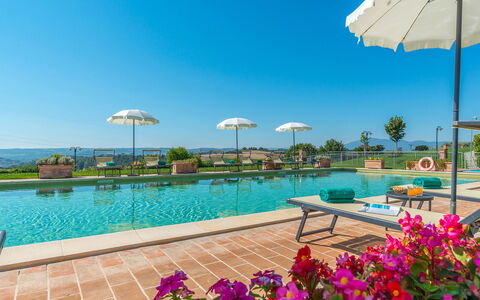
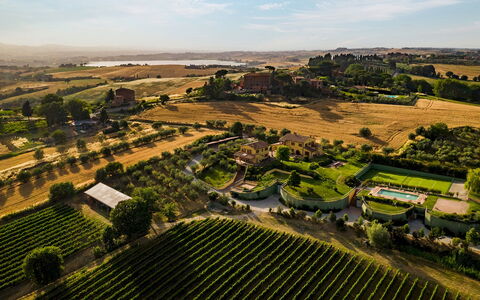
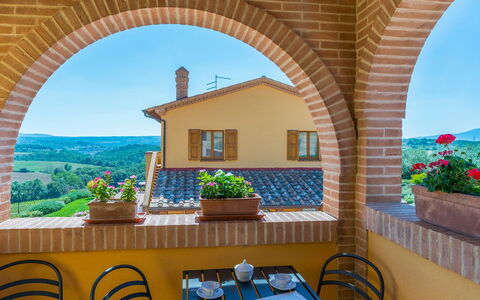
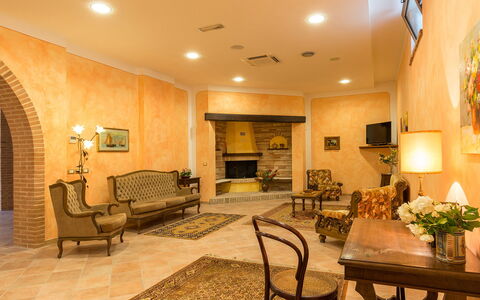
Where the blue of Lake Trasimeno gives way to the thousand shades of green of the rolling Umbrian hills you will find Pupa House. In a quiet residential area, set in a natural terrace shaded by ancient pines, with a breathtaking view of the lake that you can enjoy especially at sunrise and sunset but also throughout the rest of your days from the beautiful porch. This space is furnished with a sitting area, for an aperitif in front of the sunset, and with a table, chairs and barbecue for your outdoor family dinners or barbecues on cool summer evenings.
The villa is divided into two independent apartments, one of which is inhabited by the owner.
The characteristic village of San Feliciano is 1.5 km away and can be reached by a short walk. Here you will find small shops for basic necessities, but above all you will have the opportunity to have lunch or dinner along the lake, with Isola Polvese as a backdrop. In Magione, about 5 km away, you will find supermarkets and shops of all kinds, and in Corciano a large shopping centre.
Lake Trasimeno, with its small towns, water sports opportunities and equipped beaches, is waiting to be discovered. In a little more than an hour you can make the complete tour by car, or better still enjoy a boat trip to Isola Maggiore, with its small fishing village, an activity that is also perfect for your children.
The large swimming pool will be at your disposal (size 12x6 m, depth 0.60-2 - open from 01st June to 30 September); occasionally it is also used by the owner who will be, albeit very discreetly, an excellent point of reference in case of need. You will have your own private space for your car within the fully fenced property, where even your small four-legged friends will be welcome.
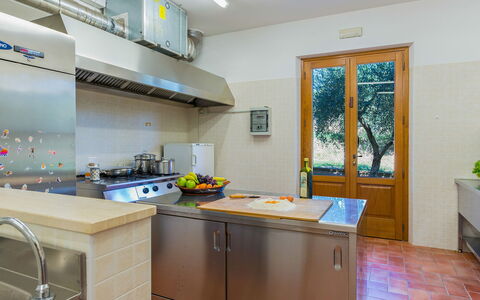
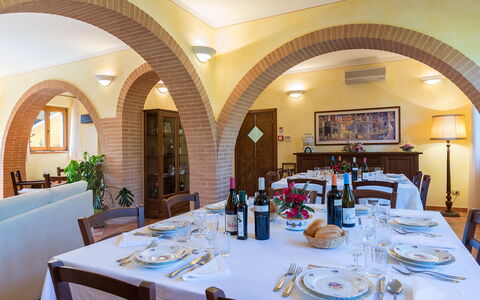
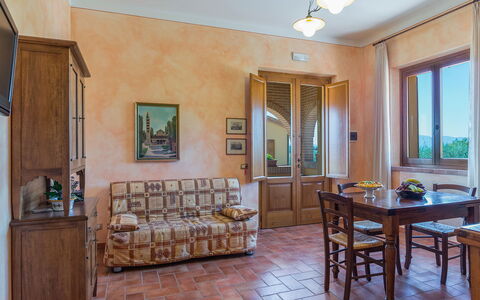
The house is comfortable, furnished with particular taste by the owner with local antiques, has a large living room with sofas and an antique fireplace, two comfortable double bedrooms and a smaller one perfect for a child.
Certainly, in addition to the proximity to important centres such as Perugia, Arezzo and Siena, which you can visit with convenient day trips, in our opinion the highlight of the villa is the view from the house and its outdoor space. Sunsets on the Lake from Pupa House will be one of the most beautiful memories you will carry with you for years to come. Pupa House
Poderina dei Poggi 12
Increíble casa con A/C, WIFI, piscina privada, terraza y mascotas permitida
-
16
-
8
-
7
-
400 m2
Descripción
Property Summary
Nestled in a secluded and hilly position on the border between Umbria and Tuscany, Poderina dei Poggi is an exceptional vacation rental that emerges from a meticulous architectural restoration of an ancient farmhouse dating back to the late nineteenth century. Located just a short distance from Castiglione del Lago, a charming village on the shores of Lake Trasimeno, and situated in the heart of Etruscan civilization near Chiusi, this property in Italy represents a rare fusion of historical authenticity and contemporary comfort. The original character of the estate has been preserved with extraordinary care, as evidenced by the terracotta tiles that pave the external courtyards and internal floors, the ochre yellow of the exterior façades, and the warm, finely finished interiors that create an atmosphere of refined elegance. The property extends across 6,500 square meters of verdant, fenced parkland, where a well-maintained yard of lush lawn, stone paths, and Mediterranean olive trees frames two distinct living structures. Guests benefit from high-speed Internet WiFi connectivity extended throughout the interior spaces and into the garden, a covered parking area accommodating up to 8 vehicles, and a private tennis court with regulatory dimensions and a synthetic grass surface. The estate offers an unparalleled sense of privacy and tranquility, making it an ideal retreat for large groups seeking both relaxation and the pleasures of the surrounding Tuscan and Umbrian landscape.
Outdoors
The outdoor spaces of Poderina dei Poggi are among its most captivating features, offering a seamless blend of natural beauty and carefully curated amenities. The fenced park unfolds across a slightly hilly, panoramic surface where a large covered area at the entrance provides parking for 8 vehicles. A gently descending avenue leads to a generous courtyard paved with terracotta bricks, positioned between the main villa and the annex, where cool furnished porches and panoramic terraces extend from each suite, creating ideal spaces for socializing or quiet relaxation. A short ramp connects this central courtyard to a shaded terrace designed for outdoor dining, alongside a dedicated children's play area featuring 2 swings. The swimming pool, positioned approximately 30 meters from the main structures and accessible via a paved path through the lawn, is a non-heated, chlorine-sanitized pool measuring 7 by 15 meters with a constant depth of 1.40 meters. The pool is accessible via 2 metal ladders, features a stone edge finished with sand-colored mosaic tiles, and is surrounded by a generous solarium terrace in terracotta, furnished with sun loungers, deckchairs, and umbrellas. The pool area is partially enclosed by hedges and gates and is equipped with a foot washer and a cold water shower. The pool is available from the last Saturday of April to the first Saturday of October. The private tennis court, also located approximately 30 meters from the houses near the pool area, is covered with synthetic grass and built to regulatory dimensions. Rackets and balls are made available to guests. From virtually every outdoor vantage point, the property commands sweeping views over a landscape of vineyards, olive groves, cultivated fields, and the hills of Val di Chiana, with the medieval villages of southern Siena and the profiles of Panicale, Paciano, Città della Pieve, Cetona, and Monte Amiata visible to the south.
Unit Layout
Poderina dei Poggi is composed of 2 distinct structures, a main villa and an annex, connected by a large terracotta-paved courtyard, and together they accommodate up to 16 guests across 8 bedrooms and 7 bathrooms. The main villa is spread over 2 floors that are not internally connected but linked by external staircases. On the ground floor, the common areas include a welcoming living room with a seating area, fireplace, sofas, a smart TV, and a bar corner, followed by a dining area. A fully equipped professional-style kitchen and service bathrooms, one of which is suitable for guests with disabilities, are conveniently accessible. The ground floor also features a laundry and ironing room, as well as a bathroom with shower accessible from outside. Two flights of stairs on either side of the ground floor lead to the upper floor, which houses 2 suites that are not internally connected. The first suite contains 2 double bedrooms, one of which features a divisible bed, and a bathroom with shower. The second suite, accessible through a panoramic terrace, contains 1 double bedroom and 1 twin bedroom with joinable beds, served by a shared bathroom with shower. The annex houses 4 suites, each with independent access and no internal communication between them. On the ground floor, 2 suites are accessible through a large furnished porch, each comprising a double bedroom and a bathroom with shower, with one of these suites adapted for guests with disabilities. The remaining 2 suites are located on the first floor, reached via a terracotta staircase at the rear of the building, and each contains a double bedroom served by a private bathroom with shower. All suites in the annex are equipped with a living area featuring a retractable kitchenette, satellite TV, and a cable connection for direct Wi-Fi access. The annex is further complemented by a large multipurpose room located in the basement, accessible via an external staircase. This room is fitted with audio speakers, a video projector, and satellite TV, and can serve as a relaxation lounge, a business meeting space, or a conference room. It is served by a service bathroom and connects directly to the outside through glass doors.
Amenities Included
Poderina dei Poggi is equipped with a comprehensive range of amenities designed to ensure maximum comfort throughout your stay. All living areas and suites are fitted with air conditioning, allowing you to maintain a pleasant indoor climate regardless of the season, while heating is also available to keep the property warm during cooler periods. The professional-style kitchen is fully equipped, and a dishwasher is provided for your convenience, making meal preparation and cleanup effortless. A barbecue is available for outdoor cooking, allowing you to take full advantage of the property's magnificent alfresco spaces. A washing machine is located in the dedicated laundry and ironing room on the ground floor of the main villa, ensuring practicality for longer stays. The property is pet-friendly, welcoming your four-legged companions so that the entire family can enjoy this extraordinary retreat together. Internet WiFi is available throughout the interior and extends into the garden, ensuring seamless connectivity for all guests. The property also features smart TVs in the main living area and satellite TV in each annex suite, along with audio speakers and a video projector in the basement multipurpose room. Rackets and balls for the tennis court are made available to guests at no additional charge.
Other Information
Poderina dei Poggi has undergone a pre-season check-up carried out by a technical manager to verify that the property description, listed accessories, and their operational and maintenance condition correspond to the highest standards of quality, cleanliness, and comfort. The property is organized so that large groups can enjoy both shared communal spaces and private, autonomous suites, making it particularly well suited for family gatherings, group holidays, or multi-generational stays. Pets are welcome at the property, with a mandatory additional cleaning fee applicable per pet per week. The park and pool area are fenced, providing an added sense of security and privacy. Please be aware that the photographic material of the property is typically captured during spring, meaning that the colors and blooms of the gardens, lawns, and park may appear different upon your arrival depending on the season. The multipurpose basement room and the conference facility within the main villa are available at an extra cost. The rental price includes utilities such as electricity, water, gas for cooking, and heating, as well as weekly linen changes and initial and final cleaning. The Zer0Dep Guarantee is also included, meaning no security deposit is required upon payment of the balance or upon arrival, and EuropAssistance coverage is provided in the event of accidental damage to the property during your stay, up to a maximum of 1,500.00 euros and subject to the limitations provided.
Distances and Attractions
Poderina dei Poggi enjoys a privileged position that places it within easy reach of some of the most celebrated destinations in central Italy. The village of Chiusi, located just 7 kilometers away, offers shops, a highway exit, and a railway station, making arrivals and day trips exceptionally convenient. Castiglione del Lago, a picturesque village on the shores of Lake Trasimeno, is also close by and provides a charming destination for lakeside strolls and local dining. The surrounding area is rich with world-renowned destinations, including the famous hilltop towns of Montepulciano, Cortona, Montalcino, Pienza, and Chianciano Terme, as well as the breathtaking landscapes of Val d'Orcia. The great art cities of Perugia, Siena, Arezzo, and Orvieto are all reachable within a short drive, offering extraordinary museums, architecture, and cultural experiences. To the south, the Umbrian towns of Panicale, Paciano, Città della Pieve, and Cetona are visible from the property itself and easily accessible for day excursions, while the rugged slopes of Monte Amiata provide a dramatic natural backdrop and opportunities for outdoor exploration. The property sits at the heart of Etruscan civilization, adding a layer of historical depth to any visit to the region.
Costs & Services
Included services
- Utilities (electricity, water, gas for cooking use, heating): included in the rental price
- Weekly linen change: included in the rental price
- Initial and final cleaning: included in the rental price
- Zer0Dep Guarantee (no security deposit required, with EuropAssistance coverage for accidental damage up to €1,500.00): included in the rental price
Extra costs
- Mandatory additional cleaning when pets are present: €50.00 per week per pet
- Tourist tax: where applicable
On request
- Extra cleaning: €22.00/hour/cleaner
- Extra linen: €15.00/person
- Firewood: €20.00/100 kg
- Multipurpose room for events/meetings: €330.00 Poderina dei Poggi 12, Emma Villas
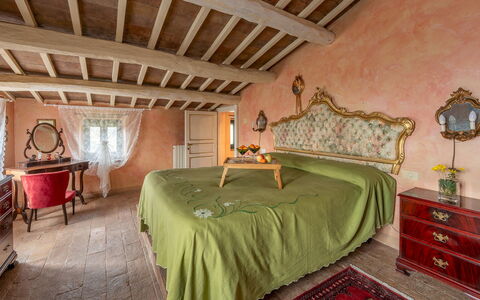
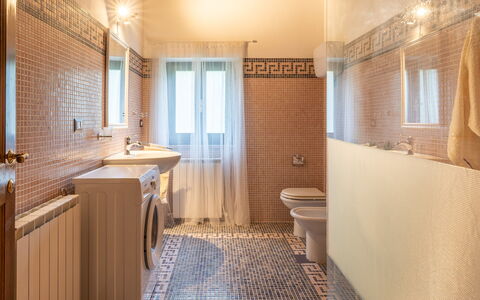
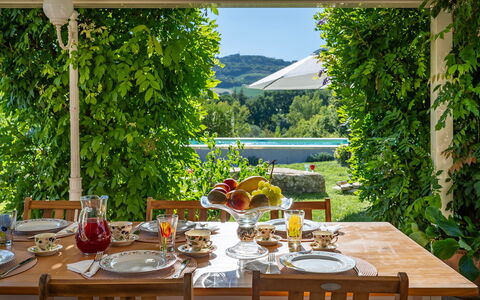
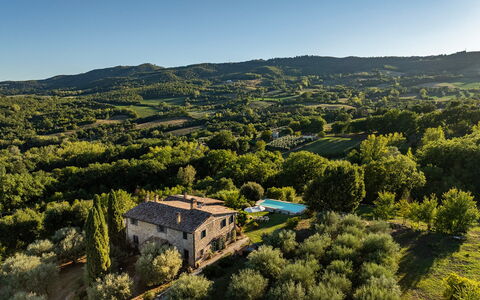
Descripción
Property Summary
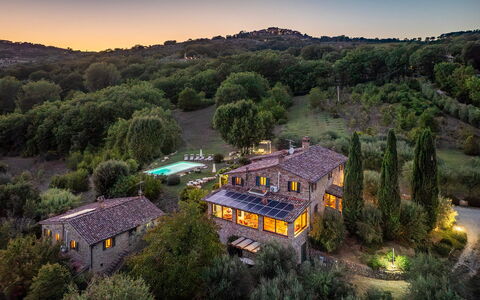
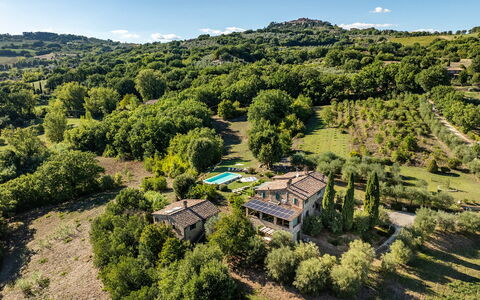
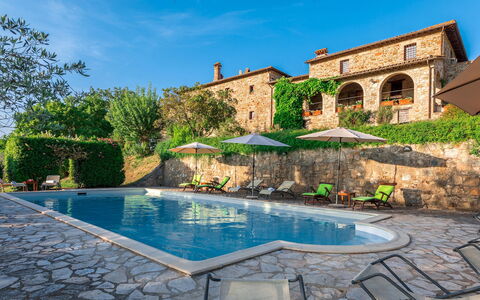
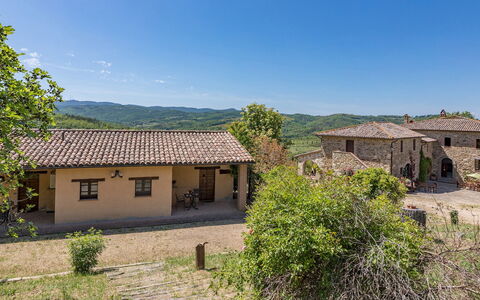
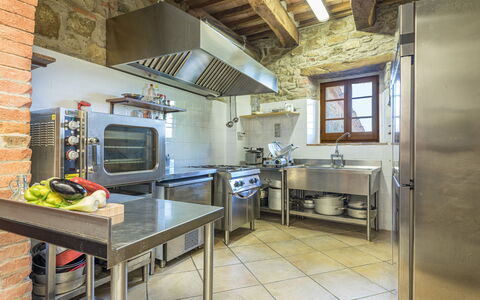
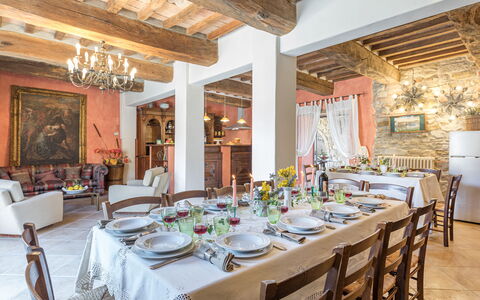
Nestled in the verdant hills of Umbria, Casale delle Farfalle is an exceptional vacation rental that transports guests to a world of timeless elegance and rural tranquility in Monte Castello di Vibio, Italy. Dating back to 1616, this magnificent stone villa stands in a privileged panoramic position overlooking the Tevere valley, offering breathtaking views towards the historic city of Todi. Built with traditional local stone, the property masterfully blends its authentic rustic character with spacious, refined interiors that exude warmth and sophistication. The estate extends across approximately 4 hectares of agricultural land, with a dedicated garden of around 1,000 square meters exclusively reserved for guests, ensuring an unparalleled sense of privacy and seclusion. Connectivity is seamlessly provided through Wi-Fi internet access throughout the property, while a dedicated parking area accommodating up to 4 vehicles is conveniently located just beyond the automatic entrance gate. The expansive grounds and carefully maintained yard complete the picture of a truly extraordinary retreat in the heart of central Italy.
Outdoors
The outdoor spaces of Casale delle Farfalle are a celebration of the Umbrian landscape and the art of al fresco living. The garden of approximately 1,000 square meters surrounds the main house and features a generous lawn beautifully enhanced with Mediterranean plants, mature trees, and a variety of seasonal flowers. It is worth noting that photographs of the property were taken in spring, meaning that the blossoming of flowers and the colour of the garden grass may differ from what you observe upon arrival. The estate is laid out across two gently sloping levels, descending from the main house towards the annex, situated at 230 meters above sea level.
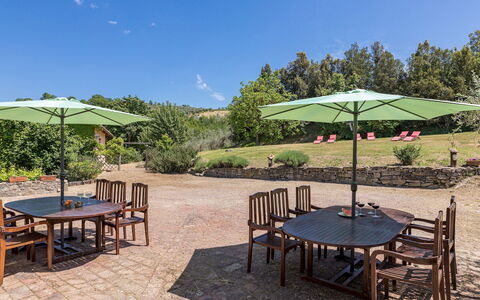
On the side of the garden facing the pool, a charming pergola serves as the heart of outdoor entertaining, furnished with a dining table, chairs, a masonry barbecue, and a sink, making it the ideal setting for leisurely meals in the open air. Adjacent to this area, a comfortable relaxation space invites guests to unwind in a truly scenic environment.
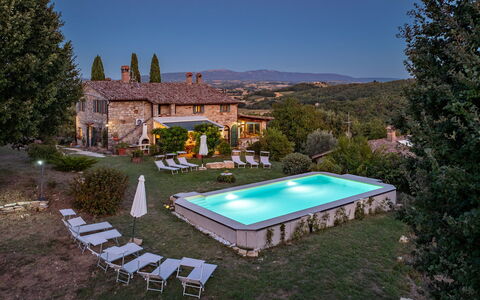
The above-ground swimming pool is positioned at the same level as the main house, approximately 15 meters away, and is accessible from two sides. Rectangular in shape and measuring 10 x 5 meters with a constant depth of 1.30 meters, the non-heated pool features a PVC lining, internal access steps, and integrated lighting, with water purification managed through a chlorine system. A beautifully appointed lawn solarium surrounds the pool, equipped with sunbeds, a gazebo, a sofa, armchairs, and 2 umbrellas, all set against a backdrop of sweeping valley views. The pool is open from the last Saturday in April to the first Saturday in October.
Unit Layout
Casale delle Farfalle is configured to accommodate up to 12 guests across 6 bedrooms and 6 bathrooms, distributed between a main house of 250 square meters and a separate annex of 100 square meters, connected by a charming stone staircase.
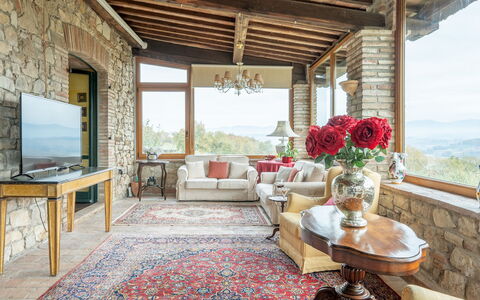
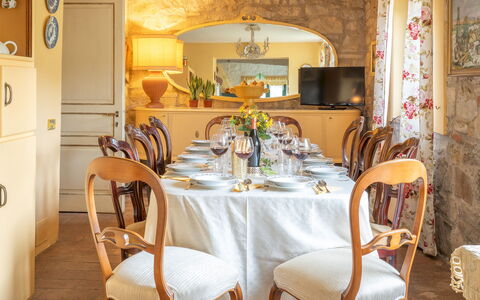
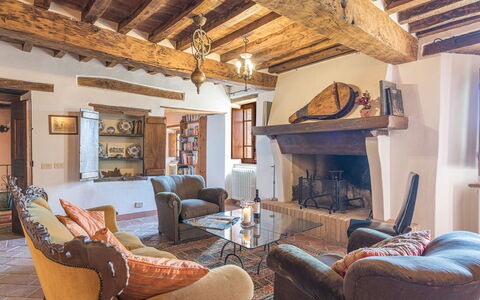
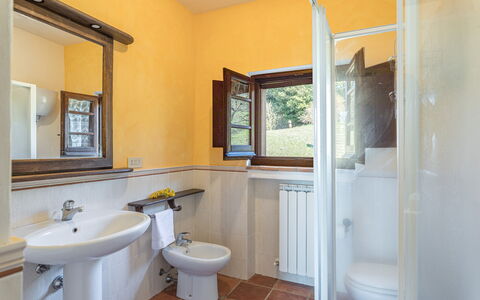
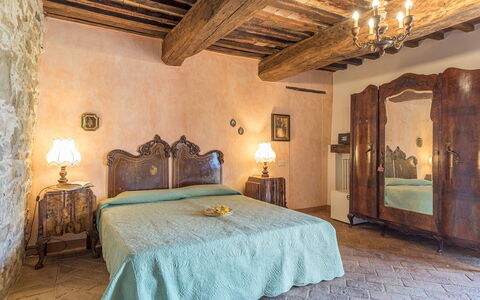
The main house spans 2 floors linked by both an internal and an external staircase. On the ground floor, guests are welcomed by a large living room with a sitting area, a glassed-in veranda housing a TV area, a study with direct access to the outdoors, an open-plan kitchen with a dedicated dining area, and a bathroom fitted with a bathtub and washing machine. The first floor features a living room, 2 double bedrooms with en-suite bathrooms with showers, one of which is equipped with a 1.50-meter wide bed, while one of the bathrooms presents a sloped ceiling with a maximum height of 1.80 meters. This floor also includes 2 additional double bedrooms served by a shared bathroom with a shower.
The single-storey annex of 100 square meters offers a self-contained open-plan living space combining a sitting area, dining area, and kitchenette. It contains 1 double bedroom with an en-suite bathroom with a shower, and 1 further double bedroom with an adjacent bathroom with shower and washing machine. Air conditioning is available in all bedrooms and in the glassed-in veranda of the main house. Please note that all fireplaces present throughout the property are ornamental.
Amenities Included
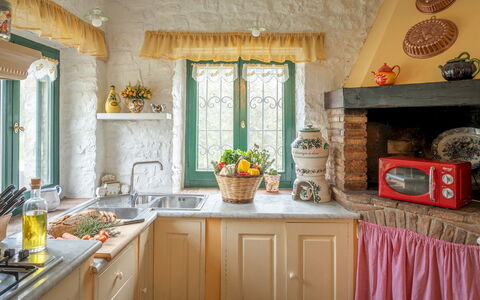
Casale delle Farfalle is thoughtfully equipped to ensure a comfortable and convenient stay for all guests. Climate control is provided through air conditioning units installed in all bedrooms and in the glassed-in veranda, while heating is also available for the cooler months. The kitchen and kitchenette areas are well appointed with a dishwasher among the available appliances, supporting effortless meal preparation and clean-up. Laundry needs are catered for by 2 washing machines located within the property. For outdoor cooking enthusiasts, a masonry barbecue is situated within the pergola area, perfectly positioned for relaxed al fresco dining.
Guests also benefit from the use of a private patio, offering an intimate outdoor space to enjoy the surrounding natural beauty. The property warmly welcomes pets, allowing guests to bring their animal companions along for the stay, subject to prior authorisation by the owner. The entire property is connected to Wi-Fi internet, ensuring guests remain connected throughout their holiday.
Other Information
Casale delle Farfalle welcomes pets, subject to prior authorisation from the owner. Guests wishing to bring animals must communicate the number, size, and breed of their pets in advance so that the owner can confirm acceptance before arrival.
The rental rate includes utilities covering electricity, water, gas for kitchen use and hot water, as well as weekly linen changes and both an initial and final cleaning of the property. The rate also includes the Zer0Dep Guarantee, meaning guests are not required to pay a security deposit either upon balance or on arrival. This guarantee includes EuropAssistance coverage in the event of accidental damage to the property during the stay, up to a maximum of 1,500 euros and subject to the limitations provided under the policy terms.
A tourism tax may be applicable depending on current local regulations. Heating is available upon request for the period from November to April and is charged based on consumption at current market prices.
Distances and Attractions
Casale delle Farfalle enjoys an enviable location just a short distance from the medieval village of Monte Castello di Vibio, which is home to the celebrated "Teatro della Concordia," recognised as the smallest 19th-century theater in the world. The surrounding area is rich in natural, artistic, and religious heritage, making the villa an ideal base for cultural exploration throughout Umbria and beyond.
Within a short drive, guests can visit the remarkable cities of Orvieto, Assisi, Perugia, and Spoleto, each offering a wealth of historical monuments, art, and gastronomy. The property also benefits from convenient access to nearby highway connections, making day trips to Tuscany and Lazio easily achievable. For everyday needs, supermarkets, restaurants, and a variety of shops are all reachable within just a few minutes by car.
Costs & Services
Included services
- Utilities (electricity, water, gas for kitchen use and hot water): included in the rental price
- Weekly linen: included in the rental price
- Initial and final cleaning: included in the rental price
- Zer0Dep Guarantee (EuropAssistance coverage for accidental damage up to €1,500.00, with policy limitations): included in the rental price
Extra costs
- Tourism tax: where applicable, charged according to local regulations
- Mandatory extra cleaning in case of animals: €50.00 per animal per week or part of a week
On request
- Heating (November to April): charged on consumption at current market prices
- Extra cleaning: €22.00 per hour per cleaner
- Extra linen: €12.00 per person Casale delle Farfalle 12, Emma Villas
Podere le Corone 14
Fascinante casa de alquiler con A/C, WIFI, piscina privada, terraza y mascotas permitida
-
20
-
10
-
7
-
490 m2
Descripción
Property Summary
Nestled in the enchanting hamlet of Doglio, in the heart of Umbria, Italy, Podere Le Corone is a remarkable vacation rental that invites you to experience the timeless beauty of the Italian countryside. Perched on one of the most scenic hills overlooking Todi and Monte Castello di Vibio, this extraordinary estate has been a silent witness to centuries of local tradition since 1601. The property was acquired by its current owners in 1994, who have dedicated themselves to preserving the magic and authenticity of this exceptional place. The complex develops around a central outdoor courtyard and comprises a main house and 2 annexes, all restored with meticulous attention to original details, using materials and shades inspired by the Umbrian countryside to create a rustic yet deeply welcoming atmosphere. Surrounded by a vast 22-hectare estate dominated by an ancient olive grove of 6,600 trees, the property offers an extraordinary sense of seclusion and natural harmony. A beautiful panoramic swimming pool, a generous yard dotted with centuries-old olive trees, tall trees, fruit trees, jasmines, lavenders, and roses complete the outdoor setting. Guests benefit from high-speed Internet WiFi throughout the property, as well as ample parking facilities including 4 covered spaces under a shed and 6 uncovered spaces, accessible through an automatic iron gate at the end of an internal avenue bordered by olive trees. An EV Charging Station is also available on the property for electric vehicle owners.
Outdoors
The outdoor spaces of Podere Le Corone are a true celebration of the Umbrian landscape. The panoramic swimming pool is located at the rear of the property, approximately 20 metres from the main house, set on a lower terrace and reached via a staircase with wooden steps. The pool measures 12x6 metres, with a minimum depth of 1.50 metres and a maximum of 2 metres, and features a stone edge with an internal PVC coating and 3 internal steps on one side. The purification system is chlorinated, and the pool is equipped with internal spotlights and a cold water shower. It is non-heated and open from the last Saturday in April to the first Saturday in October. Surrounding the pool, a stone-paved solarium is furnished with sun loungers, deckchairs, and umbrellas, all shaded by centuries-old olive trees that ensure a peaceful and relaxing atmosphere. From this vantage point, an open view of the surrounding countryside unfolds before you, offering breathtaking and evocative sunsets. Multiple outdoor dining and relaxation areas are distributed throughout the property. Directly accessible from the kitchen and dining room, a very large porch hosts a fully equipped outdoor dining area with a mobile barbecue, chairs, and tables, complemented by a mushroom stove for cooler evenings. The central courtyard is furnished with a table and chairs, while various benches are placed around the property to invite quiet contemplation. The historic farmyard, where wheat was once beaten by hand under the sun, has been transformed into a convivial outdoor space furnished with tables, chairs, and umbrellas. A wood oven is also available among the outdoor facilities, making al fresco cooking a genuine pleasure. Please note that photographic services are typically carried out in spring, so the colors and blooms of the gardens, lawns, and surrounding areas may vary at the time of your arrival.
Unit Layout
Podere Le Corone is a generously proportioned estate capable of accommodating up to 20 guests across 10 bedrooms and 7 bathrooms, distributed across the main house and its 2 annexes. The layout is thoughtfully organized across multiple levels, offering both shared communal spaces and independent private areas, making it ideal for large groups seeking a balance between togetherness and personal privacy. Ascending 6 steps from the parking area, you first reach the entrance to a living room furnished with sofas and armchairs, with 2 service bathrooms available. Crossing the outdoor courtyard, you enter the open dining room with kitchen, which features a convenient direct exit to the terrace overlooking the pool, fully equipped for outdoor dining. A spiral staircase from the dining room, also accessible via an external brick staircase, leads to the event room on the upper level, which is served by 2 additional service bathrooms. Descending 7 external steps from the courtyard, you reach the ground floor, where 2 double bedrooms are located, each with an independent entrance from outside. The first is a double bedroom with divisible beds and an en-suite bathroom with shower, while the second is a double bedroom with a sitting area and an en-suite bathroom featuring both a jacuzzi and a shower. The main front door on the first floor, reached by ascending 6 steps from the courtyard or alternatively via a second entrance requiring 16 steps adjacent to the ground floor rooms, opens onto a living room furnished with a sofa, armchairs, chairs, 2 game tables, and a fireplace. Directly opposite this living room is a double bedroom with a living area and an en-suite bathroom with a hydromassage shower. To the right of the living room, beyond a small hallway, you find a double bedroom with joinable beds and an en-suite bathroom with shower, as well as a further double bedroom with an en-suite bathroom with bathtub. Adjacent to the courtyard, still within the main building and accessible via an external stone staircase of 9 steps with a private entrance, is an open living room with kitchenette, equipped with a washing machine, ceiling fans, a dining area, and a fireplace. This section of the property includes a double bedroom with an unfurnished loft and an adjoining bathroom with shower, as well as a further double bedroom with an adjoining bathroom with shower. It is worth noting that in annex no. 2, located in the basement with an independent entrance at the rear, resides the caretaker, a discreet and helpful individual who will be available to assist guests with any needs while fully respecting their privacy and exclusive spaces. When renting the property, no other guests or customers will be present anywhere in the structure.
Amenities Included
Podere Le Corone is equipped with a comprehensive range of amenities designed to ensure a comfortable and enjoyable stay. All bedrooms are fitted with air conditioning in the form of portable air conditioners, also available in one of the living rooms, ensuring a pleasant environment throughout the warmer months. For the cooler season, heating is available, and fireplaces in the living areas add an additional layer of warmth and atmosphere. The property includes a washing machine, conveniently located in the annex living area with kitchenette, along with a dishwasher in the main kitchen. Outdoor cooking enthusiasts will appreciate the barbecue and wood oven available in the outdoor areas, perfect for preparing meals in the open air. The property warmly welcomes pets, subject to prior approval by the owner, with guests asked to provide details regarding the number, size, and breed of their animals. The kitchen is fully equipped to support the needs of large groups, and the entire property benefits from Internet WiFi connectivity. Linen is provided on a weekly basis, and both an initial and a final cleaning are included in the rental. The property has undergone a thorough check-up carried out by a technical manager to guarantee the accuracy of the description, the listed accessories, and their operational and maintenance condition.
Other Information
Podere Le Corone is particularly well suited to large groups, families, and gatherings of friends who wish to enjoy both shared communal spaces and independent private areas. The majestic event hall located on the first floor, complete with service bathrooms, is also available for business meetings, ceremonies, and private parties. Additional culinary services, including a private chef, in-home cook, cooking classes, and other culinary experiences, must be arranged exclusively through the property, which collaborates only with selected and authorized partners and suppliers, in order to ensure the highest standards of quality. The property is protected by the Zer0Dep Guarantee, meaning you are not required to pay a security deposit upon booking or on arrival. This coverage, provided by EuropAssistance, protects against accidental damage to the property during your stay, up to a maximum of 1,500 euros and subject to the limitations provided. Pets are welcome at Podere Le Corone, subject to advance approval by the owner. Guests are kindly asked to provide details regarding the number of pets, their size, and their breed prior to arrival. The EV Charging Station is available on a usage-based rate and requires an upfront security deposit. Utilities including water, gas for kitchen use and hot water, and electricity are all included in the rental price. When renting the property in its entirety, no other guests or customers will be present anywhere in the structure, ensuring complete exclusivity.
Distances and Attractions
Podere Le Corone is situated in Doglio, a small and charming hamlet just 5 kilometres from Monte Castello di Vibio, a quintessential medieval castle perched on an elevated position overlooking the Tiber river. This remarkable village is celebrated not only for its rare architectural beauty but also for being home to one of the smallest historic theaters in the world. The historic town of Todi lies just 15 kilometres from the property and is easily reachable for a day of exploration. The surrounding area of central Italy is rich in destinations of natural, artistic, and religious significance, including the magnificent towns of Orvieto, Assisi, Perugia, and Spoleto, all accessible within a short drive. Excellent highway connections further facilitate travel to the neighboring regions of Tuscany and Lazio, making Podere Le Corone an ideal base from which to discover the very best of central Italy.
Costs & Services
Included services
- Weekly linen: included in the rental price
- Initial and final cleaning: included in the rental price
- Utilities (water, gas for kitchen use and hot water, electricity): included in the rental price
- Zer0Dep Guarantee (EuropAssistance coverage for accidental damage up to €1,500.00, subject to limitations): included in the rental price
Extra costs
- Mandatory extra cleaning fee for pets: €50.00 per week per pet
- Use of the event hall: €300.00 per day (includes cleaning)
- Electric vehicle charging station: €0.50/kWh (usage-based rate; upfront security deposit required)
On request
- Extra cleaning: €24.00 per hour per cleaner
- Extra linen: €20.00 per person
- Heating: €50.00 per day
- Firewood: €26.00 per 100 kg
- Catering services: operated exclusively through the property's selected and authorized suppliers
- Private chef, in-home cook, cooking classes, and culinary experiences: arranged exclusively through the property's selected and authorized partners Podere le Corone 20, Emma Villas
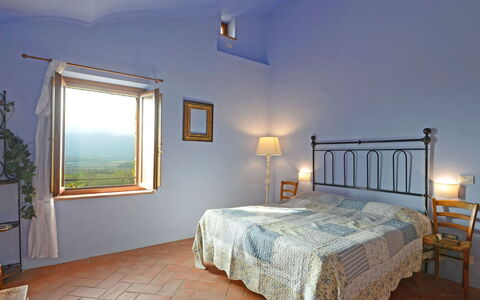
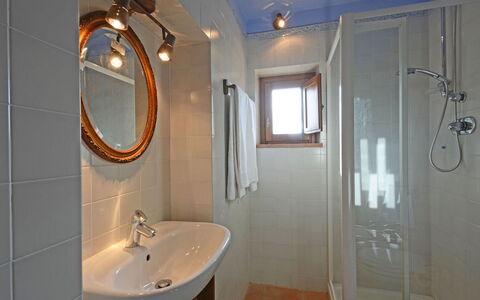
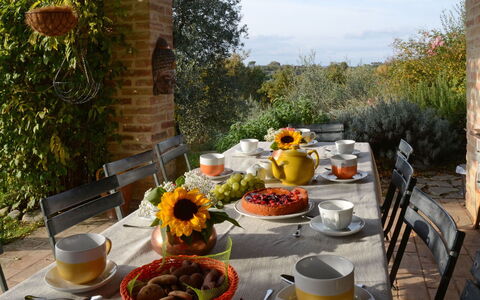
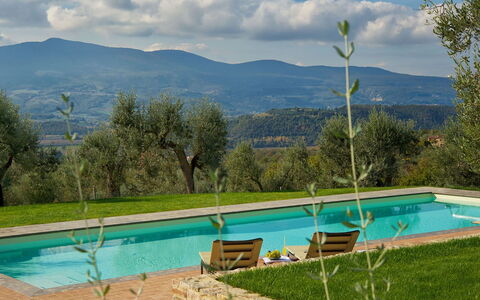
Terra San Raffaele 10+3
Fantástica casa de vacaciones con piscina privada, WIFI y patio
-
13
-
5
-
4
-
200 m2
Descripción
Property Summary
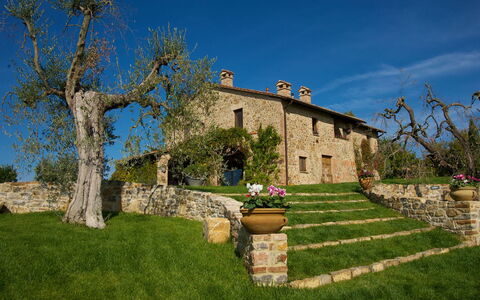
Nestled at the foot of Città della Pieve in the heart of Umbria, Italy, Terra San Raffaele is an enchanting stone farmhouse that offers an exceptional vacation rental experience for those seeking authentic Italian countryside living. Part of a working farm that produces certified organic olive oil, this remarkable property sits within an estate of 6 hectares of forest and 3 hectares of olive groves, commanding breathtaking views of the surrounding Umbrian landscape and the historic walls of the medieval center above. The farmhouse has been lovingly curated with a distinctive interior character that blends furniture from the 1950s and 1960s reinterpreted in a modern key, antique nineteenth and early twentieth century pieces, ethnic furnishings, and precious original terracotta coverings, creating an atmosphere of refined eclecticism. Guests are welcomed by a sprawling park tended with meticulous attention to detail, which includes a vegetable garden inspired by the "hortus conclusus," a form of medieval garden traditionally associated with monasteries and convents. The property benefits from a generous yard that spans three terraces across gently hilly terrain, covering approximately 2,000 square meters of thoughtfully arranged outdoor spaces. Seamless connectivity is ensured throughout the property via Internet WiFi, allowing guests to remain connected while immersed in the tranquility of the Umbrian countryside. A dedicated gravel parking area is conveniently located just steps from the villa, offering effortless arrival and departure for all guests. Residing in an annex adjacent to the main house, kind and discreet caretakers are on hand to attend to the cleaning of the house and the maintenance of the garden and pool, always available to assist guests while fully respecting their privacy. The property has undergone a thorough check-up carried out by a technical manager to guarantee the correspondence of the description, the accessories listed, and their state of operation and maintenance.
Outdoors
The outdoor spaces of Terra San Raffaele are a celebration of the Umbrian landscape, thoughtfully arranged across three gently terraced levels to make every corner of the 2,000-square-meter park fully enjoyable. Beginning at the house itself, a porch furnished with a table and chairs and a pergola draped in fragrant wisteria together occupy an entire side of the building, offering a shaded and aromatic setting from which to admire the sweeping view of Monte Cetona. Not far from the pergola, a delightful circular gazebo furnished with rattan sofas provides a peaceful retreat, while a lively outdoor dining area with a built-in barbecue offers a prime vantage point from which to admire Città della Pieve in all its glory. A short stepped staircase running through the garden leads down to the fenced swimming pool, enclosed with metal mesh and accessible through 2 gates, positioned in a beautiful panoramic setting lower than the main house. The pool is rectangular in shape, measuring 5 x 14 metres with a depth ranging from 1 metre to 1.50 metres, and features salt purification, PVC lining, a thermal cover for nighttime use, and a built-in lighting system. A Roman staircase provides elegant access to the water, and the pool also includes a hydromassage station. Heating is available for the pool upon request during the eligible season. The pool is available to guests from the last Saturday in April until the first Saturday in October. The surrounding solarium is partly paved with terracotta and partly laid with lawn, and is equipped with sun loungers, umbrellas, and an outdoor shower with both cold and hot water supplied by a solar panel. A practical masonry structure shaded by a gazebo features a sink and a built-in barbecue, and on the side of this gazebo a short ramp leads to a dedicated bathroom for the exclusive use of pool guests, complete with a toilet and double shower. The organic vegetable garden, inspired by the medieval "hortus conclusus," is made available to guests on request, offering seasonal vegetables alongside the produce of a small orchard of cherry, plum, and apple trees. The estate is further enriched by olive trees, oaks, cypresses, roses, agapanto, sage, rosemary, lavender, and wisteria, creating a sensory landscape of extraordinary beauty. Additional outdoor amenities include a grass soccer field and 2 dedicated play spaces for children, including a gym suitable for adults as well. In a secluded corner of the garden, approximately 50 metres from the house, a small enclosure houses the owner's 4 small dogs, which will in no way disturb guests during their stay.
Unit Layout
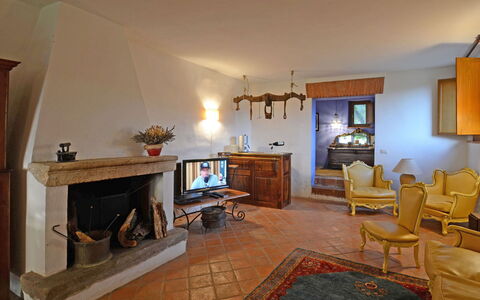
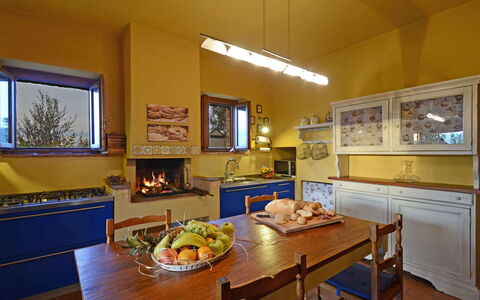
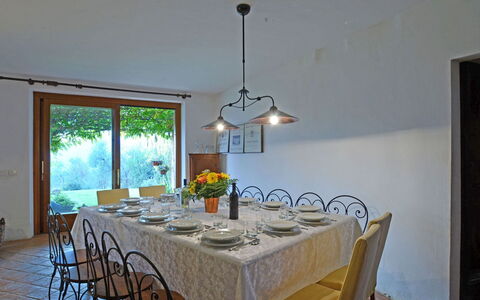
Terra San Raffaele accommodates a maximum of 13 guests across 5 bedrooms and 4 bathrooms, distributed over 2 floors connected both internally by a terracotta staircase and externally by a stone staircase. On the ground floor, guests enter a large living room with a dining area that connects directly to the pergola; this space overlooks a study and communicates with a small hallway leading to the kitchen, which in turn opens onto the porch. Also on the ground floor are a bathroom with shower and a double bedroom with joinable beds. From the hallway, a staircase ascends to the first floor, which comprises 4 additional bedrooms. The first is a double bedroom with an additional single bed and an en-suite bathroom with bathtub. The second is a double bedroom with a divisible bed and a kitchenette equipped with a washing machine. The third is a further double bedroom, which shares a bathroom with shower with the second bedroom. The fourth is a double bedroom with an added double sofa bed, a kitchenette, and an en-suite bathroom with shower. The interiors are distinguished by bright colors, original terracotta floor coverings, and a remarkable collection of furnishings that includes antique pieces, mid-century reinterpretations, and ethnic accents. One of the bathrooms features ancient majolica tiles from a Neapolitan collection, adding a further layer of historical character to the property. The living room and kitchen are both equipped with a fireplace and feature French windows that open directly onto the porch and the wisteria-covered pergola, seamlessly connecting the interior to the landscape beyond.
Amenities Included
Terra San Raffaele is equipped with a comprehensive range of amenities designed to ensure a comfortable and enjoyable stay. The kitchen is fully appointed with a dishwasher, making meal preparation and cleanup effortless, while a washing machine is available in the kitchenette on the first floor for the convenience of longer-staying guests. The property features a built-in barbecue in the outdoor dining area, as well as a second barbecue unit positioned near the pool gazebo, both ideal for alfresco dining in the warm Umbrian evenings. A private patio area, formed by the porch and the wisteria-draped pergola, extends along an entire side of the house and serves as a natural extension of the living and dining spaces, furnished with a table and chairs for outdoor meals and relaxation. Heating is available throughout the property, ensuring comfort during cooler periods of the year. Both the living room and the kitchen are fitted with fireplaces, adding warmth and atmosphere to the interior spaces. The pool area is equipped with sun loungers, umbrellas, an outdoor shower with hot and cold water, and a hydromassage station, while the dedicated poolside bathroom provides added convenience for guests spending time outdoors. The property also benefits from Internet WiFi connectivity and a gravel parking area immediately adjacent to the villa.
Other Information
Terra San Raffaele is a property that has been verified by a technical manager to ensure that all described features, accessories, and equipment are present and in proper working order. Guests should be aware that the photo shoots for the property are typically carried out in spring, and therefore the colors and blooms of the gardens, lawns, and park may appear different upon arrival depending on the season. The 4 small dogs belonging to the owner are housed in a secluded enclosure approximately 50 metres from the main house and will not disturb guests during their stay. A deposit of €100.00 is required to guarantee the correct disposal of waste; should waste disposal not be carried out correctly, a waste disposal service will be arranged by the villa staff. Check-in and check-out arrangements are managed with the assistance of the on-site caretakers, who reside in the annex adjacent to the main house and are available to welcome guests and address any needs throughout the stay while maintaining full respect for guest privacy. Tourist tax may be applicable depending on current local regulations.
Distances and Attractions
Terra San Raffaele enjoys an exceptional location that places guests within easy reach of some of central Italy's most celebrated destinations. Città della Pieve, the birthplace of Pietro Vannucci, known as "Perugino," one of the most important painters of the Italian Renaissance, is located just 10 minutes from the property and still preserves several of his most significant works. The strategic position of the residence makes it an ideal base for exploring the cultural and artistic treasures of the region, with Orvieto, Cortona, Assisi, Montepulciano, Arezzo, Perugia, and Siena all accessible via nearby road and highway connections. Situated at the boundary between Umbria and Tuscany, the property offers guests the rare privilege of experiencing the landscapes and heritage of both regions during a single stay. The surrounding countryside, characterized by olive groves, forests, and rolling hills, provides a picturesque backdrop for walks, cycling, and exploration of the local agricultural traditions.
Costs & Services
Included services
- Utilities: electricity, water, gas for kitchen use and hot water included in the rental rate
- Weekly linen included in the rental rate
- Initial and final cleaning included in the rental rate
- Zer0Dep Guarantee: security deposit waived; EuropAssistance coverage included for accidental damage caused to the property during the stay, up to a maximum of €1,500.00 and subject to the restrictions provided
Extra costs
- Tourist tax: applicable where required by local regulations
- Waste disposal deposit: €100.00 (refundable upon correct waste disposal; if waste disposal is not carried out correctly, the service will be performed by villa staff at a cost of €70.00)
On request
- Extra cleaning: €22.00 per hour per cleaner
- Extra linen: €15.00 per person
- Heating: charged on consumption at current market prices
- Firewood: €20.00 per 100 kg
- Pool heating: €42.85 per day (low season); available only from the last Saturday of April to the first Saturday of October Terra San Raffaele 10+3, Emma Villas