Fonte della Regina Villas con Piscina


Villa Gioiosa
Maravillosa casa de alquiler privada con WIFI, piscina privada, A/C y TV, cerca de Arezzo
-
4
-
2
-
1
-
110 m2
Descripción
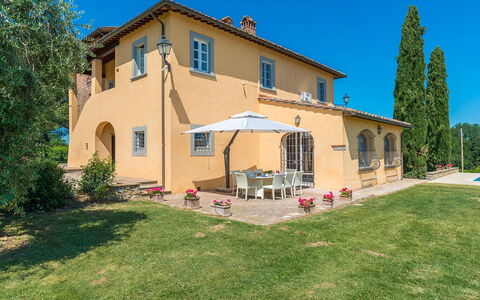
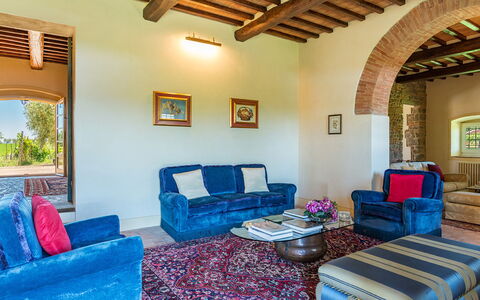
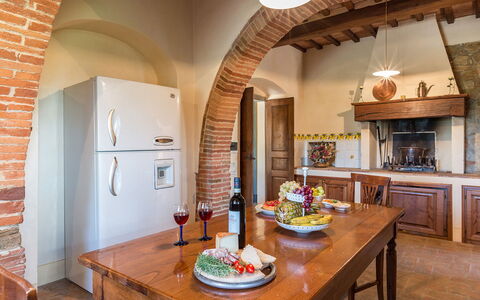
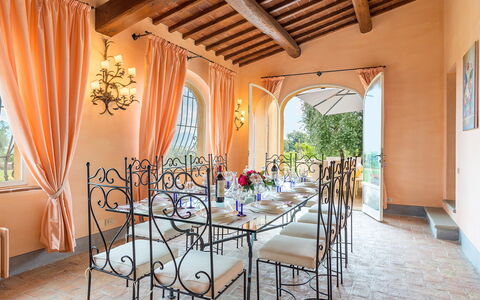
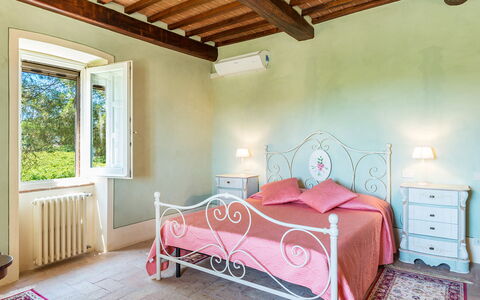
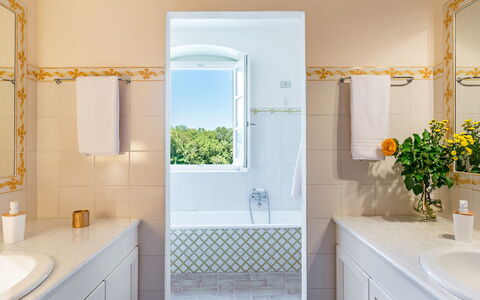
Villa Gioiosa is an old stone house that once belonged to the nearby Benedictine monastery and was used by the monks as a chestnut dryer, of which the surrounding woods are rich. Today the house has been completely restored, maintaining the characteristics of the old Tuscan farmhouse, both in the architectural features and in the furnishings, enriched with local antiques.
A few kilometres away is the village of Monte San Savino, famous for its ceramics and its beautiful alleyways and buildings, offering shops, supermarkets, restaurants and services of all kinds.
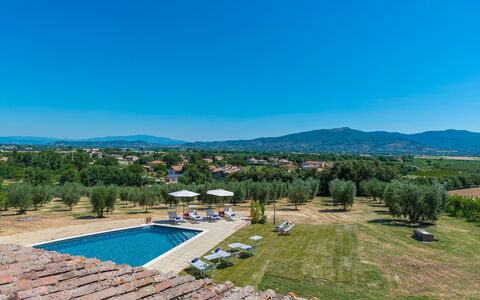
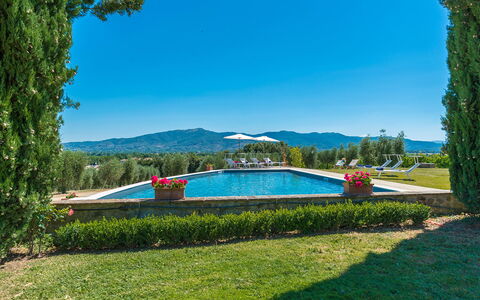
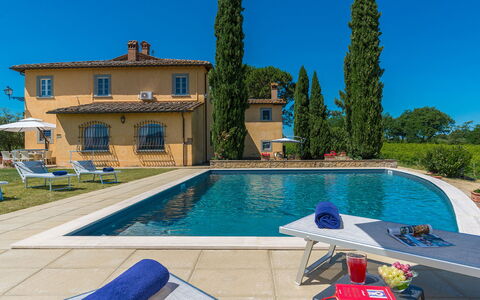
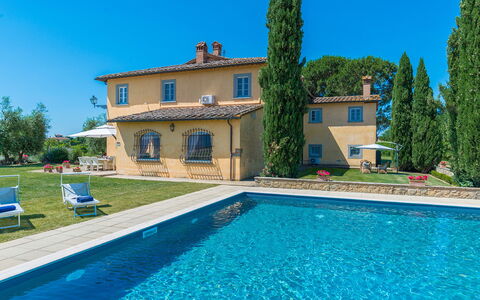
In the large garden adorned with medicinal plants, flowers and olive trees, there is on one side a beautiful swimming pool with a Roman staircase (size m. 5 x 10, depth m. 1.50 - open from 01st May to 30th September), and on the other a large barbecue and wood-burning oven in a beautiful wooden gazebo furnished with table and chairs, where you can spend enjoyable evenings in the company of family and friends. In the garden there are many relaxing corners where you will be spoilt for choice, whether reading a book under the porch, sunbathing by the pool or taking long, relaxing walks through the woods and cultivated fields within the property, which extends over several hectares.
Villa Gioiosa offers a holiday in a cosy and genuine atmosphere combining the uniqueness of a Tuscan farmhouse with the comforts of modern life such as air conditioning and Wi-Fi internet access.
To reach the house you have to drive about 1 km of unpaved road, well maintained but not recommended for sports cars; but don't let that scare you because when you get to the house you will know that it is really worth it. Villa Gioiosa
Descripción
The Price includes:
- Utilities (water - gas for kitchen use and hot water- electricity)
- wireless internet connection
- weekly linen, initial and final cleaning
- Zer0Dep Guarantee = You do not pay the security deposit on balance or on arrival and you have EuropAssistance coverage in case of accidental damage to the property during your stay (up to the maximum of € 1,500.00 and with the limitations provided).
The Price does not Include:
- Mandatory extra cleaning in case of animals (€ 60,00/week/animal)
- Tourist Tax (where applicable)
PRIVATE STRUCTURE. A few kilometres from the prestigious art city of Arezzo, set in the hills of the Aretine Val di Chiana, in a particularly quiet and secluded area just outside the small village of Alberoro, is this old building that has been completely renovated according to the dictates of Tuscan tradition and transformed into a charming home with spacious rooms, furnished with prestigious furniture and refined details, and a garden that looks out over the rural landscapes of the Aretine Val di Chiana and the surrounding villages. The villa is on two levels and preserves the original stone tower with its striking panoramic view. An almost boundless vineyard and many olive trees frame the cosy areas that have been set up outdoors. Fast roads and important historic places located within a few kilometres, such as Lucignano, Cortona, Pienza and Montepulciano, the villages of Chianti, Siena or Florence, will allow you to alternate relaxation with unforgettable excursions to explore the most famous parts of Tuscany and nearby Umbria.
Interior:
The villa has two floors covering an area of over 400 sq m. The main door on the ground floor leads into a large entrance hall that takes you to the TV room, to the large living room with sofas and fireplace awe find to the kitchen which leads to the dining room, connected to the outdoor dining area by a French window. The floor is completed by a guest bathroom and laundry room. The upper floor, accessible also by an external staircase that leads into an atrium where the piano is located, comprises the sleeping area with a double bedroom with ensuite bathroom with shower, a double bedroom served by a bathroom with tub and shower, a twin bedroom, a double bedroom and, finally, a dressing room.
Air conditioning only in the bedrooms
Park:
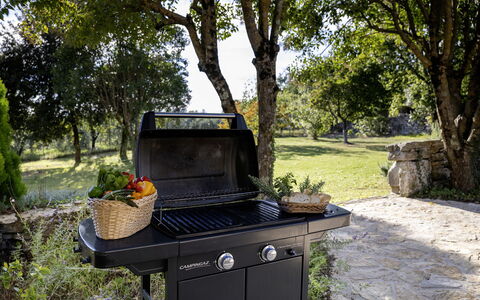
Villa Pucci is surrounded by a well cared-for park immersed in the tranquility of the countryside, with a large lawn that extends along a flat and completely fenced-in area, bordered along the whole perimeter by the vines of the property. Just past the entrance gate is the parking area conveniently close to the main entrance. Here we find the outdoor dining area covered by a large umbrella and equipped with a gas-powered barbecue, a seating area with sofas and the panoramic pool area, all in the immediate vicinity of the house entrances.
Please notice that photos are taken in spring, therefore flower blossoming, and the colours of the gardens' grass could be different at the moment of your arrival at the villa.
Swimming Pool:
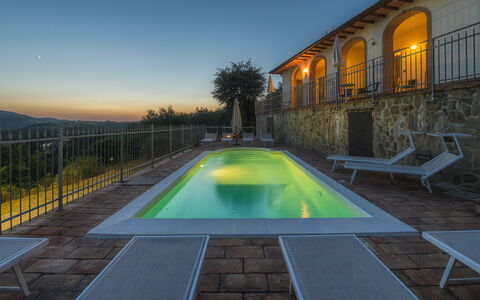
The irregularly-shaped pool is located at the back of the villa, about 15 m away, and is reached across the lawn. The pool, measuring 4 x 12 m with a constant depth of 1.50 m, is lined in grey PVC and has chlorine purification and internal lights. The edge of the pool is paved in stone which, after about a metre, leaves space to the well-kept lawn on which are arranged elegant sunbeds, little tables, umbrellas and a solar shower. The pool is open from the last Saturday of April until the first Saturday in October.
Pets: Yes. (€ 60.00 per animal per week to be paid on site)
Extra on Request:
- Extra cleaning (€ 22,00/hour per cleaner)
- Extra linen (€ 15,00 per person)
- Heating (€ 100,00 per day)
- Firewood (€ 25,00/100 Kg) Villa Pucci 12, Emma Villas
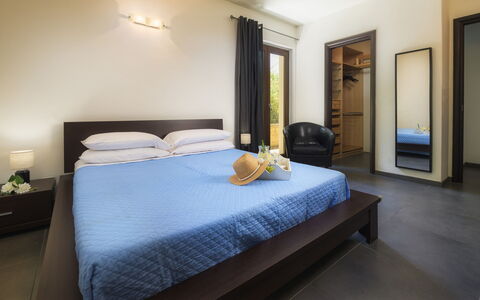
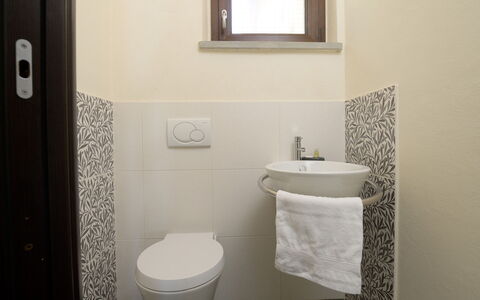
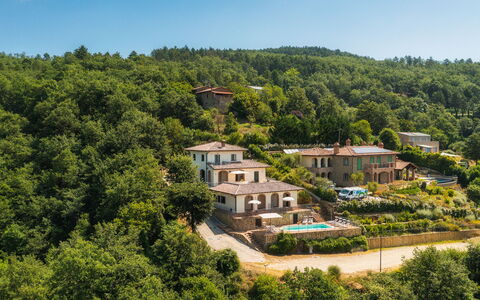
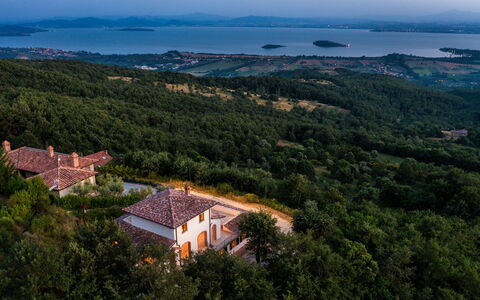
Descripción
The Price includes:
- Utilities: water - gas for kitchen use and hot water
- weekly linen, initial and final cleaning
- Zer0Dep Guarantee = You do not pay the security deposit on balance or on arrival and you have EuropAssistance coverage in case of accidental damage to the property during your stay (up to the maximum of € 1,500.00 and with the limitations provided).
The price does not include:
tourist tax (€3.00 per person per day for a maximum of 6 days. Children under 14 are exempt)
In case of failure to dispose of urban waste, at check-out a payment of €30.00 per week per week or fraction of a week will be required.
Extra cleaning in case of presence of animals (€50.00 per animal per week or fraction of a week)
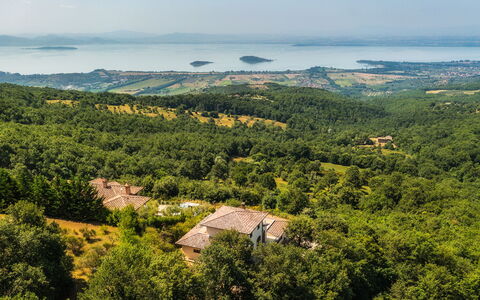
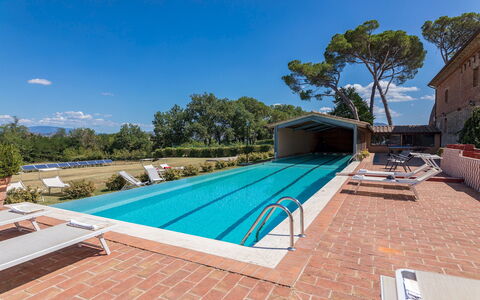
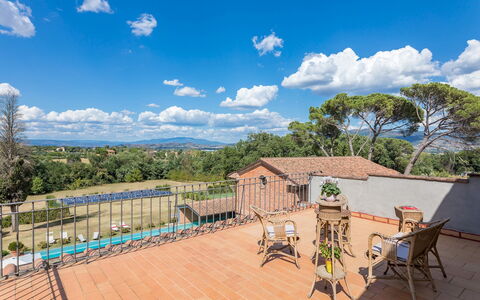
Villa Maggiorana is located on a hill at 646 m above sea level, overlooking Lake Trasimeno, the fourth largest lake in Italy and the main place of attraction in Umbria thanks also to its three islands. The strong point of the villa are the large terraces from where you have a breathtaking view of the lake and surrounding countryside. Villa Maggiorana consists of a main house, with a large living room, which extends onto the terrace with breathtaking views and an annex with two independent apartments, both with living room with kitchenette. The structure is arranged on terraces that offer an enchanting view of the lake; on the lower one, no less panoramic, is the swimming pool surrounded by an inviting solarium set up for admiring the view in complete relaxation. The woods that surround the property offer the possibility of walking in the midst of nature and practicing sports along the numerous dirt tracks that wind through the area. On the border between Umbria and Tuscany, Villa Maggiorana allows you to move easily around to visit the many attractions in the area such as Perugia, Todi, Orvieto, the towns around Lake Trasimeno and the delightful historic borghi of the Val d'Orcia and the Val di Chiana. Note: for October 2026 only, the air conditioning will not be available due to technical work. A comfortable temperature is guaranteed in any case, as the heating system is readily available for cooler weather.
Interior:
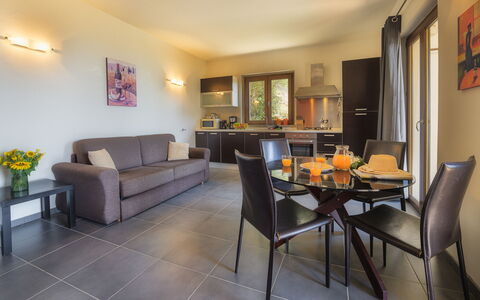
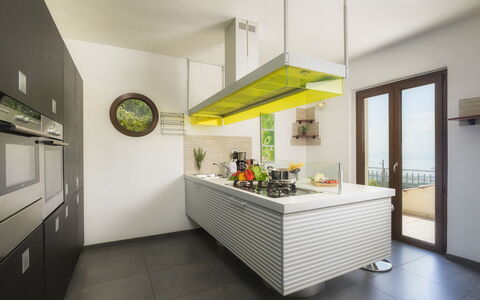
The main house has two floors and functional furniture, as also do the two small apartments located at a lower level. From the parking area, 13 steps take you up to the first terrace where the swimming pool is located and another 2 steps take you to the second terrace with access to the two apartments. Continuing up you come to the main entrance which can also be reached from the parking lot by going up the road for 40 m. MAIN HOUSE. Past a small hallway with guest bathroom, you come to the dining room furnished with dining table and pellet stove. The fully-equipped kitchen with central island is connected to the dining room. The floor is completed by a double bedroom, with walk-in closet and ensuite bathroom with shower and whirlpool tub, and the laundry room. In the living room and in the kitchen, French windows lead out to the fully-equipped panoramic terrace of about 50 sq m, ideal for outdoor dining. A wood and iron staircase leads from the living room to the upper floor with a twin bedroom with joinable beds and a double bedroom, both with panoramic terrace and served by a bathroom with shower. APARTMENTS. From the main building, descending the cement path, you come to the intermediate terrace between the main house and the swimming pool where the two symmetrical apartments of about 60 sq m are located, both with independent entrance and composed of a living room with kitchenette, table, chairs, sofa, TV and WI-FI, double bedroom and bathroom with shower and washing machine. In front of the apartments is the external covered portico facing the pool area. Air conditioning in the bedrooms. (N.B. not available for the reservations in October 2026)
Park:
The structure is surrounded by a wood of about 8000 sq m framing the property, which extends over several levels along the hilly terrain. The large terraces overlooking Lake Trasimeno are the ideal place for al fresco dining and are equipped with barbecue, table and chairs. The uncovered parking area is located at the beginning of the slope leading up to the main entrancePlease notice that photos are taken in spring, therefore flower blossoming, and the colours of the gardens' grass could be different at the moment of your arrival at the villa.
Swimming Pool:
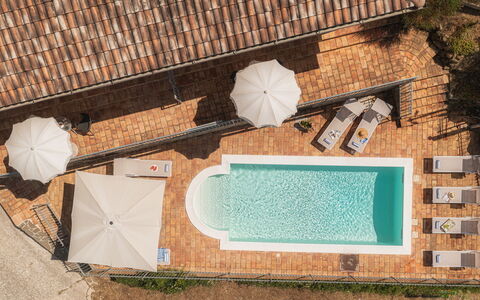
The swimming pool is located on the lower terrace of the building from where it can be reached down a flight of steps. Measuring 3 x 7 m with the depth ranging from 1.2 to 2.1 m, the pool is lined in PVC and has chlorine purification, internal spotlights, 5 internal steps and a ladder for access to the water. The surrounding terracotta-paved area is equipped with deck chairs, sunbeds, umbrellas and a solar shower. The pool is available from the last Saturday of April until the first Saturday of October.
Pets: Yes, on request. € 50,00 per animal per week. Acceptance of animals to the facility must be previously authorized by the owner upon communication of the number of animals, size and breed.
Extra On Request:
extra cleaning (€ 22,00/hour per cleaner)
extra linen (€ 12,00 per person).
heating (on consumption up to date market prices) Villa Maggiorana 10, Emma Villas

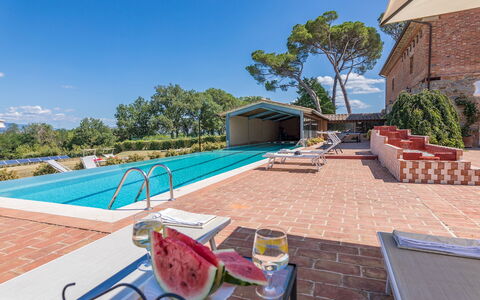
Antica Villa Merelli 12
Increíble villa con WIFI, A/C, piscina privada, TV, terraza, mascotas permitida, cerca de Arezzo
-
24
-
12
-
8
-
1000 m2
Descripción
Property Summary
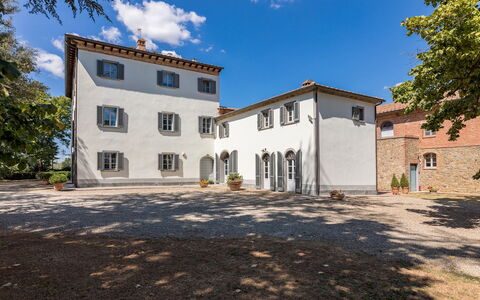
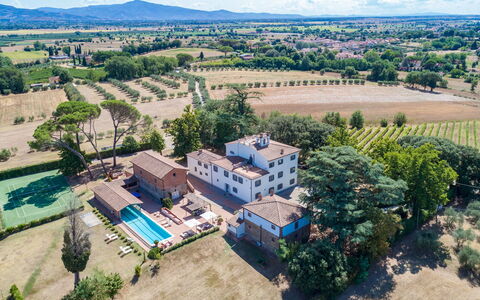
Antica Villa Merelli is a prestigious 16th-century manor house nestled in the heart of Tuscany, Italy, set on a gentle hill approximately 250 meters above sea level near the picturesque medieval village of Monte San Savino. This exceptional vacation rental offers an extraordinary blend of historic grandeur and refined modern comfort, having been meticulously restored by its current owners with faithful respect for the original architecture and the use of noble materials such as marble, sandstone, and hand-painted decorative elements throughout. The property spans a magnificent 6-hectare estate and encompasses the main villa of approximately 800 square meters, a stone and brick annex divided into 2 independent apartments, and a wealth of outdoor amenities designed to ensure an unforgettable stay. Guests have access to a stunning 25-meter swimming pool with an infinity side, a well-maintained synthetic grass tennis court, and beautifully landscaped outdoor spaces ideal for relaxation and al fresco dining. The estate is fully equipped with wireless internet connection, and a dedicated parking area with 5 uncovered spaces inside the fence and an additional 5 uncovered spaces outside the gate ensures convenient arrival and departure. Surrounded by a park of centuries-old oaks, rose gardens, an olive grove, a vineyard, and a small orchard, Antica Villa Merelli offers an atmosphere of serene elegance where art, nature, and history converge in perfect harmony.
Outdoors
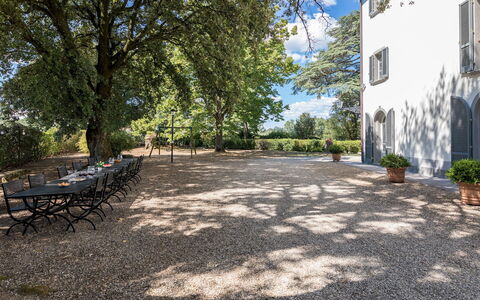
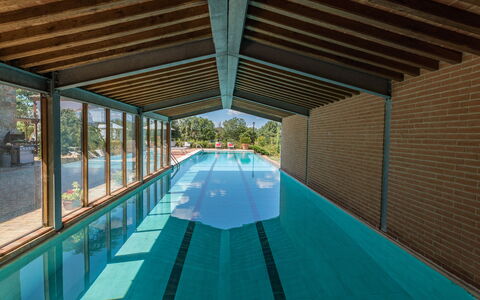
The grounds of Antica Villa Merelli are a true celebration of the Tuscan landscape, extending across a fenced garden of approximately 7,000 square meters within the broader 6-hectare estate. The park features centuries-old oak trees, a manicured English lawn, rose gardens, rosemary hedges, and a variety of shaded relaxation areas that invite guests to unwind in complete tranquility. A stone-paved area connects the pool zone to the kitchen and living room entrance of the villa, where a beautiful pergola adorned with fragrant climbing jasmine provides a charming setting for outdoor dining, complete with tables, chairs, and a mobile barbecue. A second dining area is positioned at the side of the main entrance, where a long table set beneath the canopy of ancient oak trees offers the perfect backdrop for leisurely lunches or dinners in the open air. The magnificent swimming pool, open all year round and non-heated, is situated approximately 20 meters from both the main villa and the annex. Measuring 25 meters in length and 5 meters in width, it features an infinity side, partial cover, internal illumination, and a salt purification system. The pool basin is entirely tiled, with a depth ranging from 1.20 meters to a maximum of 2.00 meters, and is accessed via 2 metal staircases. Its edge is crafted from white local travertine, and the surrounding solarium area extends to approximately 200 square meters, furnished with sun loungers, deckchairs, tables, and gazebos. Adjacent to the pool, guests will find a bathroom with 2 showers and a decorative stepped fountain. The synthetic grass tennis court is well-maintained and available for guest use, and the park also includes a selection of games for children. A restricted area within the estate houses solar panels. Please note that photographic documentation of the property is typically taken in spring, and the colors and blooms of the gardens, lawns, and park may vary depending on the season of arrival.
Unit Layout
Antica Villa Merelli accommodates a maximum of 24 guests across 12 bedrooms and 8 bathrooms, distributed between the main villa and the annex. The main villa is a three-story manor house connected internally by an elegant stone staircase. On the ground floor, the main entrance opens onto a welcoming corridor from which guests can access the various living spaces. To the right of the entrance is a room furnished with a Smart TV, sofa, armchairs, and a 6-seat table with direct access to the outside. To the left, a living room with frescoed ceilings features an ancient sandstone fireplace, sofa, armchairs, a tuned piano, and an 8-seat dining table with direct access to the exterior. Continuing through the corridor, a service bathroom and a small games room with table football are found on the left, while on the right the corridor leads to a dining room with an extendable table seating up to 14 guests, with direct access to the gazebo and pool area. This dining room connects through a small arch to a fully equipped kitchen featuring a marble peninsula with stools and a wooden table with bench and chairs seating 8, a TV, and direct exterior access. From the kitchen, a short passage with 4 steps up and 4 steps down leads to a laundry area, a wood oven, a service bathroom with shower, and the staircase to the caretaker's quarters. On the first floor, a small landing accessed via 21 steps divides the floor into two wings. The right wing contains a study, a double bedroom with en-suite bathroom featuring both a shower and a bathtub, 3 additional double bedrooms, and a bathroom with shower and bathtub. The left wing houses a double bedroom with an en-suite bathroom with shower and a study with Smart TV. The second floor, reached via a further 21 steps, also divides into two wings. The left wing contains 2 double bedrooms and a shared bathroom with shower. The right wing offers 2 double bedrooms with walk-in closets, 1 bathroom with shower, and a small TV room with Smart TV and antique books. A furnished panoramic terrace on the second floor is accessible from the corridor through a French window. The annex, located approximately 20 meters from the main villa, is a stone and brick structure divided into 2 independent apartments each of approximately 100 square meters. The ground floor apartment features a laundry room, an open-plan living area with kitchenette, a 4-seat table, an 8-seat table, 2 sofas, a TV, and a fireplace. The sleeping area includes a double bedroom, a bathroom with shower, and a twin bedroom with joinable beds. The first floor apartment is accessed via an external staircase of 19 steps and features an open-plan living area with kitchenette, a 4-seat table, a 6-seat table, a chaise-longue, a corner sofa, and a TV. From the living area, a small hallway leads to a double bedroom and an en-suite bathroom with bathtub.
Amenities Included
Antica Villa Merelli is equipped with a comprehensive range of amenities to ensure a comfortable and enjoyable stay. Air conditioning is available in all bedrooms, providing a cool and pleasant environment during the warmer months, while heating is included in the rental price from November to April, ensuring warmth and comfort throughout the cooler season. The property is fitted with a washing machine, located in the dedicated laundry areas of both the main villa and the annex, making it easy to manage laundry needs during extended stays. A dishwasher is available in the fully equipped kitchen of the main villa, complementing the range of kitchen appliances and facilitating meal preparation and cleanup. Satellite TV is accessible throughout the property, with Smart TVs located in multiple rooms across the main villa and standard televisions in the annex apartments, offering a wide selection of entertainment options. Pets are welcome at Antica Villa Merelli, making the property an ideal choice for guests who wish to travel with their animal companions. The rental price also includes wireless internet connection, utilities such as electricity, water, and gas for cooking and hot water, as well as linens and full cleaning of the property upon arrival.
Other Information
Antica Villa Merelli is a property that has undergone a thorough check carried out by a technical manager to guarantee the accuracy of the description, the listed accessories, and their operational condition. A resident caretaker lives within the property and is available in a discreet and professional manner to assist guests with any needs that may arise during their stay. The property features a magnificent fresco on the ground floor entrance, recently created by a local artist as a scale reproduction of one of the frescoes from the celebrated cycle of the "Legend of the True Cross," a masterpiece by Piero della Francesca housed in Arezzo. Each door of the manor house is unique and hand-painted by local artists with reproductions of famous Italian and European works of art, reflecting the owners' deep passion for artistic heritage. Pets are welcome at the property; however, a mandatory cleaning surcharge applies per pet per day. Guests are kindly requested to follow the waste disposal instructions provided at check-in, as failure to do so will result in a surcharge of 200.00 euros applied at check-out. For stays of at least 7 nights, 6 hours of mid-week cleaning are included in the rental price. The property also includes a Zer0Dep Guarantee. Tourist tax may be applicable depending on current local regulations.
Distances and Attractions
Antica Villa Merelli enjoys an excellent location in Tuscany, Italy, positioned halfway between the charming medieval village of Monte San Savino and the historic city of Arezzo, which lies just 16 km from the property. Arezzo offers a rich historic center filled with cultural landmarks, a wide variety of shops, and excellent restaurants where guests can savor the finest Tuscan cuisine. The city is also home to an important train station from which Florence and other major tourist destinations in the region can be reached within approximately one hour. The A1 motorway is conveniently accessible just 8 km from the property at the Monte San Savino exit, making travel throughout the region straightforward and efficient. The surrounding area is rich in world-class destinations, including Florence, Siena, Cortona, Chianti, Montepulciano, Montalcino, and the thermal springs of Rapolano Terme, which are renowned for their regenerative properties. For nature enthusiasts, the Casentino area offers outstanding opportunities for trekking and cycling amid unspoiled landscapes.
Costs & Services
Included services
- Full property cleaning at arrival: included
- Linens: included
- Utilities (electricity, water, gas for cooking and hot water): included
- Heating (November to April): included
- Wireless internet connection: included
- Waste disposal: included
- Mid-week cleaning (6 hours, for stays of at least 7 nights): included
- Zer0Dep Guarantee: included
Extra costs
- Pet cleaning surcharge: €7.15/day/pet
- Tourist tax: where applicable
- Waste disposal surcharge (failure to follow check-in instructions): €200.00 at check-out
On request
- Extra cleaning: €633.00/day
- Extra linen: €19.00 per person
- Wood: €64.00/100 kg Antica Villa Merelli 24, Emma Villas


Agriturismo Bevignano
Atractivo apartamento con piscina, WIFI, TV y terraza
-
4
-
16
-
7
-
7
| Alojamiento | Capacidad | Dormitorios | Baños | Superficie del suelo | Precio |
|---|---|---|---|---|---|
| Casa Ghigo | 4 | 2 | 2 | 75 m2 | € 98/Noche |
| Casa Gesuina | 4 | 2 | 2 | 75 m2 | € 98/Noche |
| Casa Linda | 2 | 1 | 1 | 50 m2 | € 64/Noche |
| Casa Vana | 6 | 2 | 2 | 140 m2 | € 105/Noche |
| Todas 4 disponibles | 16 | 7 | 7 |
Descripción
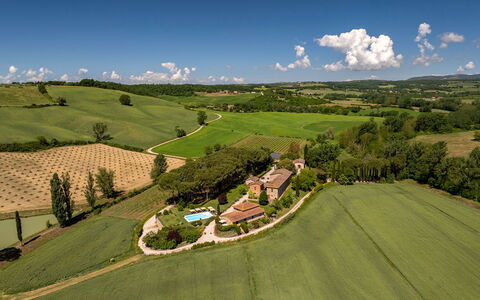
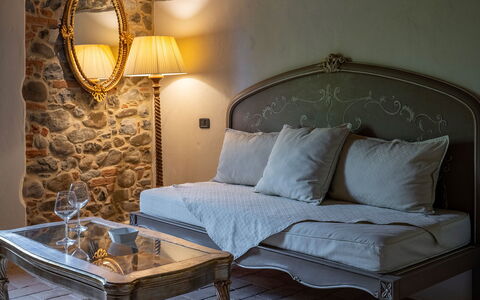
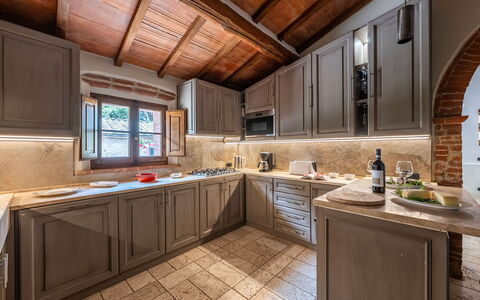
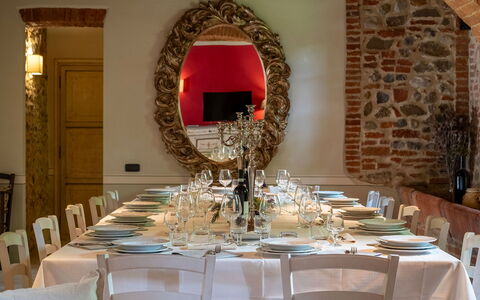
The Agriturismo Bevignano, at the centre of a thriving farm with 70 hectares of woodland and 1,200 silver olive trees, has ancient origins. They date back to 1600 when there was a monastery here, and you can still admire an ancient little church inside the property. This ancient village, located on the border between the provinces of Arezzo and Siena, nestled in the wooded hills north of Monte San Savino, still retains its architectural features that make it a place full of charm and history. You will feel as if catapulted into another century, in contact with nature and the simplicity of country life.
The town of Monte San Savino with its shops, supermarkets and services of all kinds is about 10 km away. The town also offers typical restaurants where you can enjoy the famous Chianina beef, Tuscan red wines and also excellent pizzas.
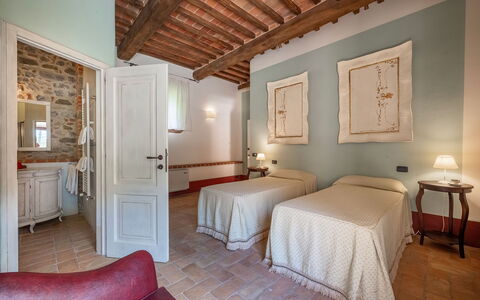
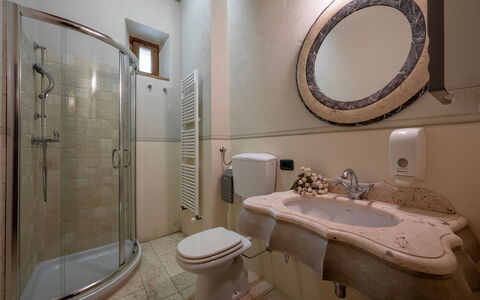
The property is divided into two stone buildings, which in turn are divided into four independent apartments. Casa Vana and Casa Linda and the house where the owners live are in the first farmhouse, and Casa Ghigo and Casa Gesuina are in the second farmhouse. Each apartment has an independent entrance and will have a private outdoor area equipped with table and chairs for your outdoor meals.
The owners, after a careful study of the origins and traditions of the place, have decided to keep the original core of the hamlet unaltered, enriching it with sober and essential finishes and furnishings, which will give you the opportunity to experience a holiday in contact with nature and the country lifestyle, together with the comforts of modern life.
The Agriturismo is located in an extremely scenic area, the view you will enjoy from your windows will remain etched in your memories for many years to come. In the farm's woods and olive groves it will be fantastic to take long, relaxing walks; if you love trekking, this is absolutely the place for you.
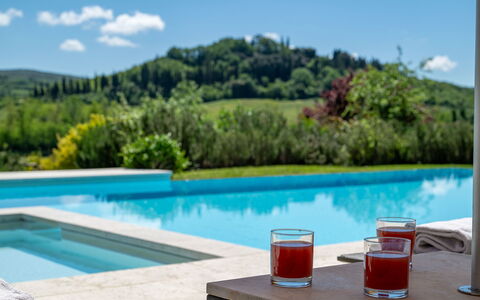
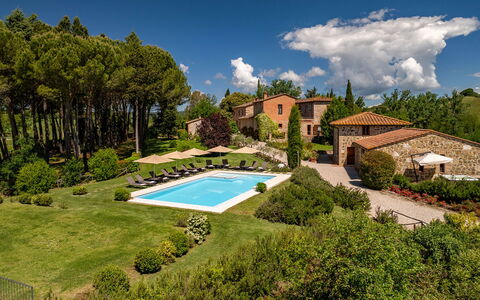
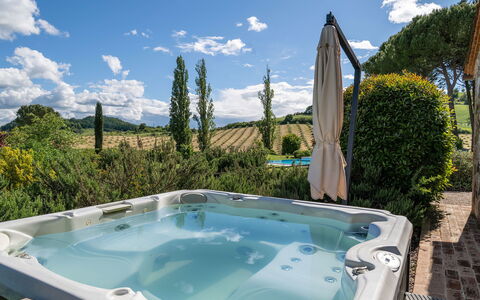
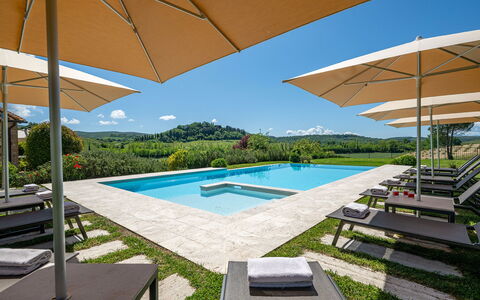
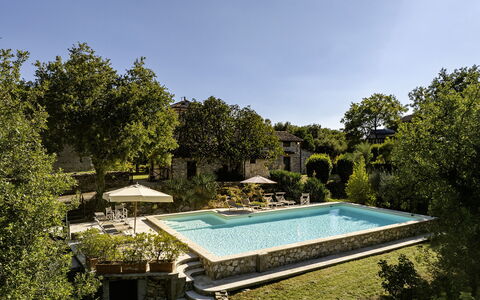
At your disposal, on hot summer days, is the large swimming pool (size 7x14 m. - depth 1.00-2.50 m. - open from 01 May to 30 September). For sports enthusiasts the tennis court, the table tennis table, and for dinners and grills with friends and family, a barbecue and a wood-burning oven. Laundry service and Wi-Fi Internet connection available (Internet on request at the house and in the owner's garden). Even your small four-legged friends will be welcome (extra charge could be required). On arrival and throughout your holiday, you will benefit from the owners' assistance in English and French and you will be able to taste and purchase an excellent organic extra virgin olive oil. Agriturismo Bevignano
Podere Bellaria 18+2
Fascinante villa con WIFI, jacuzzi, piscina privada, A/C, TV y mascotas permitida
-
20
-
9
-
11
-
503 m2
Descripción
Resumen de la Propiedad
Enclavado en el evocador paisaje de las Crete Senesi en la Toscana, Italia, Podere Bellaria es un alquiler vacacional extraordinario que le invita a experimentar el encanto atemporal de una histórica masía toscana. Con origen en el siglo XIX, esta extraordinaria finca sirvió en su día como estación de postas y posada para viajeros a caballo, pasando posteriormente por las manos de familias nobles antes de ser restaurada con esmero por su actual propietario. La meticulosa restauración ha respetado la distribución arquitectónica original y los elementos estructurales clásicos, al tiempo que ha introducido una estética audaz y personal: mobiliario de colores vivos elaborado con materiales nobles, formas redondeadas ornamentadas, paredes de piedra vista y accesorios y tejidos poco convencionales que juntos crean un interior de carácter y calidez excepcionales. Idealmente situada a pocos minutos de la reconocida localidad termal de Rapolano Terme, la propiedad es perfecta para grandes grupos de amigos o familias que buscan tanto convivencia como independencia. La finca se beneficia de un generoso patio vallado de aproximadamente 3.000 metros cuadrados en su corazón, que conecta de manera fluida la vida interior y exterior. Internet WiFi fiable le mantiene conectado durante toda su estancia, mientras que hay amplio aparcamiento disponible en el recinto, incluyendo un garaje accesible bajo petición, garantizando una llegada cómoda y conveniente para todos los huéspedes.
Espacios Exteriores
La finca se extiende a lo largo de aproximadamente 30 hectáreas de tierras agrícolas ecológicas que cultivan cereales, olivos y viñedos, ofreciendo un paisaje de extraordinaria belleza natural. El parque central que rodea la casa está completamente vallado y cuidadosamente ajardinado con coloridos parterres de flores, matas de lavanda, hileras de rosales, árboles frutales, arbustos de moras y arándanos, hierbas aromáticas y especies toscanas icónicas que incluyen olivos, cipreses y una gran encina que proporciona sombra y le da la bienvenida a la entrada. Un extenso pinar se extiende desde la parte delantera de la casa hasta la zona de la piscina, proporcionando sombra natural y una sensación de aislamiento. Durante los meses más cálidos, la experiencia de vida al aire libre se amplía bajo un gran pórtico amueblado con mesas y sillas, donde los huéspedes pueden reunirse y relajarse con vistas a la piscina. A pocos metros, una estructura dedicada de ladrillo alberga una cocina equipada con horno de leña, situada junto a una barbacoa de piedra protegida por un alto arbusto de romero, creando un entorno ideal para cocinar y cenar al aire libre. El recinto también cuenta con una pista de petanca y un campo de voleibol para el disfrute recreativo. En el extremo más alejado de la propiedad, aproximadamente a 200 metros de la casa, hay un lago privado disponible para los huéspedes que deseen probar suerte con la pesca. La piscina no climatizada está situada aproximadamente a 30 metros de la casa y es infinita en 2 lados, de forma rectangular, con unas medidas de 12x6 metros y una profundidad que oscila entre 0,35 metros y 2 metros. Una zona de entrada poco profunda de 2,5 metros cuadrados con solo 0,35 metros de profundidad la hace perfectamente segura para niños pequeños. Revestida en PVC con purificación de cloro, la piscina está rodeada por un césped soleado bien cuidado equipado con sombrillas, tumbonas, hamacas y mesitas para tomar el sol. La piscina está abierta desde el último sábado de abril hasta el primer sábado de octubre. Tenga en cuenta que las fotografías de la propiedad fueron tomadas en primavera, por lo que el aspecto de las plantas en flor y el césped del jardín puede variar en el momento de su llegada.
Distribución de la Unidad
Podere Bellaria ofrece una configuración interior espaciosa y cuidadosamente organizada capaz de alojar hasta 20 huéspedes en 9 dormitorios y 11 baños. La propiedad se compone de una casa principal de dos plantas y un anexo adyacente situado aproximadamente a 15 metros de distancia. La estructura central, a la que se accede a través de la entrada principal, comprende un generoso salón, un amplio comedor conectado a una cocina totalmente equipada con barra y acceso directo al exterior, y un baño con ducha. Rodeando este núcleo común hay 4 unidades residenciales independientes, cada una con entrada privada, salón con cocina americana y TV satélite, garantizando tanto convivencia como privacidad para todos los huéspedes.
A la Unidad 1 se accede desde la planta baja a través de una entrada privada adyacente a la entrada principal. Cuenta con un dormitorio doble con camas unibles y acceso directo al exterior, completo con baño privado con ducha. En la primera planta, hay disponibles 2 dormitorios dobles, uno de los cuales tiene cama divisible, cada uno con su propio baño privado con ducha. El salón de este nivel también incluye un sofá cama doble.
La Unidad 2 se encuentra completamente en la planta baja y es adecuada para huéspedes con movilidad reducida. Consta de un dormitorio doble con acceso directo al exterior y baño privado con ducha.
La Unidad 3 está distribuida en 2 plantas. La planta baja ofrece un sofá cama doble en el salón y un baño con ducha, mientras que la primera planta cuenta con un dormitorio doble con cama divisible y baño privado con ducha.
A la Unidad 4 se accede a través de una escalera exterior en uno de los lados de la casa, que conduce a un anexo en la primera planta. Contiene 3 dormitorios dobles, 2 de los cuales tienen camas divisibles, todos con baños privados con ducha. Hay un lavadero situado en un anexo cercano próximo a la zona de la piscina.
La Dependencia está distribuida en 2 plantas e incluye un espacio de estar, una cocina y un baño con ducha en la planta baja, con un dormitorio doble tipo altillo al que se accede por una escalera interior.
El Anexo Común, situado a pocos metros de la casa principal, es una sala polivalente que cuenta con 2 grandes ventanales franceses con vistas a la zona de la piscina y un aseo. Está disponible para todos los huéspedes para juegos, relajación y ocio, y también tiene capacidad para acoger eventos y ceremonias para hasta 150 personas.
Servicios Incluidos
Podere Bellaria está equipado con una amplia gama de servicios diseñados para garantizar una estancia cómoda y agradable. El aire acondicionado está disponible en todas las unidades residenciales, con excepción de las áreas comunes que comprenden el salón, el comedor y la cocina. Para períodos más frescos, hay calefacción disponible para mantener la propiedad cálida y acogedora. Las necesidades de lavandería de los huéspedes están bien atendidas con una lavadora situada en el lavadero dedicado cerca de la zona de la piscina. En la cocina, se proporciona un lavavajillas para simplificar las rutinas diarias, mientras que la barbacoa de piedra exterior ofrece una maravillosa oportunidad para cocinar y entretener al aire libre. El entretenimiento está bien provisto a través de TV satélite disponible en cada unidad independiente. Para un toque de indulgencia, hay una bañera jacuzzi exterior disponible en la propiedad, añadiendo una dimensión lujosa a su estancia. Las mascotas son bienvenidas en Podere Bellaria, sujetas a autorización previa del propietario, quien debe ser informado del número, tamaño y raza de los animales antes de la llegada.
Otra Información
Podere Bellaria es una propiedad particularmente adecuada para grupos grandes, ya sean familias o amigos, que deseen disfrutar de espacios compartidos mientras mantienen independencia personal gracias a la disposición del alojamiento en unidades separadas pero contiguas. El Equipo de Conserjería de Emma Villas está disponible para asistir con cualquier emergencia o información adicional requerida durante su estancia, y todos los números de contacto relevantes se proporcionarán con su documentación de reserva. La finca opera como una granja ecológica que cultiva cereales, olivos y viñedos en sus 30 hectáreas, contribuyendo al auténtico carácter rural de la experiencia. Los huéspedes son bienvenidos a disfrutar del lago privado situado en el extremo de la propiedad para pesca recreativa. La sala polivalente adyacente a la casa principal está disponible para los huéspedes para actividades de ocio y también puede utilizarse para acoger eventos y ceremonias para hasta 150 participantes. Las mascotas de tamaño pequeño son bienvenidas en la propiedad, sujetas a autorización previa del propietario, quien debe ser notificado con antelación del número, tamaño y raza de cada animal.
Distancias y Atracciones
Podere Bellaria disfruta de una ubicación excepcional en el corazón de las Crete Senesi, uno de los territorios más pintorescos y culturalmente ricos de la Toscana. La famosa localidad termal de Rapolano Terme está a solo unos minutos, ofreciendo reconocidos baños termales e instalaciones de bienestar. La autopista está a solo 4 kilómetros de la finca, facilitando la exploración de la región más amplia con gran comodidad. La célebre región vinícola de Chianti, con sus encantadores pueblos y pintorescas rutas del vino, está al alcance, al igual que las históricas localidades de Cortona, Montalcino, San Gimignano y Montepulciano. Las grandes ciudades artísticas de Siena, Arezzo y Florencia son todas accesibles gracias a la excelente red de carreteras, haciendo de Podere Bellaria una base ideal para excursiones culturales y viajes de un día por toda la Toscana.
Costes y Servicios
Servicios incluidos
- Suministros (electricidad, agua, gas para cocinar): incluidos en el precio del alquiler
- Cambio de ropa de cama semanal: incluido en el precio del alquiler
- Limpieza inicial y final: incluida en el precio del alquiler
- Garantía Zer0Dep (no se requiere depósito de seguridad; cobertura de EuropAssistance por daños accidentales hasta €1.500,00 con limitaciones aplicables): incluida en el precio del alquiler
Costes extra
- Limpieza extra obligatoria en caso de animales: €50,00 por semana por animal
- Tasa turística: donde sea aplicable, según normativa local
Bajo petición
- Limpieza extra: €22,00 por hora por empleado de limpieza
- Cambio de ropa de cama extra: €15,00 por persona
- Calefacción: cobrada según consumo a precios actuales de mercado
- Uso de la villa y sala polivalente para eventos que excedan la capacidad máxima de la villa: €1.100,00 para la temporada 2026
- Jacuzzi exterior climatizado: €150,00 por semana o parte de la semana para la temporada 2026
- Leña: €28,00 por 100 kg
- Garaje: disponible bajo petición Podere Bellaria 18+2, Emma Villas
Il Castellare 14
Fantástica acomodación con WIFI, A/C, piscina privada y mascotas permitida
-
14
-
7
-
5
-
150 m2
Descripción
Resumen de la Propiedad
Enclavado en lo alto de una colina a las afueras de la reconocida ciudad balneario de Rapolano Terme, en el corazón de la Toscana, Italia, Il Castellare es un alquiler vacacional extraordinario que transporta a los huéspedes a la historia viva de un borgo medieval. Originalmente una antigua torre de vigilancia de origen lombardo, esta notable finca forma parte del histórico borgo de Sarri y ha conservado su estructura original dentro de amplios muros perimetrales. La propiedad comprende una casa principal y dos anexos independientes que, en conjunto, ofrecen aproximadamente 360 metros cuadrados de espacio habitable lleno de carácter, con capacidad para alojar hasta 14 huéspedes. Los interiores son una celebración de la auténtica artesanía toscana, con paredes de piedra vista, vigas de madera en los techos, baldosas de terracota y suelos de piedra local, todo ello complementado con muebles antiguos cuidadosamente seleccionados que confieren a cada estancia un sentido de elegancia atemporal. Dentro de la finca, los huéspedes también encontrarán la antigua armería, ahora consagrada como una pequeña iglesia adornada con frescos restaurados del siglo XIV, y una segunda torre reconvertida en vivienda privada. La propiedad cuenta con un patio vallado de generosas dimensiones que se extiende a lo largo de aproximadamente una hectárea, ofreciendo un refugio exterior tranquilo y privado. Hay conexión Wi-Fi a internet disponible en toda la propiedad, lo que garantiza que los huéspedes permanezcan conectados durante su estancia, mientras que el aparcamiento está convenientemente accesible directamente desde la parte trasera de la casa a través de un camino interno bordeado de adelfas.
Espacios Exteriores
Los terrenos de Il Castellare constituyen un entorno natural extraordinario que invita por igual a la exploración y al descanso. La finca se extiende a lo largo de aproximadamente 40 hectáreas, la mayor parte de las cuales son bosques antiguos, con un olivar dedicado de 1,5 hectáreas que forma parte del paisaje. El parque vallado de aproximadamente una hectárea ha sido cuidadosamente diseñado para alternar céspedes abiertos, senderos sinuosos y zonas pavimentadas, todo ello enriquecido con borduras florales, plantas medicinales, árboles altos y árboles frutales. En el corazón del espacio exterior, un pinar sombreado y un jardín plantado con olivos, hortensias, hibiscos y jazmines crean una atmósfera serena y fragante. Una pérgola protege una larga mesa de comedor y cómodas zonas de estar al aire libre, convirtiéndola en un escenario ideal para comidas al aire libre y reuniones tranquilas. Los huéspedes deben tener en cuenta que las fotografías de los jardines fueron tomadas en primavera, y el aspecto de las plantas en flor y los colores del césped pueden variar según la temporada de llegada.
La piscina está situada en una zona privada y completamente vallada de la propiedad, rodeada de densa vegetación boscosa y ubicada a pocos metros de los edificios principales. El acceso se proporciona a través de una puerta de seguridad para niños, garantizando tranquilidad a las familias con niños pequeños. La piscina es no climatizada y de forma rectangular, con unas medidas de 7 por 15 metros y una profundidad que oscila entre 1,20 y 2 metros. Está revestida de PVC y acabada con un borde de travertino, y la purificación del agua se gestiona mediante un sistema de sal. La zona de solárium circundante está bien equipada con tumbonas, sillas, mesas y una ducha de agua fría, y toda el área de la piscina cuenta con iluminación dedicada para uso nocturno. La piscina está abierta desde el último sábado de abril hasta el primer sábado de octubre.
Distribución de la Unidad
Il Castellare aloja un máximo de 14 huéspedes en 7 dormitorios y 5 baños, distribuidos entre la casa principal y 2 anexos independientes, todos conectados dentro de la finca histórica. La casa principal está distribuida en 3 plantas conectadas internamente. La planta baja cuenta con un vestíbulo de entrada con acceso a la escalera que conduce a los niveles superiores, un salón de planta abierta con zona de estar y mesa de comedor, y una cocina con despensa contigua. La primera planta contiene 2 dormitorios dobles y un baño con ducha. Entre la primera y la segunda planta, un nivel de entresuelo alberga un pequeño baño de cortesía. La segunda planta ofrece una sala de estar, un dormitorio doble, un dormitorio con dos camas individuales y otro baño con ducha.
El Anexo 1 se distribuye en 2 plantas conectadas por una escalera interior. La planta baja comprende una sala de estar, un comedor, una cocina y un baño de cortesía. La primera planta cuenta con una sala de estar, 2 dormitorios dobles —uno de los cuales está equipado con una cama de 1,40 metros de ancho—, un baño con bañera y un dormitorio con dos camas individuales unibles y baño privado con ducha.
El Anexo 2 ofrece una zona de estar con sofás y televisión, con acceso directo a la zona de la piscina, así como un baño con ducha. Cabe señalar que las chimeneas existentes en toda la propiedad no son utilizables.
Servicios Incluidos
Il Castellare está equipado con una amplia gama de servicios diseñados para garantizar una estancia cómoda y conveniente para todos los huéspedes. El aire acondicionado está disponible en los dormitorios, proporcionando un agradable respiro durante los meses más cálidos, mientras que la calefacción también está disponible para garantizar calidez y confort durante los períodos más frescos. La propiedad admite mascotas, dando la bienvenida a los animales y permitiendo a los huéspedes disfrutar de la finca junto a sus compañeros. En las zonas de cocina, se proporciona un lavavajillas para simplificar la limpieza después de las comidas, y hay una lavadora disponible para los huéspedes que requieran servicios de lavandería durante estancias más prolongadas. Para cenas y entretenimiento al aire libre, hay una barbacoa a disposición de los huéspedes, complementando perfectamente los espacios al aire libre y la zona de comedor bajo pérgola dentro de los terrenos.
Otra Información
Il Castellare ha sido objeto de una inspección técnica llevada a cabo por una parte responsable cualificada para verificar la coherencia de la descripción de la propiedad, los accesorios enumerados y su estado actual de funcionamiento y mantenimiento. Dentro de la finca, la antigua armería ha sido convertida en una pequeña iglesia con frescos restaurados del siglo XIV, ofreciendo una experiencia cultural e histórica única directamente en las instalaciones.
Se admiten mascotas en la propiedad. Los huéspedes que viajen con animales deben tener en cuenta que se aplica una tarifa obligatoria de limpieza adicional por animal por semana o fracción de semana.
La tarifa incluye servicios públicos como electricidad, gas para uso de cocina y agua, así como servicio de ropa de cama semanal y limpieza inicial y final. La reserva también incluye la Garantía Zer0Dep, lo que significa que los huéspedes no están obligados a pagar un depósito de seguridad ni al saldar el balance ni a la llegada. Esta garantía proporciona cobertura de EuropAssistance en caso de daños accidentales a la propiedad durante la estancia, hasta un máximo de 1.500 euros y sujeto a las limitaciones establecidas en la póliza. La tasa turística puede aplicarse cuando así lo requiera la normativa local.
Distancias y Atracciones
Il Castellare disfruta de una posición estratégica en lo alto de una colina con vistas al Val di Chiana y la llanura de Sentino, ofreciendo amplias vistas a través de uno de los paisajes más célebres de la Toscana. Su ubicación a las afueras de Rapolano Terme sitúa a los huéspedes a poca distancia de las reconocidas instalaciones termales de la ciudad. La proximidad de la propiedad a las principales conexiones por carretera la convierte en una excelente base desde la cual explorar la región circundante. Pueblos históricos, tradiciones gastronómicas locales y productores artesanales están todos al alcance, permitiendo a los huéspedes sumergirse en la auténtica cultura de la campiña toscana. Las principales ciudades de arte de la Toscana, así como destinos en la vecina Umbría, son accesibles en un tiempo de conducción razonable, haciendo de Il Castellare un punto de partida ideal para excursiones culturales de un día y paseos panorámicos por el centro de Italia.
Costes y Servicios
Servicios incluidos
- Servicios públicos (electricidad, gas para uso de cocina, agua): incluido en el precio del alquiler
- Servicio de ropa de cama semanal: incluido en el precio del alquiler
- Limpieza inicial y final: incluido en el precio del alquiler
- Garantía Zer0Dep (cobertura de daños accidentales de EuropAssistance hasta €1.500,00, sujeto a limitaciones de la póliza): incluido en el precio del alquiler
Costes adicionales
- Limpieza adicional obligatoria en caso de animales: €50,00 por animal por semana o fracción de semana
- Tasa turística: cuando sea aplicable, según lo requerido por la normativa local
Bajo petición
- Limpieza adicional: €22,00 por hora por empleado de limpieza
- Ropa de cama adicional: €18,00 por persona
- Calefacción: €50,00 por día Il Castellare 14, Emma Villas


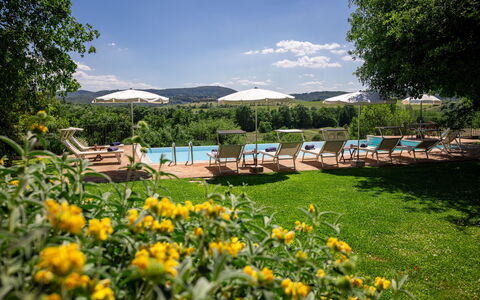

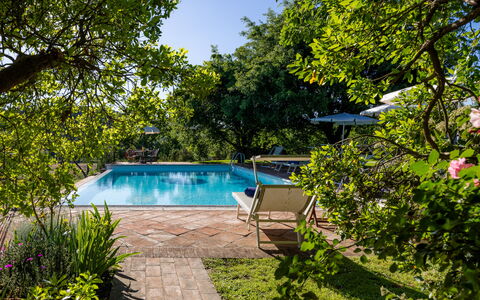
Sensacional residencia individual con A/C, piscina privada, WIFI, veranda y vista panorámica
-
8
-
4
-
4
-
160 m2
Descripción
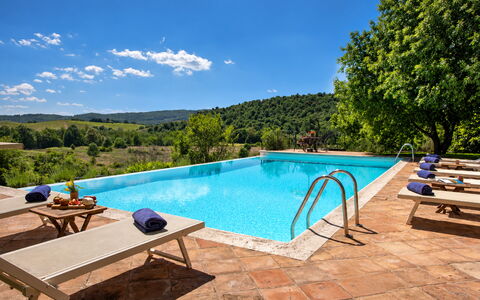
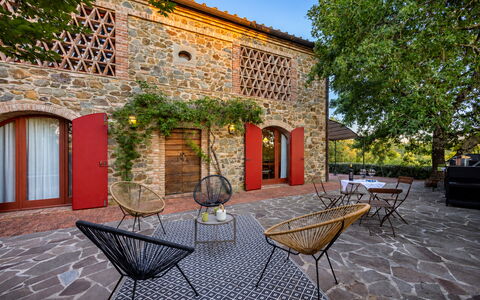
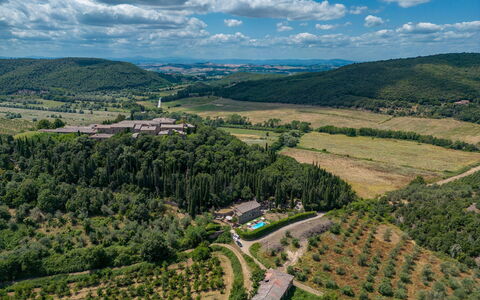
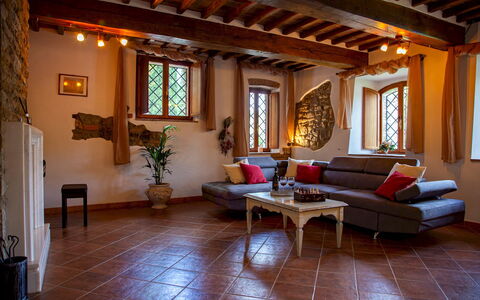
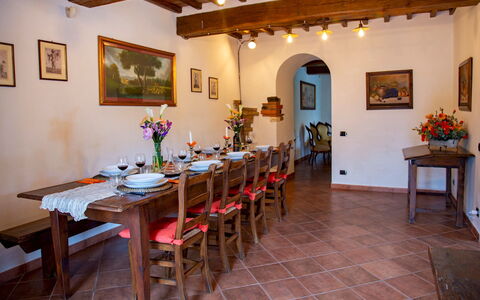
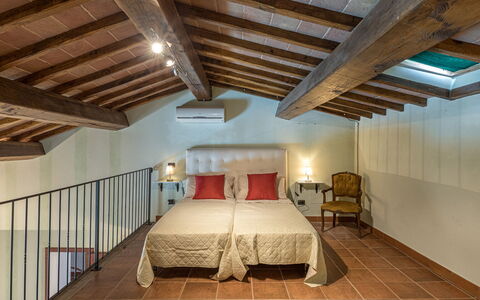
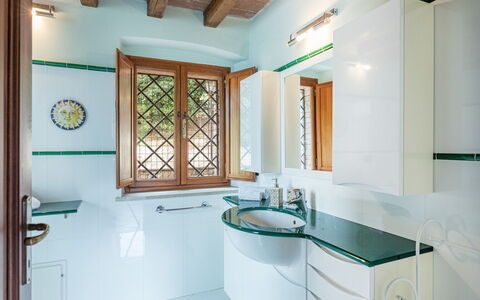
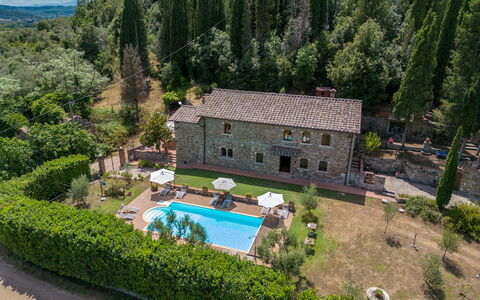
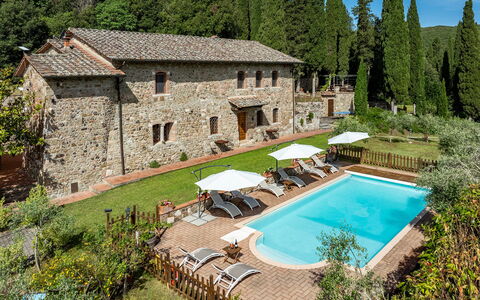
La propiedad está situada sólo 11 km de distancia de Rapolano Terme (Italia), en la zona turística "Val D'orcia" y sólo a 28 km de distancia desde Montepulciano. La propiedad Villa Santa Barbara, Pool and Relax, Siena Country es un hermosa de piedra(160 m2) que incluye internet inalámbrico, aire condicionado y piscina privada. La propiedad puede acoger cómodamente ocho personas en cuatro habitaciónes con cuatro baños.
Lo que te espera
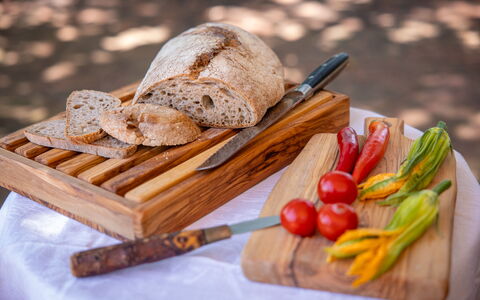
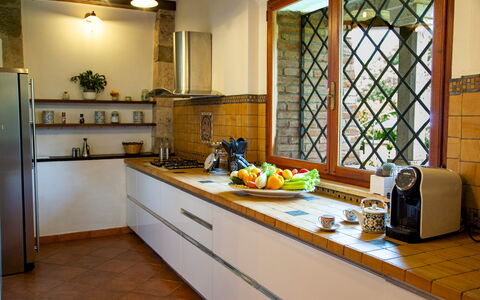
Después de llegar encontrará una hermosa propiedad limpia y acogedora con vista las colinas perfecta para unas vacaciones relajantes en Toscana. Independientemente de como pasa sus días - museos, excursiones, shopping o simplemente visitando y descubriendo el paisaje, cuando llega a casa puede descansar con amigos y familia cerca de la piscina para un final de día perfecto en Toscana. Comer con familia y amigos es un aspecto de gran importancia en la cultura toscana. Aproveche de una cocina bien equipada para preparar comidas utilizando productos locales durante sus vacaciones. La cocina incluye cafetera, microondas, toaster, estufas y nevera, además de, muchas vajillas y cubiertos para hasta ocho personas.
Los Alrededores
La mayoría de la gente de vacaciones quiere visitar a ciudades y pueblos en las cercanías, para su información esta es una lista de lugares conocidos con distancias (en linea recta) en coche de la propiedad: Montepulciano 28 km, Arezzo 35 km, Cortona 36 km, Siena 41 km y Montalcino 42 km.
Otras destinaciones turisticas muy famosas que puede visitar son: Florencia 124 km, Viareggio 209 km, Forte Dei Marmi 217 km, Roma 205 km, Venecia 362 km y Milán 411 km.
Más informaciones
Horario de Check-In: 16:00 - 20:00
Horario de Check-Out: 08:00 - 10:00
Apertura de la piscina: 1 Mayo - 30 Septiembre (Si quiere que la piscina sea accesible fuera de estas fechas, pida màs informaciones antes de reservar)
Aeropuertos más cercanos (distancias en linea recta): Firenze Peretola (flr) 128 km, Pisa (psa) 190 km, Roma Ciampino (cia) 214 km, Bologna (blq) 215 km and Roma Fiumicino (fco) 226 km.
Villa Santa Barbara, Pool and Relax, Siena Country
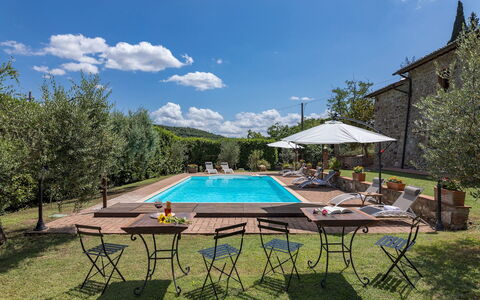
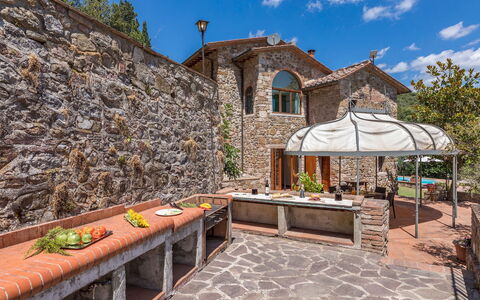
Podere Montioni 6+2
Fabulosa casa con piscina privada, A/C, WIFI, patio y mascotas permitida
-
8
-
3
-
3
-
300 m2
Descripción
Resumen de la Propiedad
Enclavado en la ondulante campiña toscana cerca de Rapolano Terme, Italia, Podere Montioni es una casa de campo de piedra bellamente restaurada que combina a la perfección la arquitectura tradicional con las comodidades contemporáneas. Este excepcional alquiler vacacional se sitúa entre los paisajes icónicos de las Crete Senesi y el Val di Chiana, ofreciendo a los huéspedes un refugio auténtico y refinado en una de las regiones más célebres de Italia. La propiedad preserva el carácter atemporal del patrimonio rural toscano, con paredes de piedra vista y techos con vigas de madera en todas sus estancias, mientras que las comodidades modernas garantizan una estancia confortable y memorable. Distribuida en 2 plantas y cuidadosamente diseñada tanto para el descanso como para el entretenimiento, la villa aloja hasta 8 huéspedes en una atmósfera de elegancia discreta. La propiedad cuenta con un generoso terreno vallado de aproximadamente 5.000 metros cuadrados, proporcionando amplio espacio para el disfrute al aire libre y completa privacidad. La conexión inalámbrica a internet está disponible en toda la propiedad, manteniéndole conectado siempre que lo necesite.
Espacios Exteriores
Los espacios exteriores de Podere Montioni son un verdadero punto destacado de la propiedad, diseñados para fomentar la vida al aire libre en la mejor tradición toscana. El amplio jardín vallado abarca aproximadamente 5.000 metros cuadrados y cuenta con senderos de piedra, césped bien cuidado, cipreses, olivos, arbustos de romero y plantas con flores que crean un entorno fragante y pintoresco durante todas las estaciones. Varias zonas de descanso sombreadas con mesas y asientos están cuidadosamente distribuidas por la propiedad, invitándole a relajarse a cualquier hora del día. Una zona de comedor dedicada sobre suelo de terracota está protegida por un cenador, proporcionando un elegante escenario para comidas al aire libre, mientras que 4 escalones conducen a una zona de barbacoa construida en piedra y azulejos, perfectamente adecuada para reuniones tranquilas. El jardín está completamente cerrado por una valla de red de 2 metros de altura, garantizando privacidad y seguridad durante toda su estancia. Un garaje independiente ofrece una cochera, y hasta 3 coches pueden acomodarse en la propiedad. La piscina privada, que es no climatizada, está situada aproximadamente a 20 metros de la casa, más allá del césped. De forma rectangular con una distintiva entrada semicircular que presenta escalones de estilo romano en un lado, la piscina mide 10 x 5 metros con una profundidad que varía de 1,15 a 1,80 metros. Está revestida en PVC, equipada con un sistema de purificación de cloro, iluminación interna y un sistema de cubierta automática. La zona de solárium pavimentada circundante está amueblada con tumbonas y sombrillas, y también hay disponible una ducha exterior con agua fría. La piscina está abierta desde el último sábado de abril hasta el primer sábado de octubre. Tenga en cuenta que las sesiones fotográficas se realizan normalmente en primavera, por lo que los colores y las flores del jardín, el césped y los terrenos circundantes pueden variar en el momento de su llegada.
Distribución de la Unidad
Podere Montioni está configurado en 2 plantas conectadas por una escalera interior, ofreciendo una distribución equilibrada y espaciosa que aloja confortablemente hasta 8 huéspedes en 3 dormitorios y 3 baños. En la planta baja, se le da la bienvenida a través de 3 escalones de travertino a un salón lleno de carácter con chimenea y mesa de billar. La planta baja también cuenta con una zona de comedor y una cocina de planta abierta con acceso directo a los espacios exteriores, así como un baño de cortesía con una zona de lavandería dedicada. La primera planta, que también es accesible de forma independiente a través de una entrada externa separada, alberga los 3 dormitorios. El dormitorio principal incluye un nivel de entresuelo con 2 camas individuales unibles y cuenta con un baño en suite equipado con ducha de hidromasaje y jacuzzi. Un segundo dormitorio doble está servido por un baño en suite con ducha, mientras que el tercer dormitorio doble cuenta con un baño en suite con bañera. El aire acondicionado está disponible en todos los dormitorios de la primera planta.
Servicios Incluidos
Podere Montioni está equipado con una amplia gama de servicios para garantizar una estancia cómoda y conveniente. Todos los dormitorios están equipados con aire acondicionado, permitiéndole mantener una temperatura agradable durante los meses más cálidos, mientras que la calefacción también está disponible para los períodos más frescos. La zona de lavandería en la planta baja está equipada con lavadora, facilitando la gestión de su vestuario durante estancias más largas. En la cocina, se proporciona un lavavajillas para simplificar la limpieza después de las comidas, y la zona de barbacoa exterior construida en piedra y azulejos ofrece una excelente instalación para cocinar y entretener al aire libre. Una zona de patio privado complementa los espacios de vida exteriores, proporcionando un área adicional para la relajación y las comidas en un entorno más íntimo. La propiedad admite mascotas, dando la bienvenida a sus compañeros de cuatro patas para que toda la familia pueda disfrutar juntos de la campiña toscana.
Otra Información
Podere Montioni ha sido objeto de una revisión exhaustiva llevada a cabo por un gestor técnico para garantizar la exactitud de la descripción, los accesorios listados y su estado de funcionamiento y mantenimiento, proporcionándole completa tranquilidad antes de su llegada. La primera planta de la propiedad es accesible de forma independiente a través de una entrada externa separada, ofreciendo flexibilidad adicional para los huéspedes. Las mascotas son bienvenidas en la propiedad. El aparcamiento está disponible en el lugar, con espacio para hasta 3 vehículos incluyendo una cochera dentro de un garaje independiente. La tarifa de alquiler semanal incluye los servicios públicos que cubren electricidad, calefacción, agua y gas para uso de cocina, así como ropa de cama semanal y limpieza inicial y final. La tarifa también incluye la Garantía Zer0Dep, lo que significa que no se le requiere pagar un depósito de seguridad ni en el saldo ni a la llegada. Esta garantía proporciona cobertura de EuropAssistance en caso de daños accidentales causados a la propiedad durante su estancia, hasta un máximo de 1.500,00€ y sujeto a las restricciones proporcionadas.
Distancias y Atracciones
Podere Montioni ocupa una posición estratégica en la campiña toscana que lo convierte en una base ideal para explorar algunos de los destinos más célebres de la región. La propiedad está situada cerca de Rapolano Terme, una localidad reconocida por sus baños termales e instalaciones de bienestar, permitiéndole disfrutar con facilidad de los beneficios restauradores de las aguas termales naturales de la zona. El paisaje circundante le sitúa entre las Crete Senesi, con sus espectaculares colinas arcillosas y el paisaje sienés por excelencia, y el fértil Val di Chiana, ofreciendo una rica variedad de experiencias naturales y culturales. La histórica ciudad de Siena está a un alcance cómodo, al igual que las joyas renacentistas de Montepulciano y Pienza, ambas célebres por su arquitectura, vinos locales y productos artesanales. La ciudad en lo alto de la colina de Cortona, famosa por su patrimonio etrusco y vistas panorámicas, también es fácilmente accesible desde la propiedad. Los centros termales de la zona circundante proporcionan oportunidades adicionales para la relajación y el bienestar durante su estancia.
Costes y Servicios
Servicios incluidos
- Servicios públicos (electricidad, calefacción, agua, gas para uso de cocina): incluidos en la tarifa de alquiler
- Ropa de cama semanal: incluida en la tarifa de alquiler
- Limpieza inicial y final: incluida en la tarifa de alquiler
- Garantía Zer0Dep (cobertura de EuropAssistance por daños accidentales hasta 1.500,00€, sujeto a restricciones proporcionadas): incluida en la tarifa de alquiler
Costes extra
- Tasa turística: 1,50€ por persona por noche (los niños menores de 12 años están exentos)
- Limpieza extra en caso de animales: 50,00€ por mascota por semana
Bajo petición
- Limpieza extra: 22,00€ por hora por limpiador
- Ropa de cama extra: 15,00€ por persona
- Calefacción: 40,00€ por día
- Leña: 20,00€ por 100 kg Podere Montioni 6+2, Emma Villas


Villa Chio
Preciosa residencia individual con WIFI, piscina privada, TV, vista panorámica, cerca de Cortona
-
6
-
3
-
3
-
200 m2
Descripción
La casa de vacaciones Villa Chio es un estupenda de piedra(200 m2) que incluye internet inalámbrico y piscina privada. La propiedad puede acoger cómodamente seis personas en tres habitaciónes con tres baños. La propiedad está situada sólo 4 km de distancia de Castiglion Fiorentino (Italia), en la zona turística "Cortona y Alrededores" y sólo a 14 km de distancia desde Cortona.
Lo que te espera
Tras llegar encontrará una estupenda propiedad limpia y acogedora perfecta para unas vacaciones relajadas en Toscana. Independientemente de como pasa sus días - shopping, excursiones, museos o simplemente visitando y descubriendo el paisaje, cuando llega a casa puede descansar con amigos y familia cerca de la piscina para un final de día perfecto en Toscana. Hay una cocina incluso microondas, tostador y nevera, así como , muchas vajillas y cubiertos para hasta seis personas. Si prefiere comer afuera 'al fresco', hay el jardín, un espacio bien equipado donde puede disfrutar el buen clima comiendo afuera.
Las Afueras
La mayoría de la gente de vacaciones quiere visitar a ciudades y pueblos cercanos, para su información esta es una lista de lugares conocidos con distancias (en linea recta) en coche de la propiedad: Cortona 14 km, Arezzo 21 km, Montepulciano 40 km, Perugia 63 km y Montalcino 65 km.
Otras destinaciones turisticas muy famosas que puede visitar son: Florencia 112 km, Viareggio 199 km, Forte Dei Marmi 206 km, Roma 213 km, Venecia 355 km y Milán 396 km.
Más informaciones
Horario de Check-In: 16:00 - 20:00
Horario de Check-Out: 08:00 - 09:00
Apertura de la piscina: 1 Mayo - 30 Septiembre (Si quiere que la piscina sea accesible fuera de estas fechas, pida màs informaciones antes de reservar)
Aeropuertos más cercanos (distancias en linea recta): Firenze Peretola (flr) 118 km, Pisa (psa) 180 km, Bologna (blq) 204 km, Roma Ciampino (cia) 222 km and Roma Fiumicino (fco) 235 km.
Está prohibido organizar fiestas y eventos. Villa La Ghiandaia


Villa degli Olivi
Propiedad individual con WIFI, A/C, piscina privada, TV, terraza, cerca de Arezzo
-
14
-
7
-
7
-
360 m2
Descripción
Villa degli Olivi is a beautiful holiday villa with attractive architectural features situated just outside Castiglion Fiorentino, a typical Tuscan town on the hills of the Valdichiana, surrounded by age-old olive groves and ancient cypress trees. The origins of the town date back in history. Today it's a quiet town which offers its visitors numerous cultural and eno-gastronomic events planned throughout the whole year.
The villa is situated on the slopes of a hill looking onto the Valdichiana below and is certainly the ideal spot for anyone wanting to spend their holiday in a charming country villa, without sacrificing any of the comforts of modern life. The internal fittings, equipment and furnishings of the house are of an high standard and ensure the maximum comfort.
Around the villa a large park of centuries-old olive trees, completely fenced in with a fence and equipped with gazebo, garden furniture, barbecue and wood-burning oven will be the ideal place to spend relaxing evenings in good company. For the amusement of adults and children there are: the beautiful fenced-in infinity pool (size m. 6 x 12, depth m. 1,20-3,00 - open from 01st May to 30th September), the table tennis and approx. 2 km far the private tennis court (size 18x36 m.) to be shared only with the guests of other 2 villas COLLINA DEI FIORI and CASALE IL CANAIOLO. Villa degli Olivi


Podere i Gigli
Fantástica casa de vacaciones privada con WIFI, A/C, piscina privada, TV y terraza, cerca de Cortona
-
6
-
3
-
3
-
170 m2
Descripción
Podere I Gigli is a farmhouse just a few steps away from the centre of Castiglion Fiorentino, which you can easily reach on foot in less than 10 minutes when you want to stretch your legs. The railway station, which is 500 metres from the property, is also within easy reach and makes the house particularly suitable for all types of travel should you wish to visit Tuscany and Central Italy without taking a car.
The farm mainly produces cereals, but around the house you can also enjoy the view of vineyards, olive groves and fruit trees. The owners will be happy to let you taste and buy their pure Sangiovese wine, extra virgin olive oil and other products of the farm, proudly handed down from father to daughter.
The house is surrounded by a large, well-kept garden, shaded and filled with flowers and plants. In the relaxation area, furnished with table and chairs, you can comfortably enjoy your meals in the open air. At the back of the house, in a sunny position, there is a swimming pool measuring 4.5x9m, 1.50m deep and completely fenced ( open from 15 May to 30 September) for the safety of your children.
Another corner that we think you will appreciate is the sun terrace on the first floor, where you will find a small lounge with a sun umbrella, table and chairs, ideal for aperitifs in the cool of summer evenings.
There is also a vegetable garden with fresh seasonal vegetables that you can pick daily.
Podere I Gigli is an old stone farmhouse, dating back to the early 1900s, which has recently been renovated and brought back to life while maintaining the structure, which still exudes ancient history and farming traditions. The grit floors and exposed beams have been preserved and together with the rustic furnishings and antiques and local crafts, personally and carefully chosen by the owner, make the house a truly ideal place for your holidays.
The owners who live next door, although discreet, will be a sure reference point for any need you may have. Podere i Gigli


La Casa di Pino
Asombrosa acomodación independiente con piscina privada, A/C, WIFI y TV, cerca de Cortona
-
4
-
1
-
1
-
55 m2
Descripción
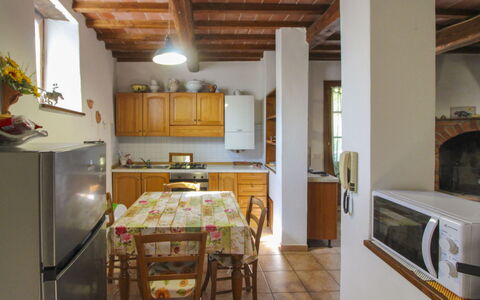
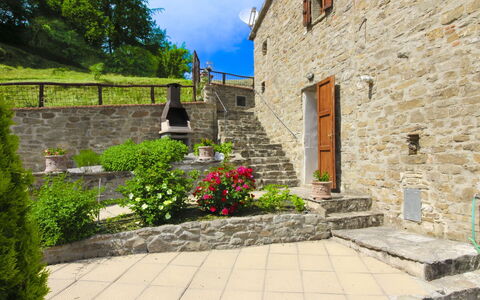
La Casa di Pino, a small jewel of rural architecture dating back to the year 1200, is located in the heart of the Val di Chio, on the border between Tuscany and Umbria and a few kilometers from the town of Castiglion Fiorentino. All around green woods that are part of the farm, where you can also admire the beautiful 'Majesty' in the grove, a few hundred meters from the house.
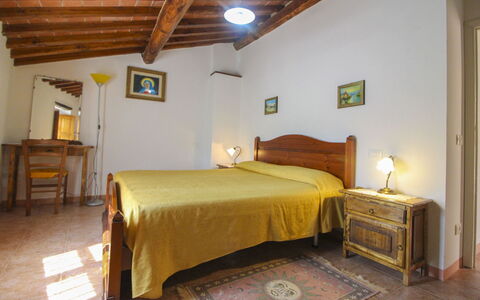
In our opinion the main feature of Casa di Pino, which makes it perfect for couples and romantic holidays, is the atmosphere that the owners have managed to create in this small space. In addition to the fact that it resembles a nest, the warm colors chosen for the rooms and the furniture itself, give the feeling of being at home, in an intimate and welcoming place.
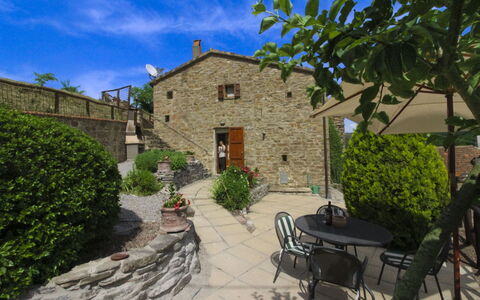
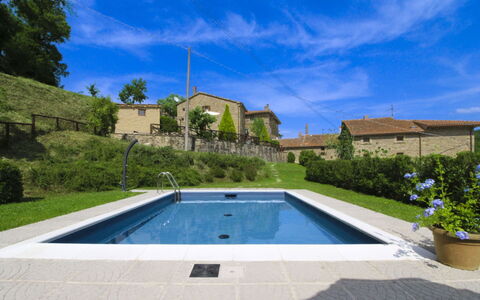
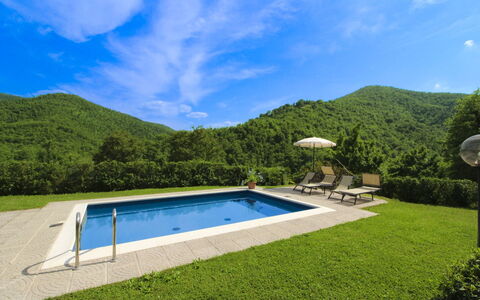
In the wide garden the beautiful swimming pool (size 4x8 m., depth 1,20-1,50 m. - open from 01st May to 30th September) with Jacuzzi corner, barbecue and wood burning oven next to the gazebo and an equipped porch. A few meters from the house passes a panoramic side road that crosses the hills and connects Castiglion Fiorentino to the town of Cortona and the nearby region of Umbria. The property accepts small size pets. La Casa di Pino
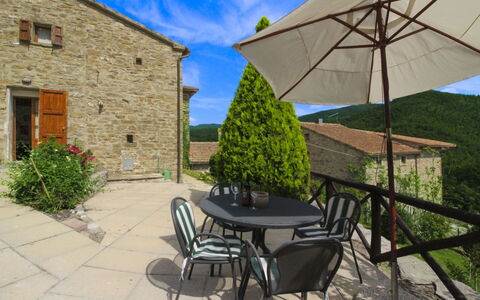
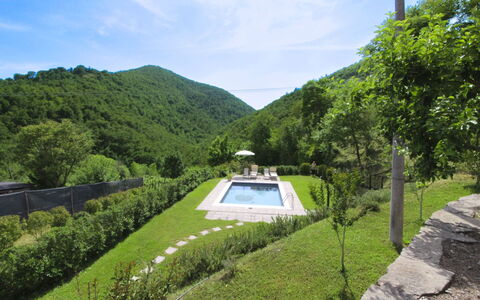
La Casa del Nonno
Luminoso alojamiento con WIFI, piscina privada, TV y mascotas permitida
-
4
-
2
-
1
-
55 m2
Descripción
From the village of Castiglion Fiorentino, with its shops and services, following the suggestive road that crosses the entire Val di Chio and climbs the wooded hills and represent the natural border between Tuscany and Umbria, you will arrive at a small cluster of houses set on the slopes of the hill and overlooking a beautiful wooded landscape. The last stretch of road, about 200 m, is unpaved and sloping. La Casa del Nonno is a small, old stone house that is part of this original rural settlement once inhabited by farming families. Here you will find guaranteed peace; lazy summer days by the pool and in the solarium enjoying the sun, without hearing any noise except those of nature.
A careful renovation has brought La Casa del Nonno back to life. Rustic style furniture, old beams on the ceilings, the old fireplace in the living room, give it a warm atmosphere reminiscent of times gone by, when the house and the open fire were the shelter of the farmers after a hard day's work.
The house will be your own little nest, well-finished, comfortable and cosy and will immediately give you the feeling of being welcome.
In front of the house there is an outdoor area arranged on natural terraces connected by steps, completely fenced and equipped with garden furniture, barbecue and a small house with laundry. For your exclusive use there is also a beautiful swimming pool (size 6x4 m, depth 1.20 m - open from 1 May to 30th September), with a panoramic view and equipped with sunbeds, deckchairs and sunshade.
For your open-air dinners in the summer evenings, the owners have organised a special corner on a terrace in the garden, equipped with a wrought iron table and chairs and covered by a large parasol. La Casa del Nonno


Collina dei Fiori
Increíble propiedad privada con WIFI, piscina privada, A/C, TV y mascotas permitida, cerca de Arezzo
-
9
-
4
-
3
-
150 m2
Descripción
Collina dei Fiori is the result of a painstaking restructuring of an old country house situated in an extremely panoramic position, waiting for you to spend unforgettable holidays with your family or friends. This beautiful villa is at the top of a hillside covered in age-old olive trees and green woods, where many small roads climb up the steep hills revealing enchanting views at every turn.
In a few minutes’ drive from the house you can easily reach Castiglion Fiorentino, Cortona, Arezzo and Lake Trasimeno, ideal destinations for day trips, to alternate with relaxing days at the swimming pool (size 5x10 m, depth 1,20-2,20 m - open from 01st May to 30th September) and funny tennis and table tennis tournaments.
For tennis lovers—or anyone who simply wants to have fun with friends—a private tennis court is available about 800 meters from the villa, accessible upon reservation.
Adjacent to the kitchen there is a pergola furnished with table and benches and a barbecue where you can spend your evenings together with family and friends, enjoying grilled meats and sipping a glass of wine. The large enclosed garden offers privacy and security for your family and your four-legged friends (a supplement may be charged for pets). If you want to stretch your legs in the hills around the house there are countless hiking trails, also suitable for children. Collina dei Fiori
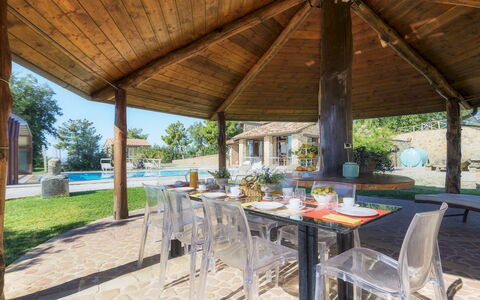
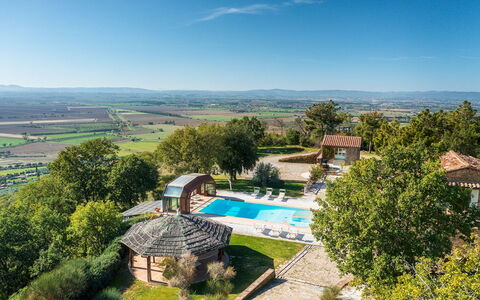
Descripción
The Price includes:
- Utilities: electiricty - water - gas for kitchen use and hot water - heating
- weekly linen, initial and final cleaning
- Zer0Dep Guarantee = You do not pay the security deposit on balance or on arrival and you have EuropAssistance coverage in case of accidental damage to the property during your stay (up to the maximum of € 1,500.00 and with the limitations provided).
The Price does not Include:
- Mandatory extra cleaning in case of animals (€ 50,00/week/animal)
- Tourism tax (€1.00 per person for the first 7 nights, children under 14 are exempt)
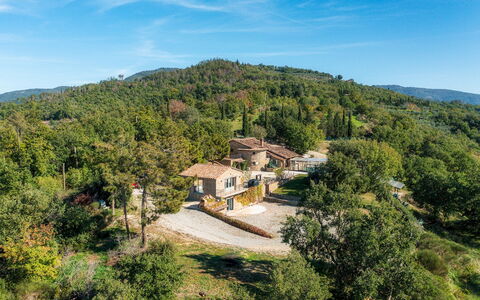
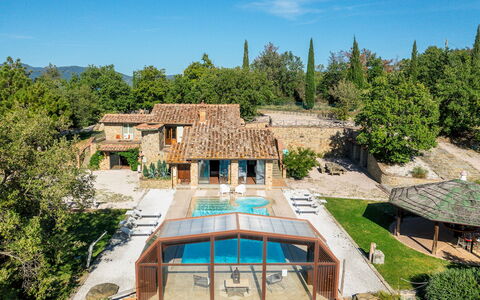
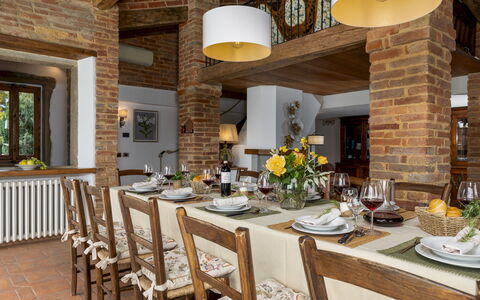
Il Romitoio, with a breathtaking view from a height of 443 m, is set in the quiet countryside of the Arezzo Val di Chiana, just five minutes from the first inhabited area and a few kilometres from Castiglion Fiorentino and splendid Cortona. The terraced garden will conquer you with its sparkling riot of colours and large spaces with relaxing living areas and the spectacular swimming pool with Jacuzzi tub that dominates just a step away from the house, where nothing stands in the way of the generous panorama. From this amazing natural terrace, the view over the immense expanse of the Val di Chiana and Cortona, bordered on the horizon by the peaks of Monte Amiata and Monte Cetona, is extraordinary: a truly unique landscape, made up of green hills, cultivated fields and small old villages, to be appreciated at any time of the day and evening. The classic ingredients of typical architecture, such as stone for the façades, antique terracotta and sturdy wooden beams, matching traditional furnishings and touches of originality describe its identity, which evokes rural atmospheres and dilated rhythms, albeit with creature comforts, suited to the best hospitality. In Tuscany, but very close to Umbria, this residence will prove to be the perfect starting point to reach the numerous places of artistic interest found within a range of a few kilometres: cities of art such as Siena, Arezzo and Perugia, picturesque borghi (Pienza, Montalcino, Montepulciano, Castiglion del Lago, Anghiari and Sansepolcro) and fascinating spas. All essential services and shops in Castiglion Fiorentino and Camucia are just a few minutes away by car.
Interior:
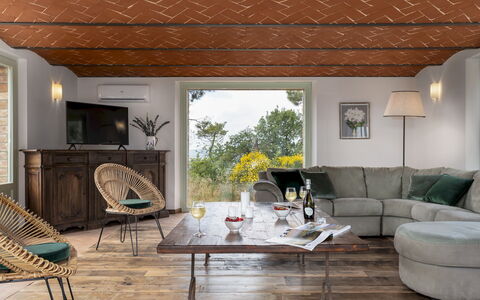
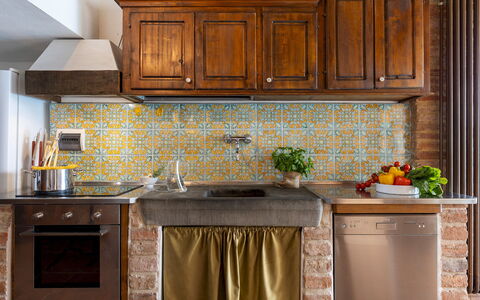
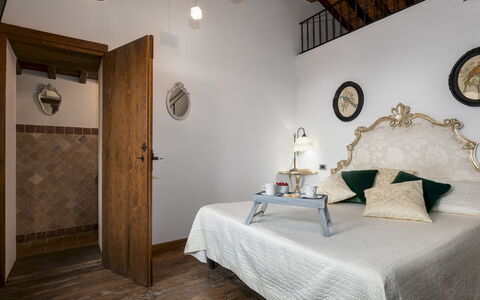
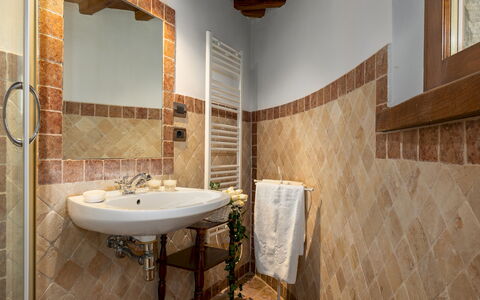
The complex consists of two residential structures: the main house with adjacent annex and a second annex. The MAIN HOUSE has two floors and follows the terraced morphology of the garden which also permits outside access from the bedrooms on the upper floor. The living area on the ground floor consists of an open-plan area with sitting room, satellite TV and fireplace, dining table and built-in kitchen. A double bedroom and a bathroom with shower (which can become ensuite thanks to a double door that separates it from the living area) complete the floor. An internal staircase leads upstairs to a reading room, three double bedrooms and three bathrooms with shower, two of which are ensuite. The ANNEX, located next to the house, is composed of a living room with kitchenette on the ground floor and a twin bedroom with ensuite bathroom with shower and terrace on the upper floor. The second ANNEX, about 30 m from the house, consists, on the ground floor, of a living room with a sofa and large table. Descending to the lower terrace, via an external flight of steps, you come to the entrance to the lower floor with a double bedroom with sauna and bathroom with shower. Next to it is the laundry room. Air conditioning in the bedrooms and in the main living room.
Park:
About one hectare of fenced park (wire mesh and 1.80 m high hedges) frame the property, dotted with bushes of herbs, rosemary, jasmine, aloe, roses and olive trees that are distributed between the buildings and the set-up outdoor areas. The garden spreads over several terraces connected by flights of steps, and develops mainly in front of the house entrances. In addition to the centrepiece, the swimming pool, the large wooden gazebo with dining table and the barbecue area with wood oven are the ideal accessories for appreciating the peaceful secluded atmosphere that the property offers. Past the automatic entrance gate leading to the house are two large parking areas.
Please notice that photos are taken in spring, therefore flower blossoming, and the colours of the gardens' grass could be different at the moment of your arrival at the villa.
Swimming Pool:
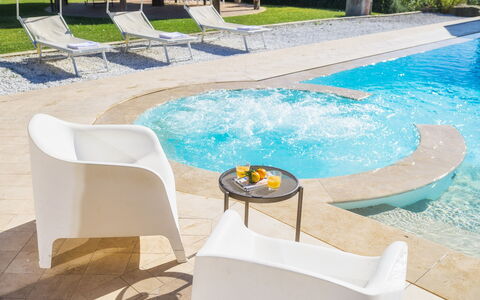
The panoramic infinity pool is located one metre from the entrance to the house and, being equipped with a telescopic closure system, by closing the glass walls and roof it can be easily accessed from the living room. The rectangular pool, measuring 12 x 6 m with the depth ranging from 1.40 to 2 m, is lined in PVC with a brick border and has internal spotlights, salt purification and submerged steps for access to the water. The welcoming lawn solarium that surrounds it is equipped with sunbeds, armchairs, umbrellas and a cold- water shower. The pool can be heated with an extra cost (up to a maximum temperature of 22°) if the outside temperature is higher than 12°. On one side is the Jacuzzi tub which can accommodate up to six people. The pool is available from the first Saturday in April until the first Saturday in October.
Extra On Request:
Extra cleaning (€ 22,00/hour per cleaner),
extra linen (€ 15,00 per person),
heated pool up to a maximum temperature of 22° if the outside temperature is higher than 10° and with 7 days' notice (€ 500,00/week in April and October, € 200,00 in the other months),
firewood (€ 30,00/100 Kg) Il Romitoio 12, Emma Villas


Pozzonovo
Bonito apartamento de vacacaciones con piscina, WIFI, TV y mascotas permitida, cerca de Cortona
-
3
-
10
-
3
-
3
| Alojamiento | Capacidad | Dormitorios | Baños | Superficie del suelo | Precio |
|---|---|---|---|---|---|
| Il Susino | 2 | 1 | 1 | 31 m2 | € 79 /Noche |
| Il Ciliegio | 4 | 1 | 1 | 49 m2 | € 87 /Noche |
| Il Pesco | 4 | 1 | 1 | 40 m2 | € 87 /Noche |
| Todas 3 disponibles | 10 | 3 | 3 |
Descripción
Pozzonovo is an old farmhouse divided into 3 comfortable apartments and is the result of the skilful and careful renovation of a stone building. The three units have independent entrances and in the garden their own area equipped with a table, chairs, sun umbrella and barbecue, perfect for enjoying your meals in the open air.
You will find the farmhouse immersed in the Valdichiana countryside and, at the same time, close to the village of Castiglion Fiorentino, which can be easily reached on foot with a walk of about 1.5 km. From the railway station in Castiglion Fiorentino it will be easy to travel by train for day trips to Florence, Rome and other interesting cities in central Italy.
We advise you to immerse yourself in the life of the small village, its shops, bars and restaurants; you will get a glimpse of country life that still harks back to ancient traditions and customs.
The stone walls, wooden and brick ceilings and simple but comfortable furnishings give the apartments a special charm. You will immediately feel at home, welcomed by a warm atmosphere and by Mrs Rita, the owner, who is always ready to assist her guests in times of need.
Together with the owner, you will be able to make use of the large outdoor area, a cool, large 6 x 12 m swimming pool (depth 0.90-1.40 m - open from 01 May to 30 September) located in front of the house, the badminton court, table tennis and bowling green.
Internet access available only in the garden. Pozzonovo


Casa Angela
Fantástica villa privada con piscina privada, WIFI, A/C, TV, balcón, cerca de Cortona
-
8
-
3
-
3
-
170 m2
Descripción
An old farmhouse completely renovated, located near Castiglion Fiorentino. Casa Angela will be the ideal place where you can rediscover the flavours of the past, of a simple and quiet life. You will have at your disposal a large vegetable garden where you can pick up genuine fresh seasonal vegetables every morning. In the vicinity of the farmhouse there are farmyard animals, fruit trees and vineyards, making your stay a true country life experience.
Of this holiday you will surely remember the slow and warm days that village life, still regulated with rhythms of other times, gives us.
For your lazy summer days the beautiful swimming pool completely fenced and for your exclusive use (size mt. 6x12, depth mt. 1,20-1,50 - open from 15 May to 30th September) will be the ideal place also for your evening aperitifs, relaxed in the gazebo, with a good red wine in your glass and with the lights of Castiglion Fiorentino, which climbs up the hill, as a backdrop.
For children there is a large green outdoor space to explore with a five-a-side football goal for fun times with friends. The house is definitely perfect, in our opinion, for family holiday with children or for a small group of friends who want to discover the beauty of Tuscany and the nearby Umbria, renting a villa with private pool.
Pets are welcome (extra charge could be required).
We guarantee that you will leave your heart in Castiglion Fiorentino. A small town of steep, paved alleyways, ancient buildings, stone stairways and arches and mighty walls dominated by the imposing Cassero tower, guarding the valley. Many trattorias and restaurants invite you to go out in the evening and enjoy a dish of fresh, handmade pasta or a famous Florentine steak.
In Castiglion Fiorentino you will also find supermarkets for your daily shopping, other shops and all necessary services. From the house you can easily walk to a restaurant which is just 1 km far.
A few km away is the border with the region of Umbria, in 15 minutes by car you will be able to reach the golden beaches of Lake Trasimeno, with its characteristic villages and islets to discover. Casa Angela


Galleria di Brolio
Sensacional villa privada con WIFI, piscina privada, A/C, TV y veranda, cerca de Cortona
-
10
-
4
-
3
-
170 m2
Descripción
Galleria di Brolio is an old stone farmhouse whose origins date back to 1800, located between two of the most important towns of the Valdichiana, Castiglion Fiorentino and Foiano, and which is now part of the owners' farm. You will find the farmhouse just a few kilometres from the two towns and in both, as well as various monuments and sites of artistic interest that are definitely worth a visit, you will have shops, restaurants and all kinds of services. The small historic centres of the villages will be a pleasant destination for your aperitifs or dinners at the restaurant.
The farmhouse takes its name from the Galleria di Brolio, a conduit that is still in operation today and is located on the edge of the olive grove. The conduit is part of the canal built between 1932 and 1940 to improve the flow of water towards the Arno, planned by the engineer Vittorio Fossombroni for the reclamation of the valley at the end of the 18th century.
Galleria di Brolio is situated on the edge of a wood of about 20 hectares of oaks and pines used as a hunting reserve for the repopulation of animals; they live here in the utmost freedom and if you love wildlife you will frequently see hares and pheasants running in the olive grove, the vineyard and even in the house lawn.
On the ground floor there is the apartment where the owners live, as well as a cellar and a shed for the farm's agricultural tools, while the first floor is reserved for you. The furnishings are very nice and comfortable, enriched with local antiques, and blend in perfectly with the old features of the house. Not far away, on the other side of the wood, passes the railway line that connects central Italy with the main cities of the peninsula (Florence, Bologna, Rome, Milan), so it will be easy to move around even without a car.
A few metres from the house, surrounded by silver olive trees, you will find a beautiful swimming pool completely fenced and for your exclusive use (size 11x5 m, depth 1.10-1.40 m - open from 01st May to 30th September), together with a gazebo equipped with garden furniture, which will allow you to shelter from the hot summer sun.
There is also a large pergola supplied with wrought iron furniture for eating outside, equipped with a barbecue and a wood-burning oven, for those evenings when you want to enjoy a pizza or a grill “al fresco”.
The owner, on request, will prepare excellent typical Tuscan dinners and pizzas in the wood-fired oven which, we are told by customers who have stayed at the house, are truly delicious. Galleria di Brolio
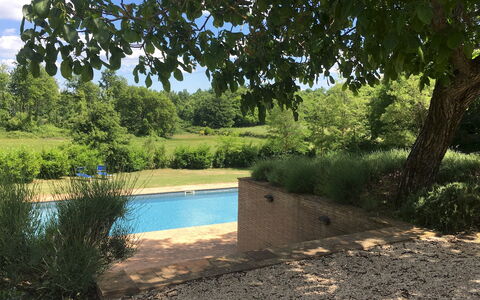
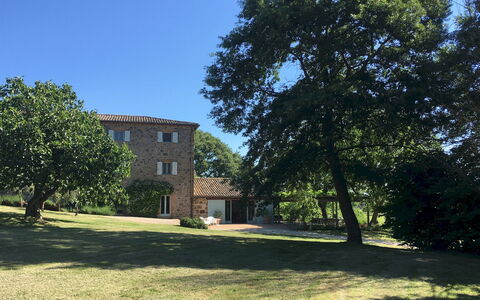
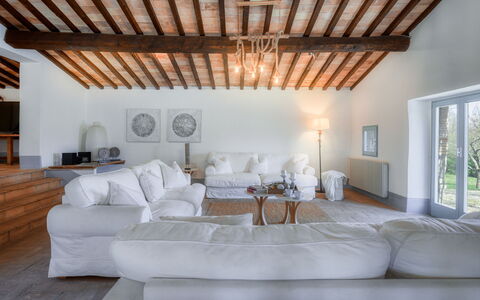
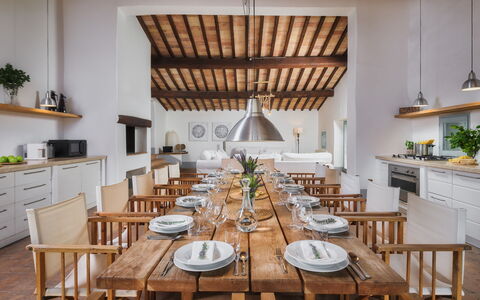
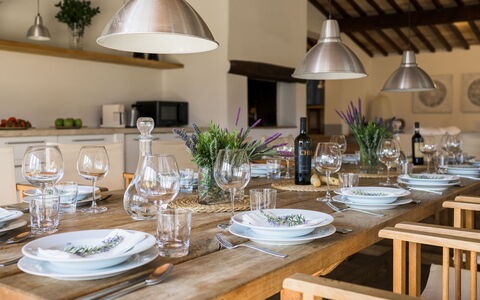
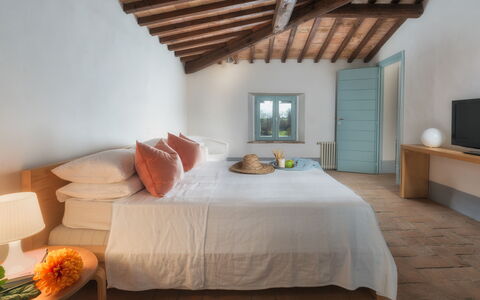
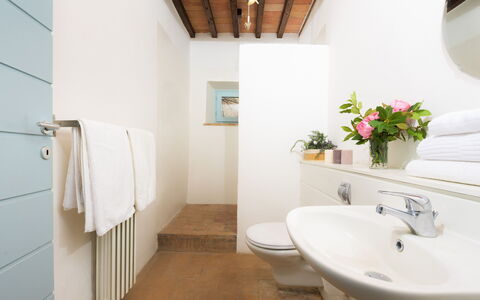
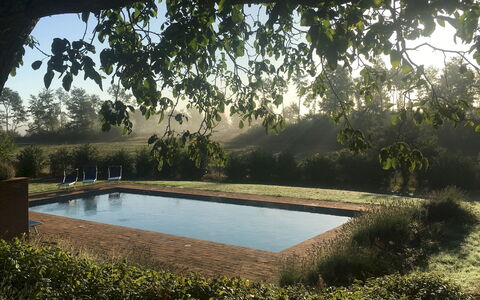
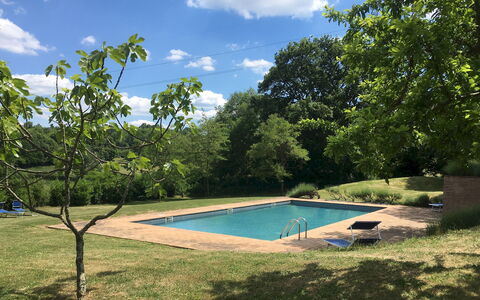
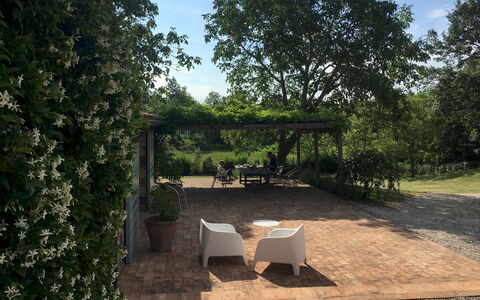
Villa Carmeli 12+2
Increíble casa de alquiler con piscina privada, A/C, WIFI y mascotas permitida
-
14
-
6
-
7
-
500 m2
Descripción
Resumen de la Propiedad
Enclavada en la ondulante campiña de Lazio, en la frontera con Umbría y a poca distancia de la Toscana, Villa Carmeli es un alquiler vacacional excepcional que combina el encanto atemporal de una tradicional casa de campo italiana de piedra con el refinado confort de la vida contemporánea. Ubicada cerca de Castel Giorgio en Italia, esta magnífica propiedad de tres plantas y su anexo independiente se sitúan dentro de un vasto parque sin vallar de 10.000 metros cuadrados, ofreciendo una sensación incomparable de espacio, privacidad y tranquilidad. Los gruesos muros de piedra, suavizados por carpinterías en azul claro que aportan un distintivo carácter provenzal, enmarcan un hogar donde elementos arquitectónicos originales como bóvedas redondas, suelos de terracota y vigas de castaño vistas han sido cuidadosamente preservados durante la renovación. La sensibilidad contemporánea de los propietarios ha dado forma a interiores amplios, cálidos y acogedores con una estética minimalista, haciendo de Villa Carmeli el lugar perfectamente adaptado para unas vacaciones prolongadas en familia y con amigos. La propiedad dispone de conectividad Wi-Fi gratuita en todas sus instalaciones, garantizando que los huéspedes permanezcan conectados durante su estancia. Hay amplio aparcamiento disponible en la propiedad, con 4 plazas descubiertas convenientemente situadas frente a la pérgola y la piscina. Los extensos terrenos sirven como jardín natural, invitando a los huéspedes a explorar senderos de grava, escalones de piedra y un paisaje rico en robles, cipreses, nogales y olivos, lavanda y flores silvestres de temporada.
Espacios Exteriores
Los espacios exteriores de Villa Carmeli están tan cuidadosamente concebidos como los interiores, ofreciendo una transición fluida entre el confort de la casa y la belleza de la campiña circundante. El parque sin vallar se extiende a lo largo de 10.000 metros cuadrados de terreno semi-montañoso, caracterizado por la vegetación autóctona de la frontera entre Umbría y Lazio, incluyendo espárragos silvestres, escaramujo, rusco, espino blanco, enebro, acebo, laurel, madroño y endrino. Tierras de cultivo rodean la propiedad, y en verano el paisaje se tiñe de cálidos tonos amarillos y ocres. Senderos de grava y escalones de piedra facilitan el desplazamiento por los terrenos, y la propiedad cumple con prácticas ambientalmente responsables mediante la recogida selectiva de residuos puerta a puerta. Una pérgola adyacente a la villa principal sirve como zona cubierta para comer y entretenerse al aire libre, equipada con barbacoa y mesa de comedor, y accesible directamente desde el área de estar de planta abierta en la planta baja. Una segunda pérgola con barbacoa y mesa de comedor también está disponible en el anexo, proporcionando la misma experiencia al aire libre para los huéspedes alojados en el edificio independiente. La piscina no climatizada está situada en una terraza inferior a aproximadamente 20 metros de la villa principal y se accede a ella descendiendo once escalones de terracota desde la pérgola o cruzando el césped desde la zona de aparcamiento. Con unas dimensiones de 4 x 10 metros y una profundidad constante de 1,40 metros, la piscina está revestida de resina y cuenta con purificación por cloro, iluminación interna y una escalera metálica para el acceso al agua. El solárium circundante, acabado en terracota porosa y césped, está amueblado con tumbonas y sombrillas, y hay una ducha solar disponible en las proximidades. La piscina está abierta desde el último sábado de abril hasta el primer sábado de octubre. Cabe señalar que las fotografías de la propiedad se toman normalmente en primavera, por lo que los colores y las floraciones de los jardines, céspedes y parque pueden diferir de su apariencia en el momento de la llegada.
Distribución de la Unidad
Villa Carmeli aloja hasta 14 huéspedes en 6 dormitorios y 7 baños, distribuidos entre la villa principal y un anexo independiente situado a 30 metros de distancia, ambos diseñados con el mismo carácter arquitectónico y nivel de confort. La villa principal está distribuida en 3 plantas conectadas por una escalera interior con detalles de terracota y ladrillo. La planta baja se abre a un vestíbulo de entrada que conduce a una sala con mesa de ping-pong y al corazón de la casa: una amplia y luminosa área de planta abierta con techos altos, atractiva iluminación y acceso directo al jardín, la pérgola y la piscina. Este espacio abarca una cocina totalmente equipada con encimeras, una gran mesa de comedor, una chimenea, una zona de estar con sofás y una sala dedicada con Smart TV. La planta baja se completa con un baño con ducha y un lavadero independiente. En la primera planta, los huéspedes encontrarán un dormitorio doble con 1 cama individual adicional y un baño privado con ducha, así como un dormitorio con dos camas individuales y un baño privado con bañera. La segunda planta cuenta con un dormitorio con dos camas individuales y 1 cama individual adicional y un baño privado con ducha, junto a un dormitorio doble con Smart TV y un baño privado con bañera. Todos los dormitorios de la villa principal disponen de aire acondicionado con unidades de control independientes e incluyen espacio de armario. Los baños de toda la villa no están equipados con bidés. El anexo está situado en una sola planta y es totalmente accesible para personas con discapacidad. Cuenta con una espaciosa área de planta abierta con techos altos, vigas con claraboyas, una cocina totalmente equipada con encimeras, una mesa de comedor, una zona de estar con sofás, una chimenea y una Smart TV. Grandes ventanas francesas proporcionan acceso directo al jardín y a la pérgola del anexo. Desde este espacio de planta abierta, los huéspedes acceden a 2 dormitorios dobles, cada uno con configuración de cama divisible: 1 con baño privado con ducha y 1 con baño privado con bañera. Todos los dormitorios del anexo disponen de aire acondicionado con unidades de control independientes, y los baños no están equipados con bidés.
Servicios Incluidos
Villa Carmeli está equipada con una completa gama de servicios diseñados para garantizar una estancia cómoda y conveniente para todos los huéspedes. El control climático se proporciona en toda la propiedad, con unidades de aire acondicionado con controles independientes disponibles en todos los dormitorios tanto de la villa principal como del anexo, mientras que la calefacción también está disponible para los períodos más fríos. Las instalaciones de cocina en ambos edificios están totalmente equipadas para satisfacer las necesidades de grupos grandes, y se incluye un lavavajillas para simplificar la limpieza después de las comidas. Hay una lavadora disponible en el lavadero de la planta baja de la villa principal, ofreciendo apoyo práctico para estancias más prolongadas. Los entusiastas de la cocina al aire libre apreciarán las instalaciones de barbacoa disponibles tanto en la pérgola de la villa principal como en la pérgola del anexo, ideales para cenas al aire libre en las cálidas noches italianas. Las mascotas son bienvenidas en Villa Carmeli, lo que la convierte en una opción adecuada para huéspedes que viajan con animales.
Otra Información
Villa Carmeli ha sido sometida a una revisión técnica por parte de un técnico responsable antes del comienzo de la temporada, verificando la coherencia de la descripción de la propiedad, los accesorios listados y su estado actual de funcionamiento y mantenimiento, con el fin de garantizar calidad, limpieza y confort a todos los huéspedes. El equipo de Concierge de Emma Villas está disponible para asistir con cualquier emergencia o información adicional requerida durante la estancia, y todos los números de teléfono relevantes se proporcionan junto con la documentación de la reserva. El anexo es totalmente accesible para personas con discapacidad, garantizando que todos los huéspedes puedan disfrutar de la propiedad con facilidad. Se recuerda amablemente a los huéspedes que las fotografías de la propiedad se toman generalmente en primavera y, por lo tanto, los colores y floraciones visibles en las imágenes pueden diferir de los presentes a la llegada, dependiendo de la temporada. La propiedad practica la recogida selectiva de residuos puerta a puerta en cumplimiento de las normativas ambientales y los requisitos locales vigentes.
Distancias y Atracciones
Villa Carmeli disfruta de una posición geográfica privilegiada que sitúa a los huéspedes a poca distancia de algunos de los destinos más célebres del centro de Italia. La propiedad se encuentra a aproximadamente 20 kilómetros de Orvieto, una de las ciudades en colina más notables de la región, reconocida por su magnífica catedral y su patrimonio etrusco. La localidad de Acquapendente, que ofrece todas las tiendas y servicios cotidianos necesarios, está a solo 8 kilómetros de la villa. Más lejos, los huéspedes pueden explorar una notable selección de ciudades de arte y pueblos pintorescos, incluyendo Saturnia, Pitigliano, Todi, Montepulciano, Montalcino y Pienza, así como las pintorescas orillas del Lago de Bolsena. Las riquezas culturales e históricas de Siena y Roma son accesibles en poco más de una hora. El paisaje circundante también es ideal para actividades al aire libre, con diversos senderos naturales equipados en la zona que atienden a los entusiastas del senderismo, la equitación y la pesca.
Costes y Servicios
Servicios incluidos
- Suministros: electricidad, agua y gas para cocinar incluidos en el precio del alquiler
- Ropa de cama semanal incluida en el precio del alquiler
- Limpieza inicial y final incluida en el precio del alquiler
- Garantía Zer0Dep: depósito de seguridad no requerido; cobertura de EuropAssistance incluida para daños accidentales hasta €1.500,00 durante la estancia, sujeto a las limitaciones establecidas
Costes extra
- Limpieza extra obligatoria en caso de animales: €50,00 por animal por semana o fracción de semana
Bajo petición
- Limpieza extra: €22,00 por hora por empleado de limpieza
- Ropa de cama extra: €15,00 por persona
- Calefacción (disponible de noviembre a abril): €30,00 por día
- Leña: €15,00 por 100 kg Villa Carmeli 12+2, Emma Villas