Casas de Vacaciones con Internet en Toscana, Italia
Descripción
The Price includes:
- Utilities: electricity - water - gas for cooking use
- weekly linen, initial and final cleaning
- Zer0Dep Guarantee = You do not pay the security deposit on balance or on arrival and you have EuropAssistance coverage in case of accidental damage to the property during your stay (up to the maximum of € 1,500.00 and with the limitations provided).
The Price does not Include:
- Mandatory extra cleaning in case of animals (€ 7,15/day/animal)
- Tourist Tax(where applicable)
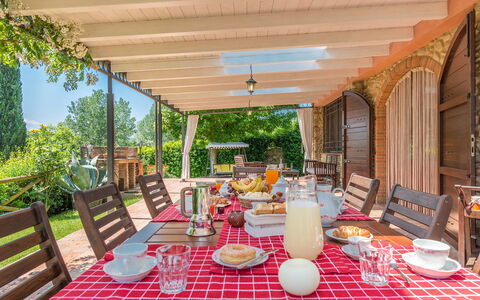
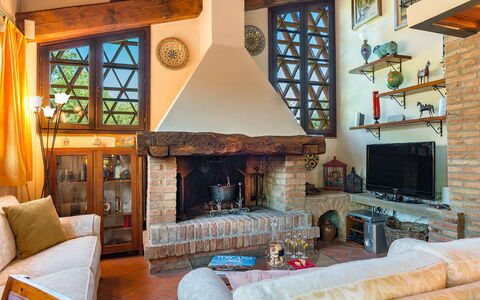
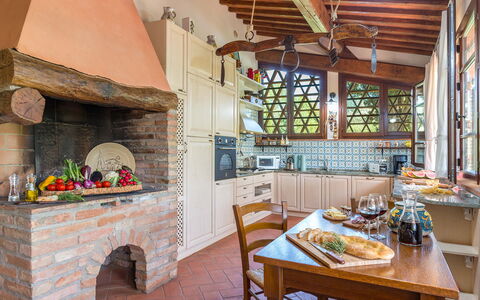
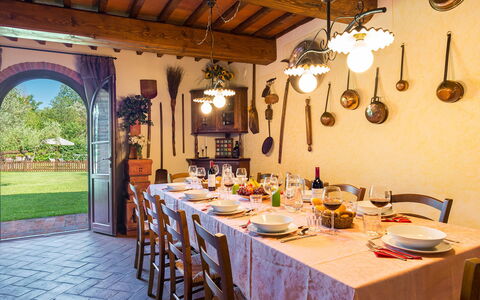
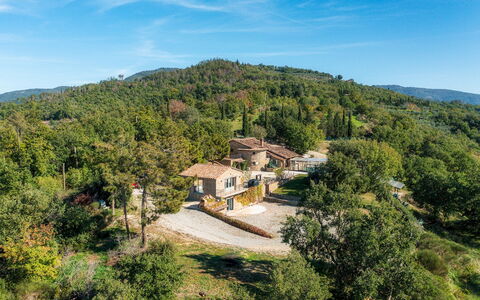
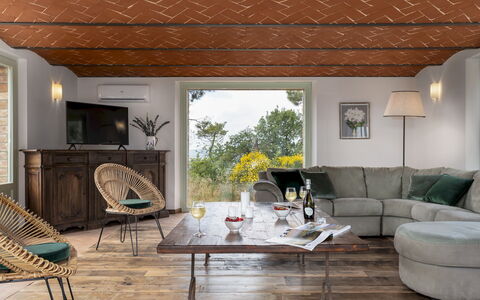
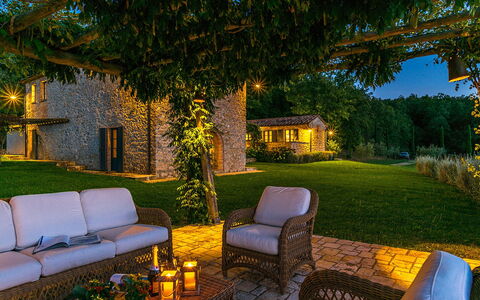
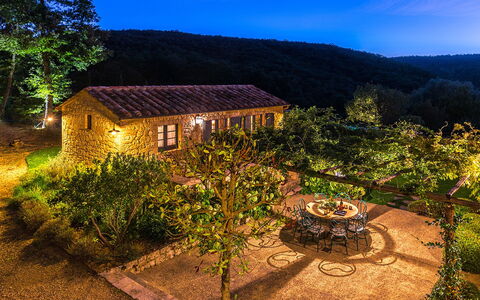
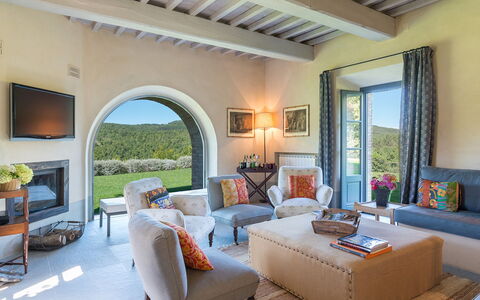
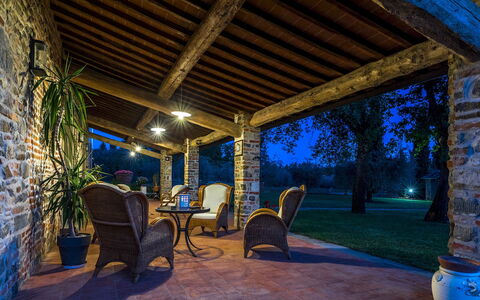
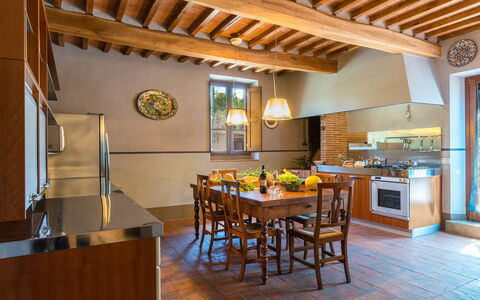
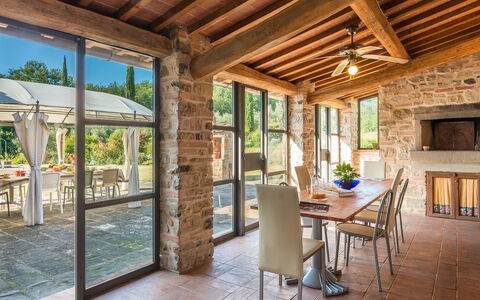
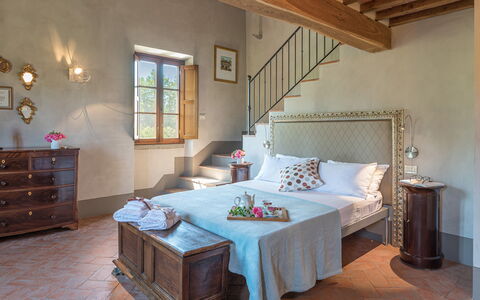
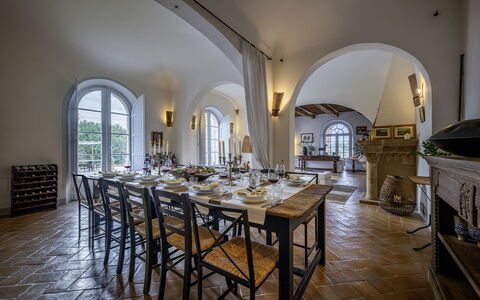
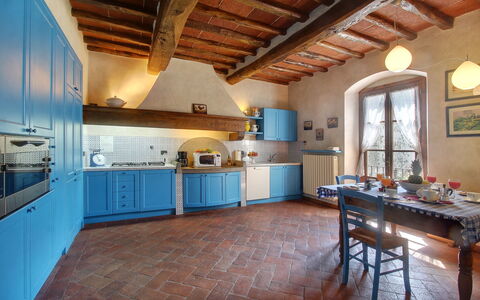
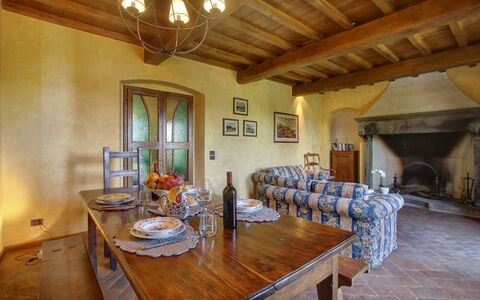
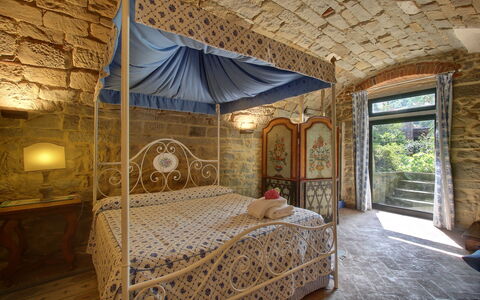
Nonno Fernando is a farm built entirely of stone whose origins date back approximately to the early 19th century. In the recent renovation of the farm, the current owners have preserved the original design of the distribution of the various rooms. For the renovation of the farm, recycled materials were used both for the roofs and for the floors, covered in Tuscan terracotta. In addition, the exposed chestnut wood beams have been preserved. The farm is located in the lush Tuscan countryside, a few minutes from the seductive medieval town of Cortona, perched on a steep hill overlooking the Val di Chiana and Lake Trasimeno. The convenience of its location, well connected to the main road junctions and well served by the national railway network, represents a significant advantage for organizing excursions to the many surrounding villages and for visiting the main cities of Umbria and Tuscany. All this, enriched by the numerous high-quality food and wine proposals handed down by the Tuscan culinary tradition, with the unmistakable simple but intense flavors of typical dishes.
THE PROPERTY HAS UNDERGONE A CHECK-UP CARRIED OUT BY ONE OF OUR TECHNICAL MANAGERS, TO GUARANTEE THE CORRESPONDENCE OF THE DESCRIPTION, THE ACCESSORIES LISTED ON THE SITE AND THEIR STATE OF OPERATION/MAINTENANCE
Interiors:
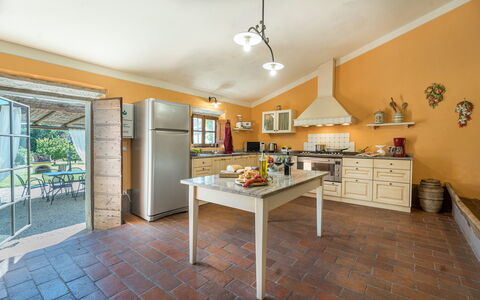
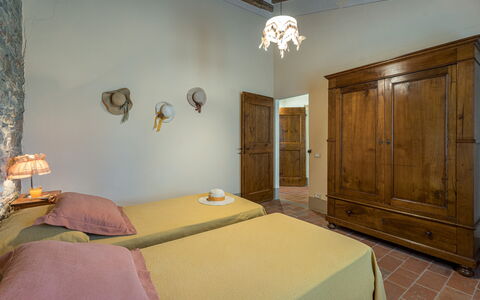
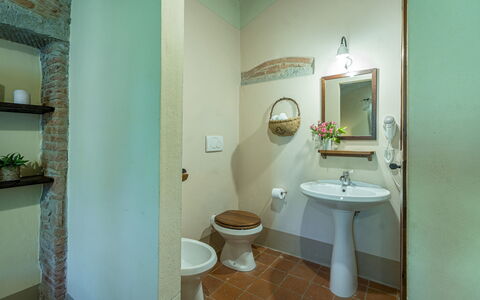
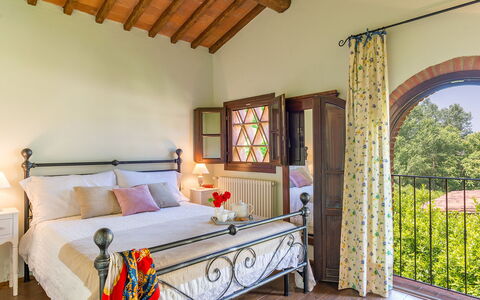
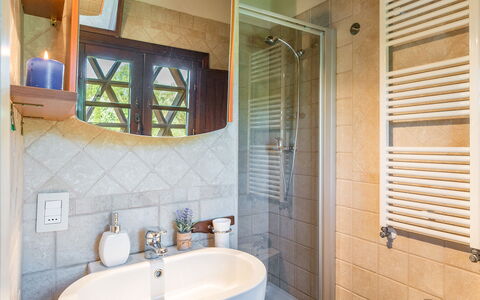
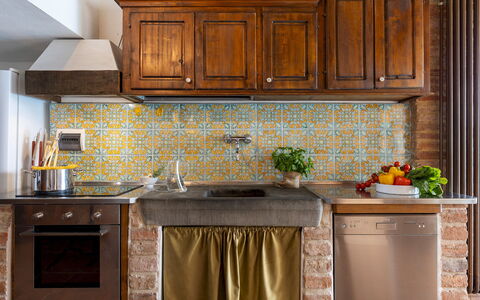
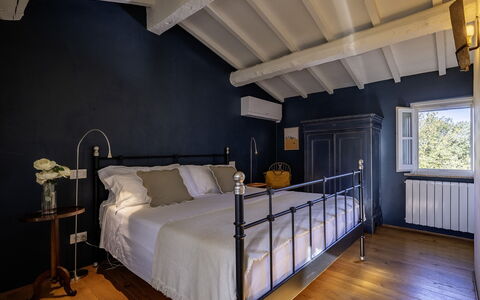
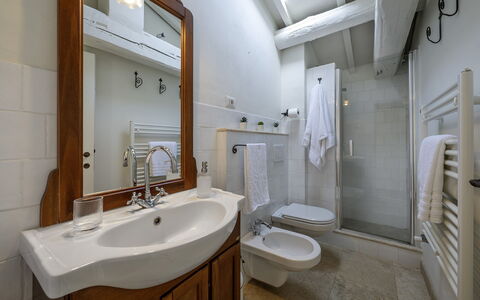
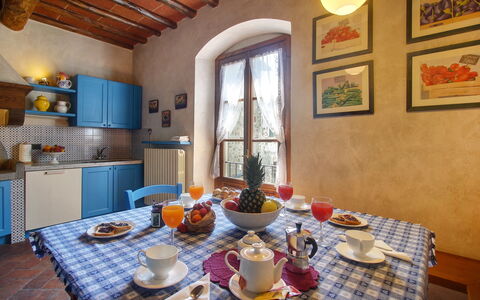
The property is on two floors and includes the main house with common areas and five annexes, two on the ground floor and three on the first floor. The central structure accessed from the main entrance houses a large living room, the dining room with fireplace and the equipped kitchen, connected to each other by vaults. A service bathroom completes the environment. Outside the ground floor, there are two flights of stairs located, respectively, to the left and to the right of the main entrance that lead to the first two annexes on the first floor. ANNEX 1. It consists of two apartments connected to each other. One consists of a double bedroom and a twin bedroom (with joinable beds), both with an en-suite bathroom with shower. The other apartment consists of a double bedroom with a single bed and an en-suite bathroom with a shower. ANNEX 2. It is located on the same level, in front of the entrance of the first annex, and consists of a double bedroom (with joinable beds) and a double bedroom, both with en-suite bathroom with shower. A spiral staircase leads to the loft area with a single bed (a second pull-out bed is available on request) and a bathroom with shower. ANNEX 3. Also on the front facade of the villa, the other staircase leads to the third annex, where there is a study with a single bed and a second pull-out bed, a double bedroom and a bathroom with shower. Finally, from the back of the villa you can access the last two annexes, located respectively one on the left and one on the right of the main building. ANNEX 4. It consists of a double bedroom and a twin bedroom (with joinable beds that can also be accessed directly from outside), both with en-suite bathrooms with shower. ANNEX 5. Finally, in the last annex, there is a double bedroom and a bathroom with shower. Each annex has a small living room and kitchenette. The laundry room is located in an annex adjacent to the farmhouse.
Park:
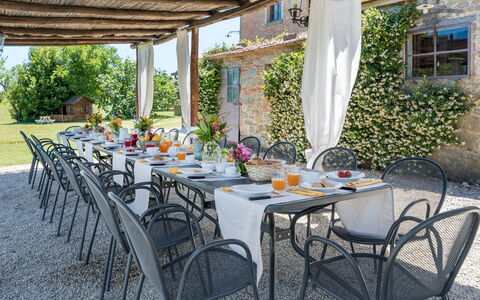
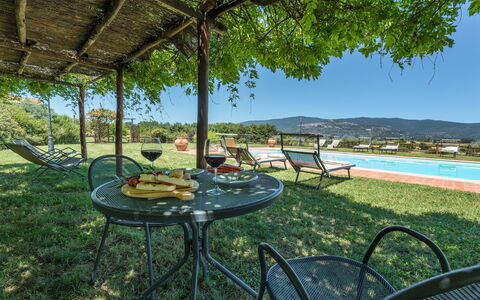
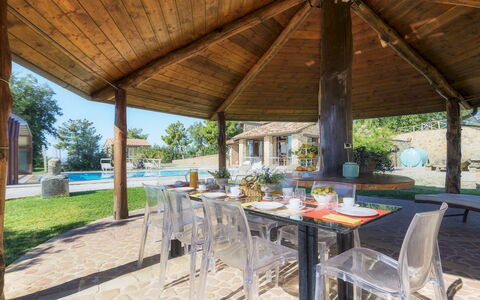
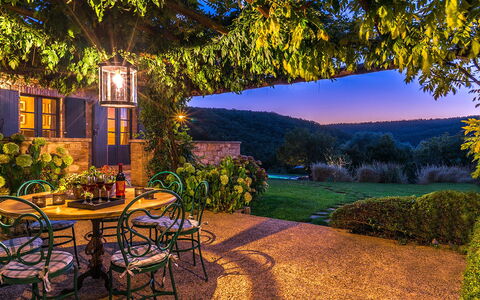
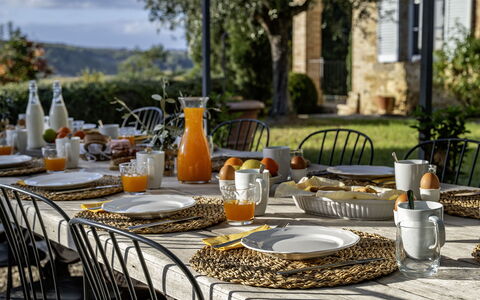
The park surrounding the house covers a total of 18 hectares. Flowerbeds with colorful flowers and lavender plants adorn the garden everywhere with the well-kept lawn of about 2500 square meters. Next to the pool, a rose garden of yellow roses frames the solarium area. The estate is adorned with typical Tuscan vegetation trees such as olive and elm trees, as well as a vast orchard available to guests, consisting of nuts, figs and pomegranates. The large and well-kept spaces all around invite guests to spend their days outdoors, having their lunches and dinners together under the large gazebo outside the kitchen, where a stone barbecue is located a few steps away, or playing table tennis under the shade of a gazebo or kicking the ball a few steps away. Alternatively, you can decide to relax under one of the gazebos located in various parts of the garden, simply admiring the wonderful view of the hill of Cortona that is offered from there.
N.B.: Please note that the photo shoots are usually carried out in spring, so the colors and blooms of the gardens, lawns and parks may be different when you enter the villa.
Pool:
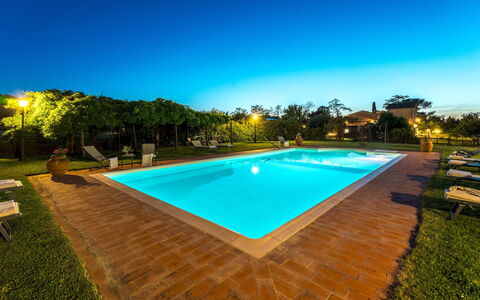
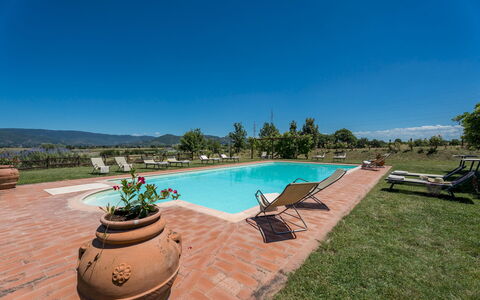
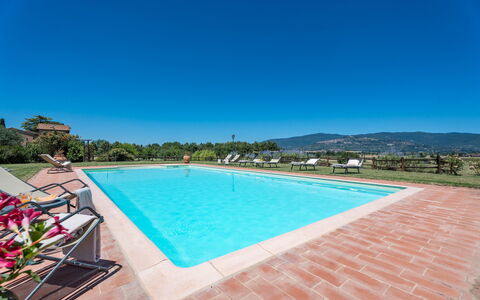
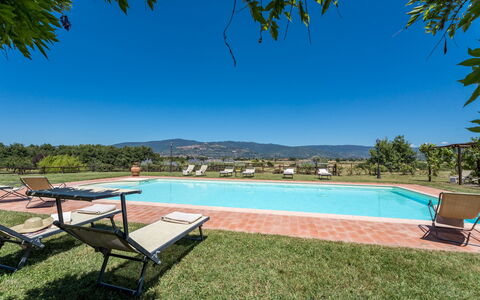
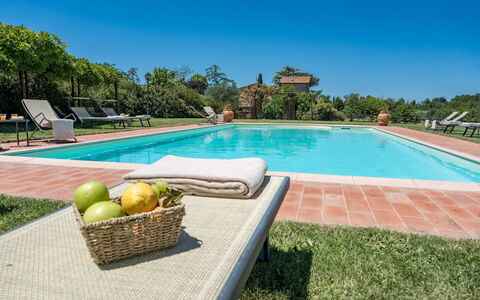
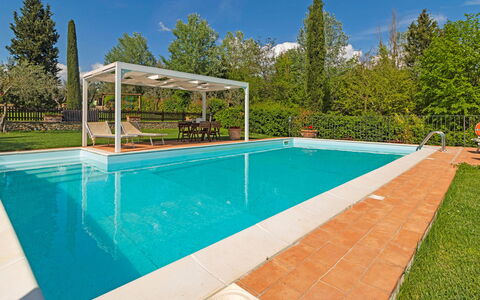
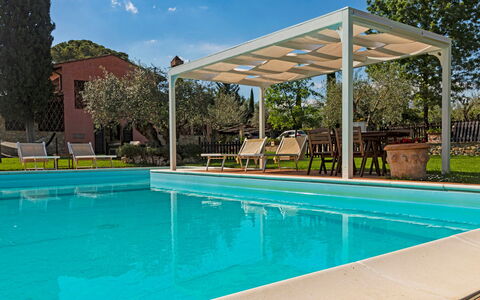
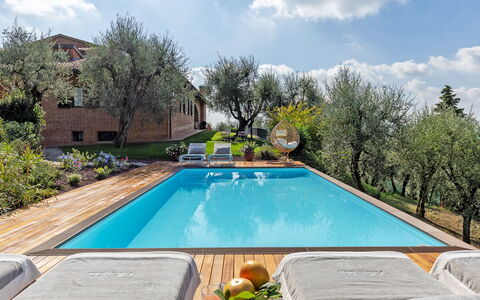
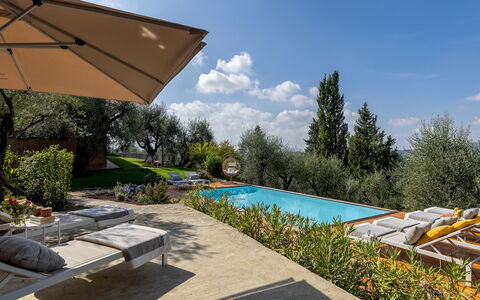
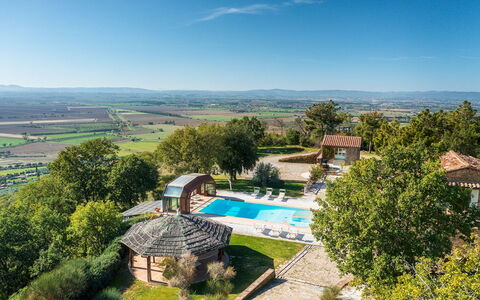
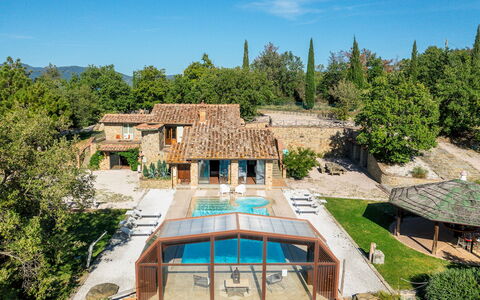
The pool area is fenced with mesh and is located on the same level as the villa, which is about 70 m away. The rectangular tub measures 12 x 6 m. It has a depth that varies from a minimum of 1.20 m to a maximum of 1.50 and is equipped with a cold outdoor shower. A comfortable Roman staircase on one side of the pool with 4 large steps allows easy entry into the water. The tub is covered in PVC with a chlorine purification system and is equipped with internal lighting. The edge and the area around the pool are paved with 1.5 m of Tuscan terracotta, while the solarium area, equipped with sun loungers, chairs and armchairs, occupies the surrounding well-kept lawn. Also in the pool area there are two gazebos, a short distance from each other, furnished with armchairs and smoking tables, ideal for spending, alone or in company, authentic moments of relaxation, perhaps enjoying a good glass of wine. The pool is open from the last Saturday in April to the first Saturday in October.
Extra On Request:
Extra cleaning (€ 570,00/day),
extra linen (€ 16,00 per person),
heating (on consumption up to date market prices),
firewood (€ 26,00/100 Kg) Nonno Fernando 18+4, Emma Villas
Descripción
The Price includes:
- Utilities: electricity, water - gas for kitchen use and hot water
- weekly linen, initial and final cleaning
- Zer0Dep Guarantee = You do not pay the security deposit on balance or on arrival and you have EuropAssistance coverage in case of accidental damage to the property during your stay (up to the maximum of € 1,500.00 and with the limitations provided).
The Price does not Include:
- Mandatory extra cleaning in case of animals (EUR 50,00/week/animal)
- Tourist Tax (where applicable)
This charming villa stands on a hill of poplars and olive trees with a view ranging over a unique panorama from the hills of Castel Fiorentino to the tower of San Miniato, providing guests with breathtaking views. The villa is surrounded by a green lawn where you can walk barefoot, immersed in a profusion of multicoloured flowering trees and various medicinal plants that will entrance you with their scent. The various corners of the garden, such as the antique well surrounded by the Mediterranean scent of rosemary with the relaxation area, the fountain in Renaissance terracotta and the belvedere where you can relax with a book while admiring the sunset surrounded by the perfume of the roses, will make your holiday unique. Not far from the villa, set in the park, is the panoramic blue-coloured swimming pool with Roman steps where you can relax, sipping an aperitif by the pool or stretching out on the sunbeds in the solarium area. Next to the fenced swimming pool there is the play area for children. The villa has been tastefully restored by the owner without neglecting any comforts, combining elegant furnishing with a touch of sobriety. There are many particular corners, realised with the best materials of Tuscan tradition such as ceilings with wooden beams and tiles, terracotta flooring on the ground floor and wooden flooring on the first floor and a sandstone fireplace. The two-storey structure has air-conditioned bedrooms overlooking the garden, bathrooms with shower, elegant living areas, a billiard area, a splendid kitchen with indoor BBQ, the porch with outdoor dining and living area in front of the kitchen, all enhanced by the panoramic swimming pool. The strategic position of this property means that main tourist destinations such as Florence, Pisa, Lucca, Montecatini Terme and Siena, as well as the Tyrrhenian coast with the renowned golden beaches of Versilia with the “pearl”, Forte dei Marmi, are all within easy reach. The villa is an excellent starting point for bike excursions; for those who just want to relax in the large garden there are cosy set-up areas where they can enjoy the country atmosphere in contact with nature. For wellness enthusiasts, just 45 minutes away is Grotta Giusti with its thermal baths in the grotto or Casciana Terme with its outdoor thermal pool.
Interior:
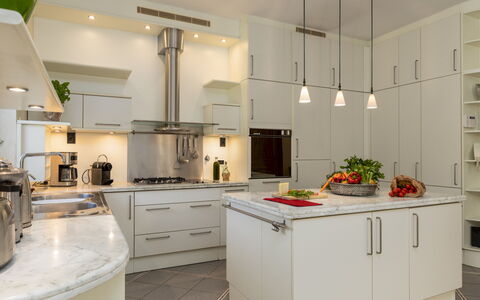
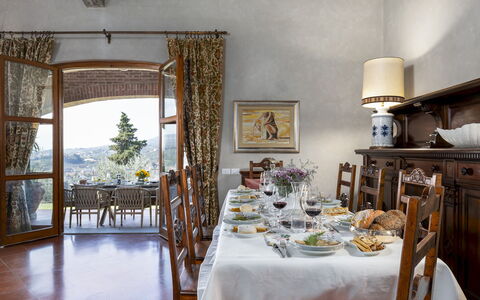
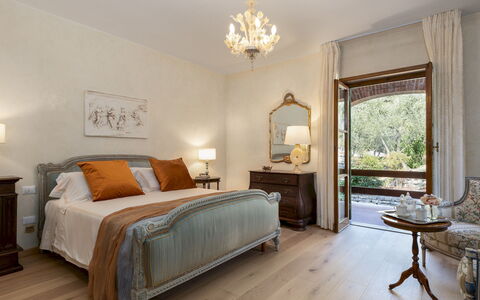
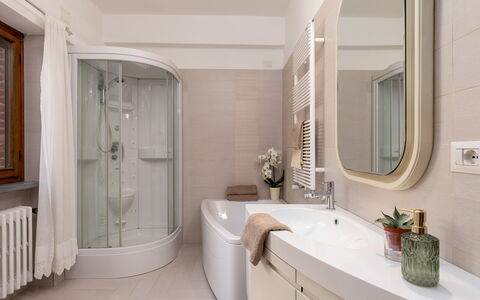
The house has two floors: coming from the parking area, the ground floor entrance leads into a living room with ornamental fireplace, TV corner and an area with tea table. Two terracotta-covered archways lead to an open-plan area with dining room and billiard room. Continuing on, you come to a classic Tuscan kitchen with large granite worktops (fireplace not in use). Leaving the kitchen on the left, you come to a double bedroom with divisible beds direct outside access through a French window, and ensuite bathroom with shower and washing machine. A terracotta staircase leads upstairs to the sleeping area with a twin bedroom, a double bedroom, a bathroom with hydromassage shower and tub and the master bedroom with double bed and ensuite bathroom with shower.
Air conditioning in the sleeping area.
Park:
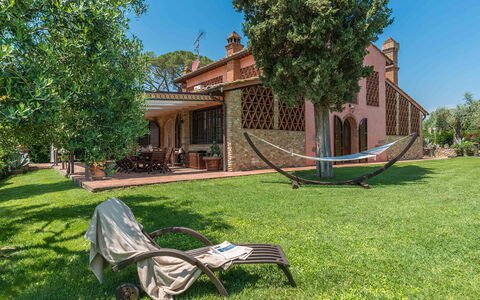
Villa Gino is surrounded by a garden of 3000 s m, completely fenced-in and bordered along the perimeter by lush hedges ensuring privacy without depriving you of the view over the beautiful hilly landscape on the south side of the property. After the automatic entrance gate, a gravel drive decorated with roses leads to the parking area located close to the entrance of the villa. From here you will be welcomed by a triumphant garden full of colour: beds of flowers, Mediterranean herb bushes, cypresses and centuries-old olive trees from Spain and Apulia. To complete the whole, a beautiful lawn with an attractive, fully-equipped swimming pool. Next to the pool there is the children area. On the south side of the villa is a shady and spacious portico, communicating with the kitchen and equipped with teak furniture and built-in barbecue for cosy outdoor dining.Please notice that photos are taken in spring, therefore flower blossoming, and the colours of the gardens' grass could be different at the moment of your arrival at the villa.
Swimming Pool:
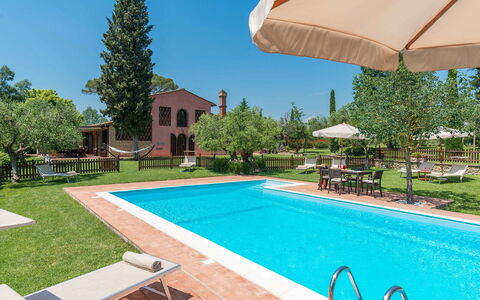
The swimming pool, surrounded by greenery, provides guests with a unique view of the rolling hills typical of the area. Set on one side of the house, and just a few metres away, it is reached across the lawn; rectangular with Roman steps in a recessed corner, it has a travertine edge and blue Sardinia PVC lining. It measures 5 x10 m with a constant depth of 1.40 m and has salt purification, internal lighting and non-invasive external fencing. Around the pool is the terracotta-paved sunbathing area, equipped with gazebo, sunbeds, umbrellas and a table with chairs.The pool is open from the last Saturday of April until the first Saturday of October.
Pets: Yes. € 50,00 for animal for week to be paid on site ( Max 2 dogs). Acceptance of animals to the facility must be previously authorised by the owner upon communication of the number of animals, size and breed.
Extra On Request:
- heating (€ 30.00 per day)
- extra cleaning (€ 22,00/hour per cleaner)
- extra linen (€ 20,00 per person)
- firewood (€ 15,00/100 Kg) Villa Gino 8+2, Emma Villas
Descripción
The rate includes:
- Utilities: electricity - water - gas for kitchen use and hot water - weekly linen, initial and final
cleaning
- Zer0Dep Guarantee = You do not pay the security deposit on balance or on arrival and you have EuropAssistance coverage in case of accidental damage caused to the property during your stay (up to the maximum of 1,500.00€ and with the restrictions provided).
The rate does not include:
- Mandatory extra cleaning in case of the presence of animals (€50.00 per pet per week or part of the week and small and medium-sized). The admission of animals to the facility must be authorized in advance by the owner after communicating the number of animals, size and breed.
- Tourist tax not required.
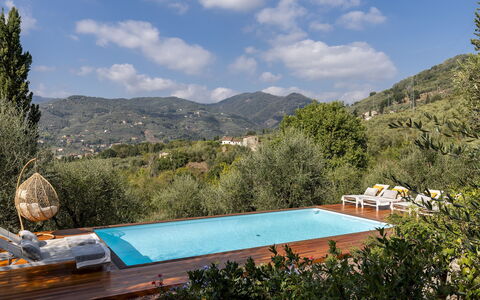
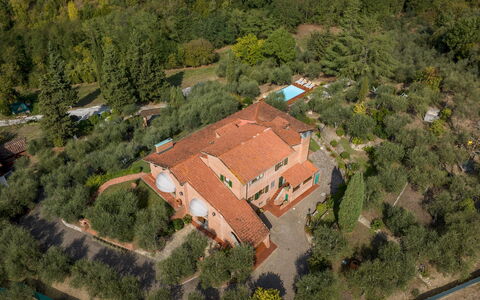
Villa Adisa is located in the hills near Uzzano, in the heart of the Val di Nievole, between Montecatini Terme and Pescia. From its elevated position, this large villa enjoys an open view of olive groves, cypresses and the roofs of the valley below. Designed by a well-known architect and renovated with quality materials, the villa combines traditional Tuscan elements, such as Impruneta terracotta, porphyry flooring and Carrara marble, with fresh interiors and well-equipped outdoor areas. Spread over two floors, it offers ample space and comfort, with well-organized environments, dining area and kitchen, as well as four double bedrooms and a small terrace. A panoramic porch and well-kept garden are ideal for relaxing outside, along with the panoramic pool overlooking the countryside. The village of Uzzano and the thermal resorts of Montecatini and Monsummano Terme are nearby. Great destinations for day trips include Lucca and the sandy beaches of the Tyrrhenian coast.
THE PROPERTY HAS UNDERGONE A CHECK-UP CARRIED OUT BY ONE OF OUR TECHNICAL MANAGERS, TO GUARANTEE THE CORRESPONDENCE OF THE DESCRIPTION, THE ACCESSORIES LISTED ON THE SITE AND THEIR STATE OF OPERATION/MAINTENANCE
Interiors:
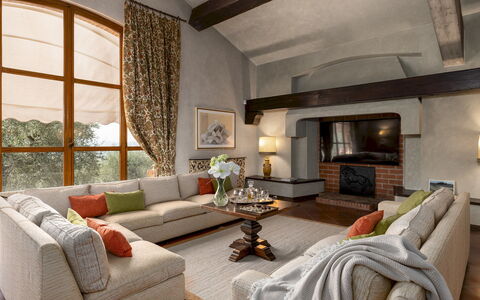
The villa is spread over two floors connected by an internal wooden staircase. GROUND FLOOR — Entrance; living room; dining area with direct access to the porch; kitchen; bathroom; a double bedroom with en suite bathroom with tub and hydromassage shower, two double bedrooms (one with a divisible bed); a bathroom with shower. FIRST FLOOR — Small sitting room; double bedroom with en suite bathroom with shower and bathtub; study; small terrace. Air conditioning in the rooms.
Park:
The villa is surrounded by about 3000 square meters of well-kept and fenced garden, planted with olive trees, cypresses, fruit trees and flowering shrubs. The main entrance leads, through a gate, to a gravel driveway and a shaded parking area. A panoramic porch outside the dining area is furnished for outdoor dining and moments of relaxation. Nearby there is a barbecue and a fire pit with seating. In the garden there are several seating areas and an aromatic vegetable garden available for guests. A grassy path leads to the pool area and a lounge terrace with views of the surrounding hills. N.B.: Please note that the photo shoots are usually carried out in spring, so the colors and blooms of the gardens, lawns and parks may be different when you enter the villa.
Pool:
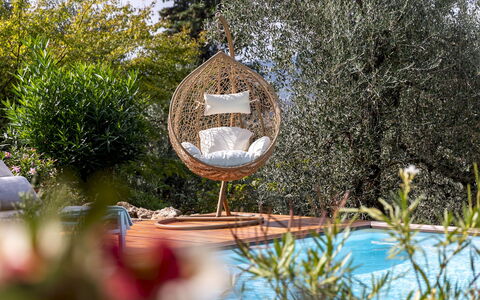
The pool is about 20 meters from the villa, accessible via a short grassy path. Rectangular in shape, it measures 8 x 4 m with a constant depth of 1.40 m; it is covered in sand-colored PVC, equipped with internal lighting, salt purification system and iron staircase for access. The surrounding solarium is paved with larch and is equipped with sun loungers, umbrellas and outdoor shower. The pool is open from the last Saturday in April to the first Saturday in October.
On Request:
extra cleaning (€ 22,00/hour per cleaner),
extra linen (€ 15,00 per person)
Heating from November to April (€40,00 per day) Villa Adisa 8, Emma Villas
Descripción
The Price includes:
- Utilities: electiricty - water - gas for kitchen use and hot water - heating
- weekly linen, initial and final cleaning
- Zer0Dep Guarantee = You do not pay the security deposit on balance or on arrival and you have EuropAssistance coverage in case of accidental damage to the property during your stay (up to the maximum of € 1,500.00 and with the limitations provided).
The Price does not Include:
- Mandatory extra cleaning in case of animals (€ 50,00/week/animal)
- Tourism tax (€1.00 per person for the first 7 nights, children under 14 are exempt)
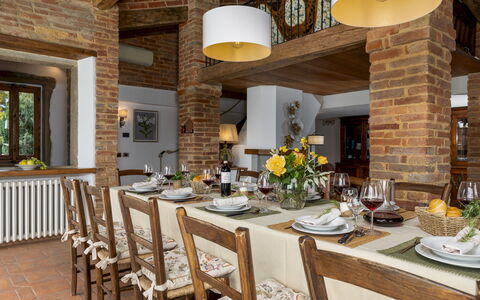
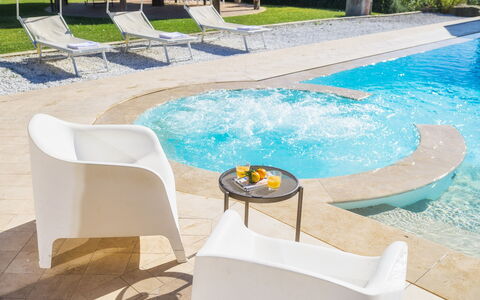
Il Romitoio, with a breathtaking view from a height of 443 m, is set in the quiet countryside of the Arezzo Val di Chiana, just five minutes from the first inhabited area and a few kilometres from Castiglion Fiorentino and splendid Cortona. The terraced garden will conquer you with its sparkling riot of colours and large spaces with relaxing living areas and the spectacular swimming pool with Jacuzzi tub that dominates just a step away from the house, where nothing stands in the way of the generous panorama. From this amazing natural terrace, the view over the immense expanse of the Val di Chiana and Cortona, bordered on the horizon by the peaks of Monte Amiata and Monte Cetona, is extraordinary: a truly unique landscape, made up of green hills, cultivated fields and small old villages, to be appreciated at any time of the day and evening. The classic ingredients of typical architecture, such as stone for the façades, antique terracotta and sturdy wooden beams, matching traditional furnishings and touches of originality describe its identity, which evokes rural atmospheres and dilated rhythms, albeit with creature comforts, suited to the best hospitality. In Tuscany, but very close to Umbria, this residence will prove to be the perfect starting point to reach the numerous places of artistic interest found within a range of a few kilometres: cities of art such as Siena, Arezzo and Perugia, picturesque borghi (Pienza, Montalcino, Montepulciano, Castiglion del Lago, Anghiari and Sansepolcro) and fascinating spas. All essential services and shops in Castiglion Fiorentino and Camucia are just a few minutes away by car.
Interior:
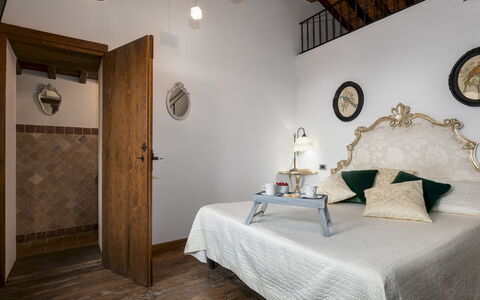
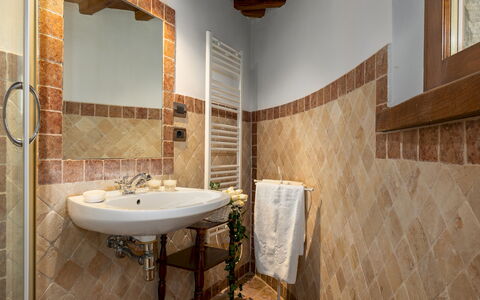
The complex consists of two residential structures: the main house with adjacent annex and a second annex. The MAIN HOUSE has two floors and follows the terraced morphology of the garden which also permits outside access from the bedrooms on the upper floor. The living area on the ground floor consists of an open-plan area with sitting room, satellite TV and fireplace, dining table and built-in kitchen. A double bedroom and a bathroom with shower (which can become ensuite thanks to a double door that separates it from the living area) complete the floor. An internal staircase leads upstairs to a reading room, three double bedrooms and three bathrooms with shower, two of which are ensuite. The ANNEX, located next to the house, is composed of a living room with kitchenette on the ground floor and a twin bedroom with ensuite bathroom with shower and terrace on the upper floor. The second ANNEX, about 30 m from the house, consists, on the ground floor, of a living room with a sofa and large table. Descending to the lower terrace, via an external flight of steps, you come to the entrance to the lower floor with a double bedroom with sauna and bathroom with shower. Next to it is the laundry room. Air conditioning in the bedrooms and in the main living room.
Park:
About one hectare of fenced park (wire mesh and 1.80 m high hedges) frame the property, dotted with bushes of herbs, rosemary, jasmine, aloe, roses and olive trees that are distributed between the buildings and the set-up outdoor areas. The garden spreads over several terraces connected by flights of steps, and develops mainly in front of the house entrances. In addition to the centrepiece, the swimming pool, the large wooden gazebo with dining table and the barbecue area with wood oven are the ideal accessories for appreciating the peaceful secluded atmosphere that the property offers. Past the automatic entrance gate leading to the house are two large parking areas.
Please notice that photos are taken in spring, therefore flower blossoming, and the colours of the gardens' grass could be different at the moment of your arrival at the villa.
Swimming Pool:
The panoramic infinity pool is located one metre from the entrance to the house and, being equipped with a telescopic closure system, by closing the glass walls and roof it can be easily accessed from the living room. The rectangular pool, measuring 12 x 6 m with the depth ranging from 1.40 to 2 m, is lined in PVC with a brick border and has internal spotlights, salt purification and submerged steps for access to the water. The welcoming lawn solarium that surrounds it is equipped with sunbeds, armchairs, umbrellas and a cold- water shower. The pool can be heated with an extra cost (up to a maximum temperature of 22°) if the outside temperature is higher than 12°. On one side is the Jacuzzi tub which can accommodate up to six people. The pool is available from the first Saturday in April until the first Saturday in October.
Extra On Request:
Extra cleaning (€ 22,00/hour per cleaner),
extra linen (€ 15,00 per person),
heated pool up to a maximum temperature of 22° if the outside temperature is higher than 10° and with 7 days' notice (€ 500,00/week in April and October, € 200,00 in the other months),
firewood (€ 30,00/100 Kg) Il Romitoio 12, Emma Villas
Descripción
The Price includes:
- Utilities: electricity - water - gas for cooking use
- weekly linen, initial and final cleaning
- Zer0Dep Guarantee = You do not pay the security deposit on balance or on arrival and you have EuropAssistance coverage in case of accidental damage to the property during your stay (up to the maximum of € 1,500.00 and with the limitations provided).
The Price does not Include:
- Mandatory extra cleaning in case of animals (€ 50,00/week/animal)Acceptance of animals to the facility must be previously authorised by the owner upon communication of the number of animals, size and breed.
- Tourist Tax (where applicable)
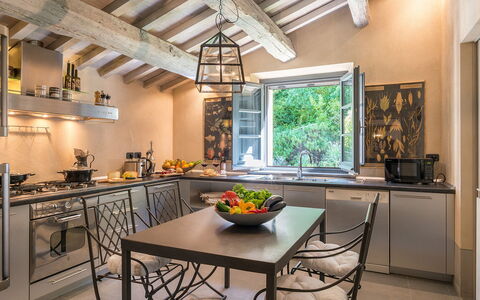
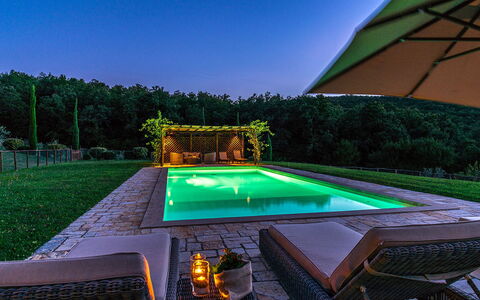
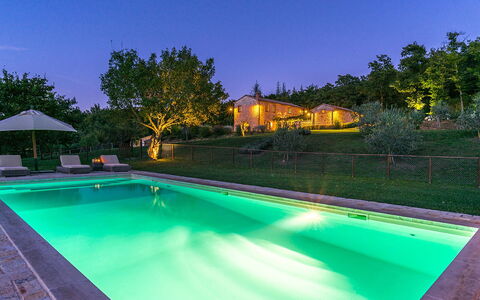
Muffato is a small, cosy residence located among the rolling hills of Sarteano. The house is surrounded by a large, peaceful wooded area, full of tree-lined roads, characteristic of the famous Tuscan landscape. The rooms are modern and very comfortable, for guests who love comfort but also good taste. Thanks to its strategic geographical location, guests can visit with relative ease and rapidity the beautiful nearby localities of Siena province with its vast choice of cultural and wine and food itineraries.
The Emma Villas' Concierge Team can be reached for any emergencies, or further information you may require during your stay. All useful telephone numbers will be sent together with your booking documents.
Interior:
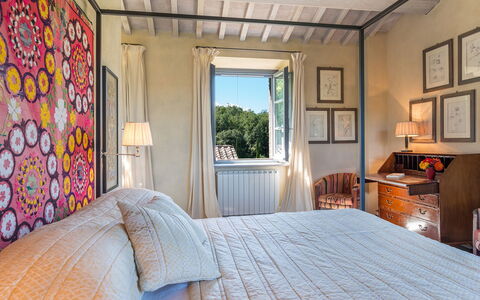
The main house has two floors, connected by both internal and external staircase. At the entrance on the ground floor is a spacious dining room, communicating on the right with a kitchen and toilet and on the left with a very particular living room, with its glass wall overlooking the garden. The living room also has two French windows that lead outdoors. The stone staircase in the dining room leads up to the first floor with a double bedroom (with dividable bed and direct access from outside) with en-suite bathroom with tub and a double bedroom with en-suite bathroom with shower. The annex facing the main building and is composed of a single floor with twin bedroom with joinable beds and en-suite bathroom with shower and tub. Air conditioning only in the bedrooms.
Park:
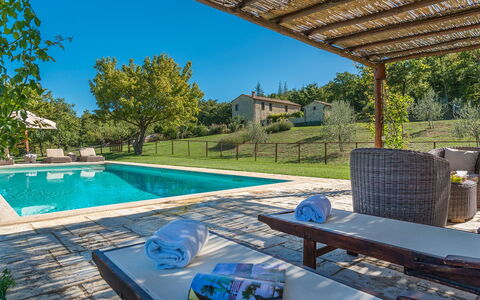
The 4000 square metres park that surrounds the house is full of luxuriant flowers and plants as well as many other vegetative species. The surrounding lawn is well maintained, perfect for those who love to feel the softness of fresh grass and its summer scents. Between the main building and the annex is a large stone-paved patio, with a pergola equipped with table and chairs where guests can enjoy alfresco meals and aperitifs. On the panoramic side of the property is another pergola where guests can relax with a good book during the afternoon. On a lower terrace is the swimming pool, visible from the house and in a panoramic position.Please notice that photos are taken in spring, therefore flower blossoming, and the colours of the gardens' grass could be different at the moment of your arrival at the villa.
Swimming Pool:
The rectangular-shaped swimming pool is 20 metres from the house, on a lower terrace, and is reached directly from the garden. It is situated to the side of the house and is visible from the portico. The pool (fenced-in) measures 5 x 12 m with a depth varying from 1,30 to 2,30 m; access to the water is via large steps. It is lined in sand-coloured resin and has chlorine purification. The solarium area, equipped with sunbeds and umbrella, is paved in terracotta and travertine marble. At the service of the pool is a toilet/dressing room placed on the basement floor. The pool is open from the last Saturday in April to the first Saturday of October.
Pets: On request.
Extra On Request:
- Extra cleaning (€ 22,00/hour/cleaner),
- extra linen (€ 15,00 per person),
- heating (on consumption up to date market prices) Muffato 6, Emma Villas
Descripción
This rate includes:
-Utilities: electricity - water - gas for kitchen use and hot water
- weekly linen, initial and final cleaning
- Zer0Dep Guarantee = You do not pay the security deposit on balance or on arrival and you have EuropAssistance coverage in case of accidental damage to the property during your stay (up to the maximum of € 1,500.00 and with the limitations provided).
The price does not include:
Mandatory extra cleaning in case of animals (€ 50,00 per animal per week or part of week).
Tourism tax (where applicable).
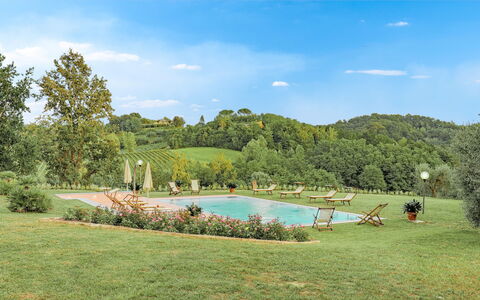
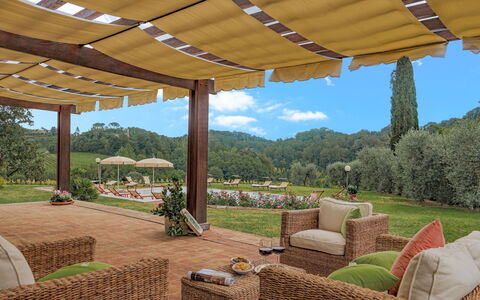
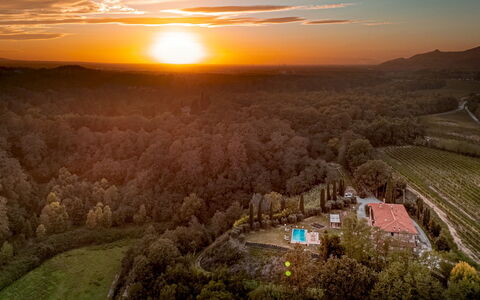
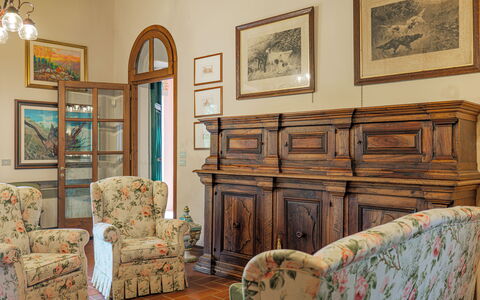
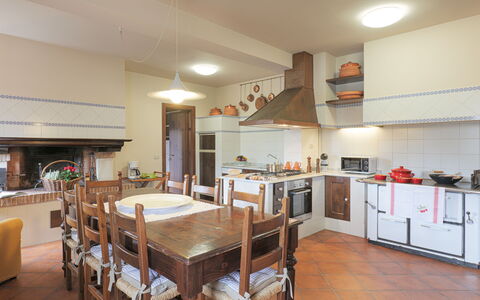
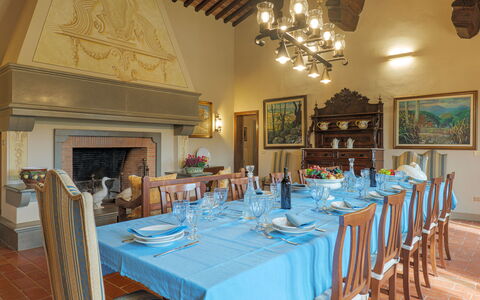
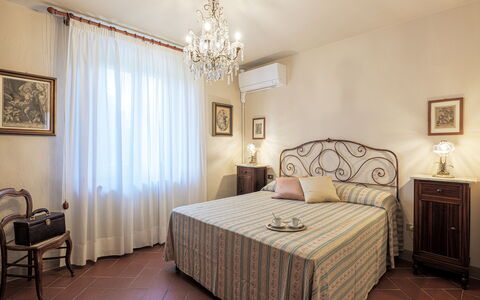
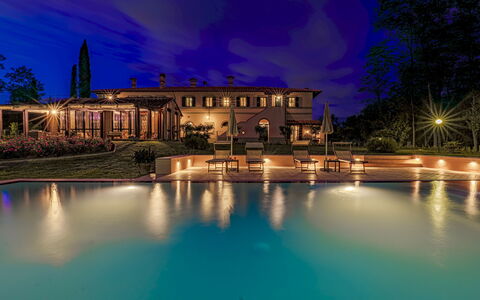
Il Cerreto is a magnificent, former Tuscan farmhouse, situated near Pontedera, surrounded by vineyards, olive groves and rolling hills. Renovated for contemporary living, the villa retains its rustic charm, featuring terracotta floors, 'pietra serena' fireplaces and wooden furnishings. The flexible layout is ideal for larger groups, with spaces that can function independently. The well-kept garden blends seamlessly with the surrounding farmland, offering a serene setting for unwinding together. Outside, guests can enjoy al fresco dining in the veranda, relax by the infinity pool, or explore Tuscany’s nearby attractions. Il Cerreto’s location combines tranquillity with easy access to key sights in Tuscany, making it an ideal choice for experiencing authentic rural life and discovering the highlights of the region.
Interior:
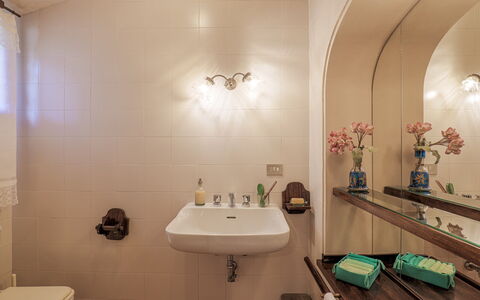
The villa spans two floors, covering about 400 sq m. GROUND FLOOR - Main entrance leading to a hallway with stairs to the first floor; living room with tv, billiard table; bathroom with shower; hallway with garden access. Kitchen with external access serving the veranda, laundry with external access. FIRST FLOOR - Large dining room connected to the main kitchen; two pen-plan area with a kitchenette and living room, each with external staircase that provide independent access; three double bedrooms with en-suite bathroom with shower; two double bedrooms of which one has divisible bed; a single bedroom, two bathrooms with shower. PLEASE NOTE: All fireplaces are ornamental. Air conditioning in the bedrooms.
Park:
The villa is set within a 1,900 sq m garden bordered by hedges and terracotta pots. Cypress and olive trees create a distinctly Tuscan atmosphere. The veranda, located in the old barn, is enclosed with windows and equipped for outdoor dining. A barbecue area is near the main entrance. The garden seamlessly connects to the farmland, creating a natural and tranquil setting. A gravel path leads to the villa, with separate areas for guests and farm activities.Please notice that photos are taken in spring, therefore flower blossoming, and the colours of the gardens' grass could be different at the moment of your arrival at the villa.
Swimming Pool:
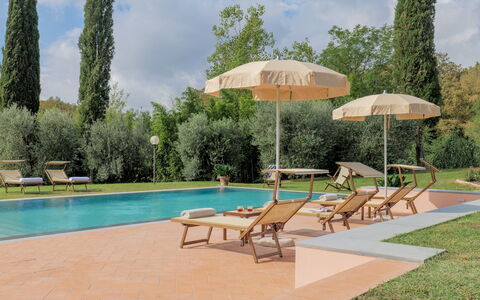
The infinity pool is located in front of the villa and offers a stunning panoramic view, it can be reached by crossing the gravel path and passing through the iron gate. Rectangular shape; with dimensions 12 x 6 m and a constant depth of 1.4 m; salt purification; Roman steps for access; internal lighting; pool terrace partially paved with terracotta and equipped with sunbeds, deckchairs, umbrellas, and an outdoor shower; open from the last Saturday in April to the first Saturday in October.
On Request:
extra cleaning (€ 22,00/hour per cleaner)
extra linen (€ 12,00 per person)
heating (€ 50,00/day) Il Cerreto 11, Emma Villas
Villa Krisztina 10
Fantástica casa con A/C, WIFI, piscina privada y patio
-
10
-
5
-
4
-
300 m2
Descripción
This rate includes:
- Utilities: electricity - water - gas for kitchen use and hot water
- weekly linen, initial and final cleaning
- Zer0Dep Guarantee = You do not pay the security deposit on balance or on arrival and you have EuropAssistance coverage in case of accidental damage to the property during your stay (up to the maximum of € 1,500.00 and with the limitations provided).
The price does not include:
Mandatory extra cleaning in case of animals (€ 50,00 per animal per week or part of week).
Tourism tax (where applicable)
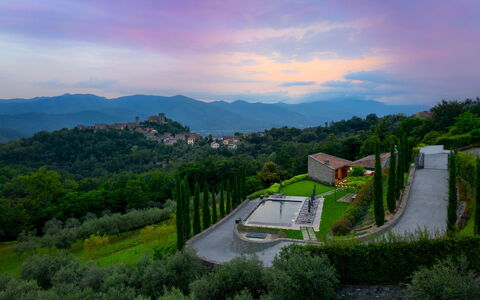
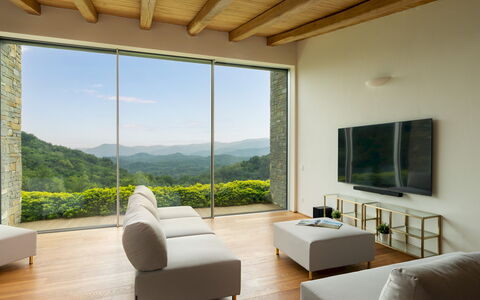
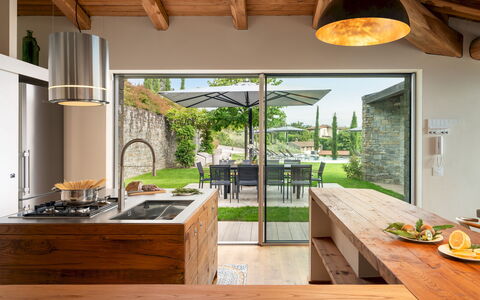
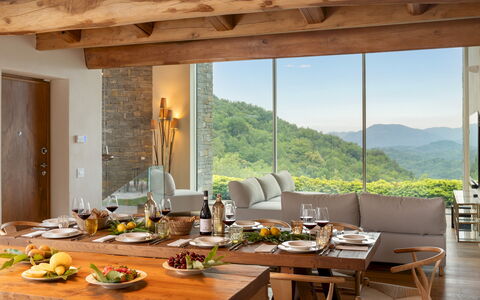
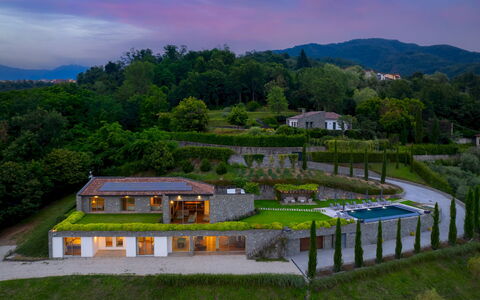
In a dominant position, with a breathtaking view of the valley and the Castello di Castiglione del Terziere, Villa Krisztina stands proudly. The elegance of the spaces and furnishings, which combine modern design with the warmth of wood and stone, will welcome you into a refined atmosphere. Nestled in Lunigiana, the "Land of a Hundred Castles," between Liguria, Tuscany, and Emilia Romagna, the villa offers not only an oasis of peace and relaxation but also an ideal base to explore stunning landscapes. Just a short distance away, you can visit the Ligurian coast with Lerici and its castle, the Cinque Terre (reachable by both boat and train), or the Versilia coast with Forte dei Marmi, renowned for shopping, and the charming Marina di Pietrasanta, with its open-air art gallery.
THE PROPERTY HAS BEEN SUBJECTED TO A CHECK-UP BY OUR TECHNICAL MANAGER, TO ENSURE THE CONSISTENCY OF THE DESCRIPTION, THE ACCESSORIES LISTED ON THE WEBSITE AND THEIR PRESENT STATE OF OPERATION/MAINTENANCE
Interior:
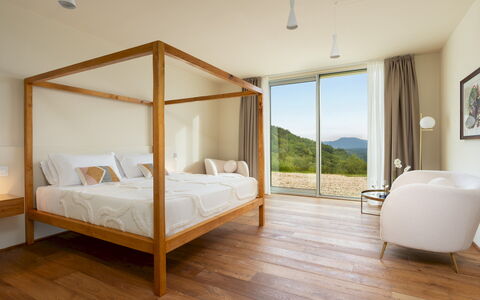
The villa follows the natural slope of the land, and each of the two floors is directly connected to the outside, in addition to the internal staircase. GROUND FLOOR – Open-plan living area with kitchen and peninsula, dining area; guest bathroom; two twin bedrooms; double bedroom; two bathrooms with walk-in shower. All bedrooms have access to the roof garden. LOWER GROUND FLOOR – Open-plan area with reading corner, billiard table and ornamental fireplace; two double bedrooms with four-poster beds and en-suite bathrooms with walk-in showers, one with a walk-in wardrobe; laundry room; covered garage with two parking spaces and electic charging point. Underfloor cooling in all rooms.
Park:
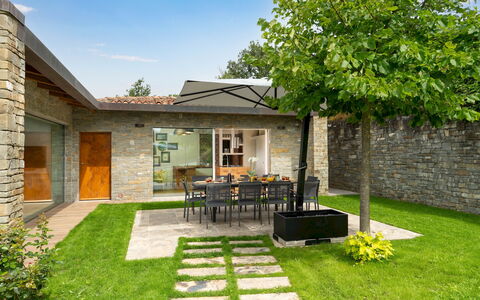
The villa is set on a fully fenced plot of 10,000 sqm, which includes chestnut woodlands, fruit trees, hedges, and centuries-old olive trees. A dining area is located outside the living room, shaded by an umbrella and surrounded by lawn. A wisteria-covered pergola offers additional outdoor space. The driveway, lined with cypress trees, leads from the entrance gate to the garage and outdoor parking.
Please notice that photos are taken in spring, therefore flower blossoming, and the colours of the gardens' grass could be different at the moment of your arrival at the villa.
Swimming Pool:
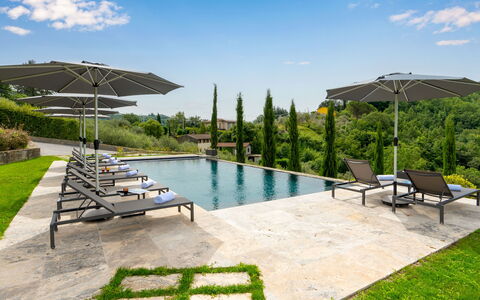
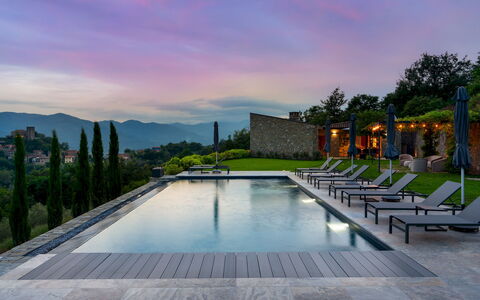
The 60 sqm infinity pool is located approximately 30 m from the villa, in a panoramic position with views of the valley and the castle. Rectangular in shape, it measures 12 x 6 m with a depth of 1.40 meters; lined with textured PVC; chlorine purification; Roman steps for access; internal and external lighting. The surrounding solarium is equipped with sunbeds, umbrellas, and a lounge area under a gazebo with climbing plants. Open from the last Saturday in April to the first Saturday in October.
Extra on request:
Heating from November to April (€40,00 per day)
Electric vehicle charging station (pay-per-use cost to be paid on-site)
extra cleaning (€ 25,00/hour per cleaner)
extra linen (€ 12,00 per person) Villa Krisztina 10, Emma Villas
Descripción
This rate includes:
-Utilities: electricity - heating from November to April - water - gas for kitchen use and hot water
- weekly linen, initial and final cleaning
- Zer0Dep Guarantee = You do not pay the security deposit on balance or on arrival and you have EuropAssistance coverage in case of accidental damage to the property during your stay (up to the maximum of € 1,500.00 and with the limitations provided).
The price does not include:
Mandatory extra cleaning in case of animals (€7,14 per animal per day). Acceptance of animals to the facility must be previously authorized by the owner upon communication of the number of animals, size and breed. Only 1 small pet allowed.
Tourism tax (where applicable).
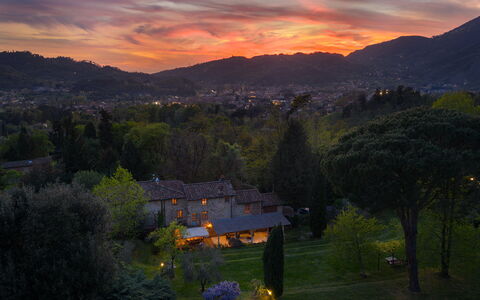
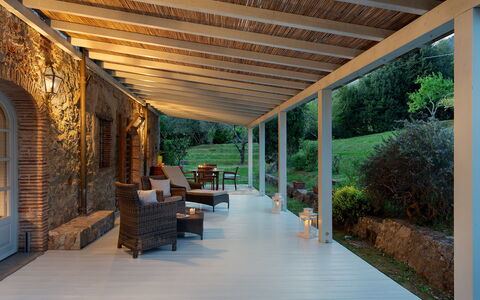
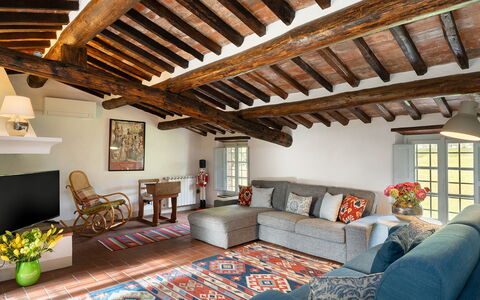
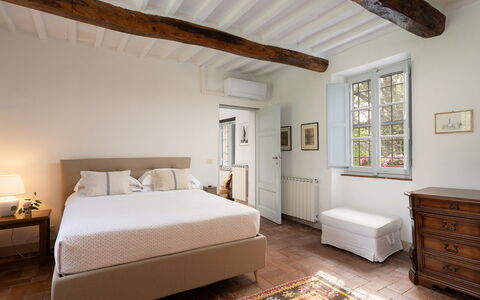
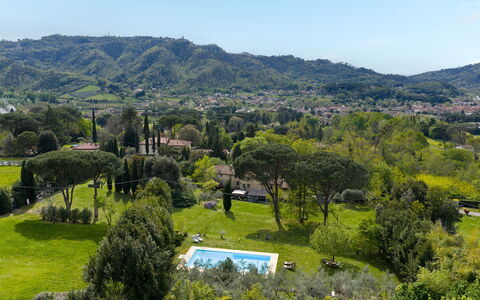
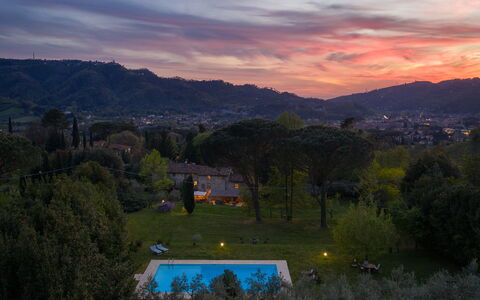
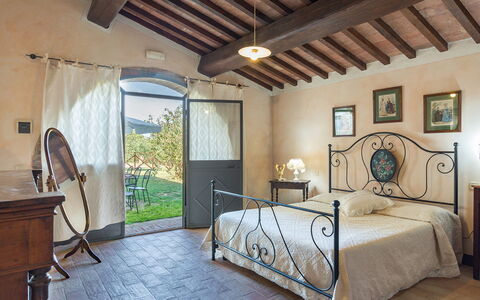
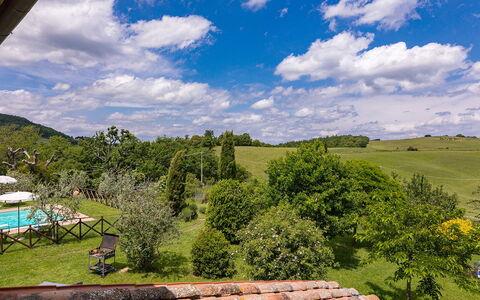
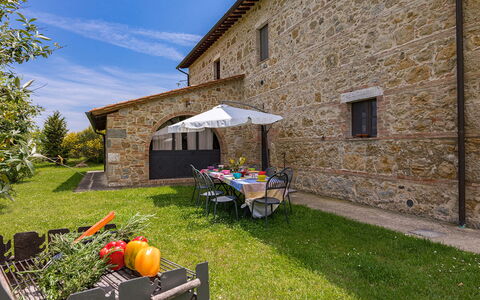
PRIVATE STRUCTURE (lease only). Villa delle Silerchie is located approximately 1.5 km from the centre of Camaiore, in a quiet location at the foot of the hills between the inland area and the coast. The villa is a large part of a stone farmhouse that retains the traditional elements of rural Tuscan architecture, with exposed wooden beamed ceilings and rooms that preserve the original structure of the farmhouse. The outdoor areas extend around the villa, with a large furnished portico. The garden is laid out across several terraces, one of which is occupied by the swimming pool set in a large area of lawn. The location is ideal for those seeking tranquillity without sacrificing the convenience of the town centre, allowing you to reach the towns and beaches of Versilia in just a few minutes by car.
THE PROPERTY HAS BEEN SUBJECTED TO A CHECK-UP BY A TECHNICAL RESPONSIBLE BEFORE THE BEGINNING OF THE SEASON, TO ENSURE CONSISTENCY OF THE DESCRIPTION, ACCESSORIES LISTED ON THIS PAGE AND THEIR PRESENT STATE OF OPERATION/MAINTENANCE
Interior:
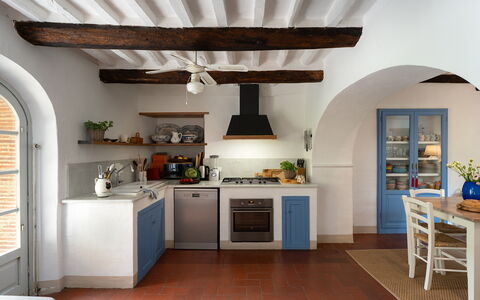
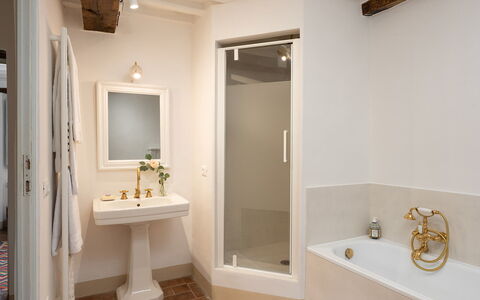
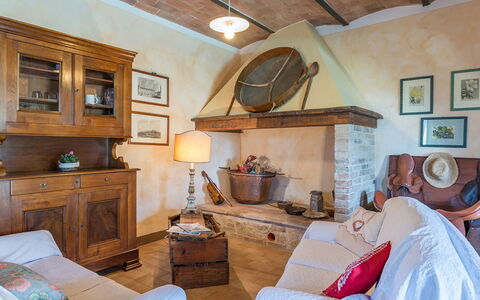
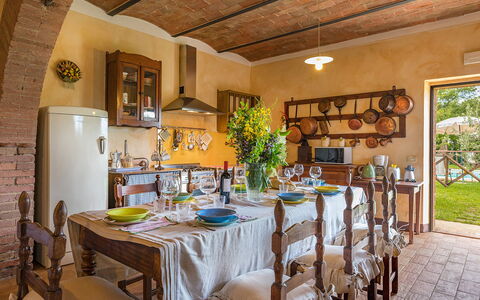
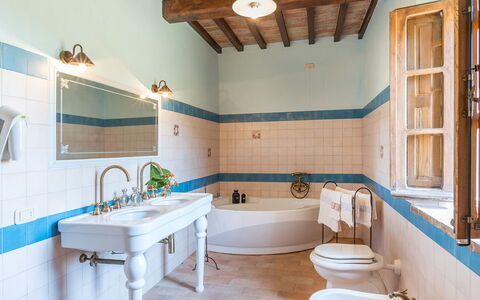
The villa has three floors, connected by internal stairs, covering an area of approximately 260 sq m. GROUND FLOOR – Living room (with ornamental fireplace); dining room; kitchen with adjacent laundry area; bathroom with shower. FIRST FLOOR – Living room (with ornamental fireplace); two double bedrooms; double bedroom with study; bathroom with shower. SECOND FLOOR – Living room, two double bedrooms (with divisible bed); bathroom with shower. Air conditioning only in the bedrooms. Windows screens only in the bedrooms.
Park:
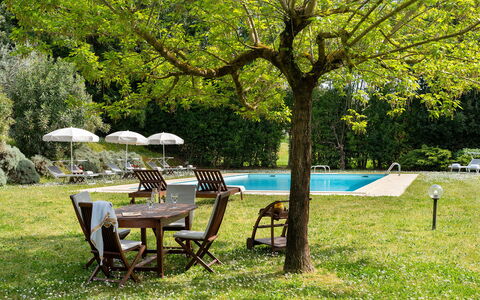
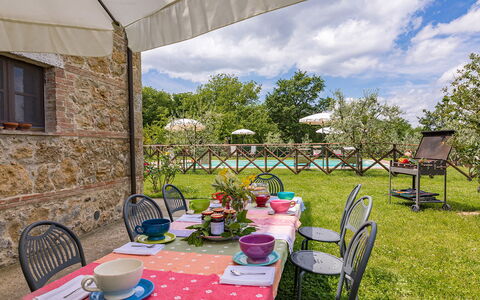
The garden extends along the south side of the villa for about two hectares and is fully fenced (1.60 m high wire mesh). It is laid out across several terraces that follow the natural slope of the land, connected by wooden steps leading to the pool area. The grounds feature several fruit trees and a fire pit that can also be used as a barbecue. At the exit from the ground floor living area is a shaded dining table and a large pergola with seating areaPlease notice that photos are taken in spring, therefore flower blossoming, and the colours of the gardens' grass could be different at the moment of your arrival at the villa.
Swimming Pool:
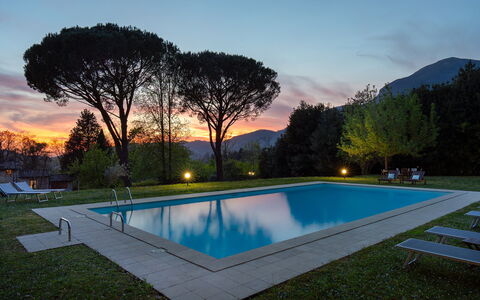
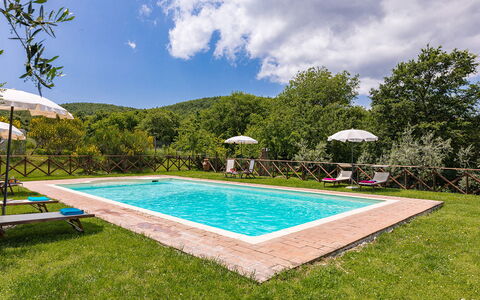
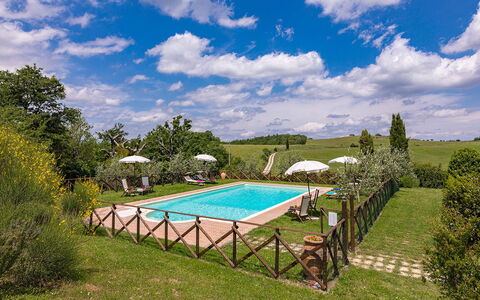
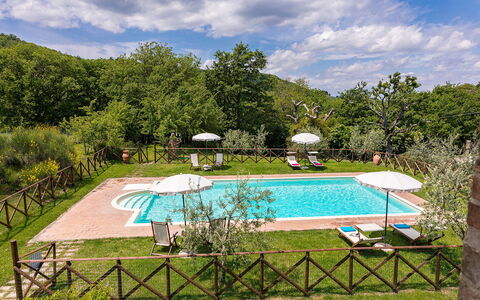
The swimming pool is located on a higher level with respect to the villa and is reached via a series of steps connecting the garden terraces. Rectangular with Roman steps for access; it measures 15 x 6 m with the depth ranging between 1.2 and 2.2 m; chlorine purification system; internal lighting. The solarium area (paved around the perimeter of the pool and bordered by a lawn of approximately 200 sq m) is equipped with umbrellas, sunbeds and a cold-water shower. Adjacent to the pool are a changing room and a relaxation area. Open from the last Saturday in April to the first Saturday in October. Villa delle Silerchie 10, Emma Villas
Descripción
The Price includes:
- Utilities: electricity - water - gas for cooking use
- weekly linen, initial and final cleaning
- Zer0Dep Guarantee = You do not pay the security deposit on balance or on arrival and you have EuropAssistance coverage in case of accidental damage to the property during your stay (up to the maximum of € 1,500.00 and with the limitations provided).
The Price does not Include:
- Mandatory extra cleaning in case of animals (€ 50,00/week/animal)Acceptance of animals to the facility must be previously authorised by the owner upon communication of the number of animals, size and breed.
- Tourist Tax(where applicable)
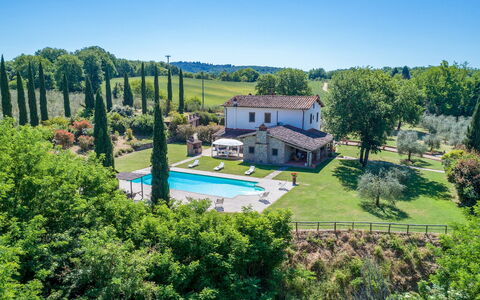
Podere Bagnolo is a typical Tuscan farmhouse that has been renovated, retaining its rural origin as an old farmer's home. It is part of a large agricultural estate and is reached along a dirt road from where you can see animals grazing and the cultivated fields of the property. Entirely clad in stone, the traditionally Tuscan interior of the farmhouse is rustic and very cosy with the added comfort of modern accessories: fully air-conditioned, it has four large bedrooms with private bathroom. The well-kept garden surrounding it, from where you can admire beautiful sunsets from the exclusive pool just a few steps from the entrances, stands in the quiet of the most authentic Tuscan countryside and surrounded by the hills of the Val D'Orcia, south of Siena. Situated in a hilly position, the property is a short distance away from the wonderful Renaissance towns of Pienza (13 km) and Montepulciano (5 km) and just 5 minutes from captivating Monticchiello, with its structure of typical medieval fortified borgo and sentinel, from its high dominant position, of wonderful panoramic views. The farmhouse is the ideal starting point for embarking on various itineraries: dedicated to wellness in the renowned spas in the vicinity (Bagno Vignoni, Chianciano Terme, Montepulciano, San Casciano dei Bagni), to art and quality cuisine in the well-known towns that dot the province of Siena, such as Montalcino, San Quirico d'Orcia, Castiglion d'Orcia, or to go towards Monte Amiata or the region of Chianti.
The Emma Villas' Concierge Team can be reached for any emergencies, or further information you may require during your stay. All useful telephone numbers will be sent together with your booking documents.
Interior:
Podere Bagnolo has two floors communicating via an external staircase. The main entrance on the ground floor leads into the living area with open-plan kitchen, dining and seating area (with ornamental fireplace). The floor is completed by two double bedrooms with direct access to the outside through French windows, both with private bathroom, one with hydromassage shower and the other with hydromassage tub. The external staircase on one side of the farmhouse leads up to the first floor with a living room with kitchenette, a double bedroom with ensuite bathroom with hydromassage shower and a double bedroom with ensuite bathroom with hydromassage tub.
Park:
The farmhouse stands within a farm estate that extends for about 135 hectares, consisting of agricultural land destined to livestock for grazing and for the production of dairy products. The 1000 sq m completely fenced-in park, for exclusive use of guests, consists of a beautiful large lawned garden, full of indigenous shrubs, olive trees, cypresses and flowering bushes. Next to the French window of the living room is the dining area, with a table, a barbecue and a big umbrella, just a few steps from the swimming pool. The park is accessed through an automatic gate, past which is the parking area about 20 m from the house.
Please notice that photos are taken in spring, therefore flower blossoming, and the colours of the gardens' grass could be different at the moment of your arrival at the villa.
Swimming Pool:
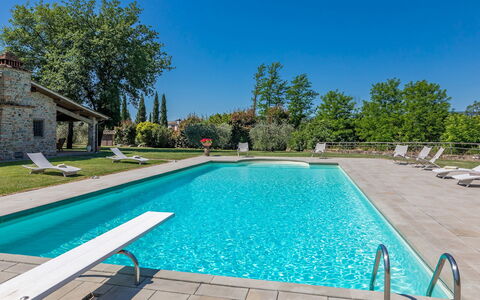
The fenced-in pool, embellished by a beautiful panoramic setting, lies in front of the house which is about 8 m away and can be reached across the level lawn. The rectangular pool measures 6 x 12 m with the depth ranging from 1.40 to 2 m; bordered in stone and lined with PVC, it has chlorine purification and Roman steps for access to the water. The sunbathing area on the surrounding lawn is bordered by hedges and bushes and equipped with sunbeds, deckchairs, small tables and sun umbrellas. The pool will be open from the last Saturday in April to the first Saturday in October.
Pets: Yes, up to 2 pets small sized. € 50,00 per animal per week to be paid on site.
Extra On Request:
- Extra cleaning (€ 22,00/hour/cleaner),
- Extra linen (€ 15,00/person),
- Heating (on consumption up to date market prices to be paid on site) Podere Bagnolo 8, Emma Villas
Descripción
This rate includes:
-Utilities: electricity - water - gas for kitchen use and heating
- weekly linen, initial and final cleaning
- Zer0Dep Guarantee = You do not pay the security deposit on balance or on arrival and you have EuropAssistance coverage in case of accidental damage to the property during your stay (up to the maximum of € 1,500.00 and with the limitations provided).
The price does not include:
Mandatory extra cleaning in case of animals (€ 50,00/week/animal). Acceptance of animals to the facility must be previously authorized by the owner upon communication of the number of animals, size and breed.
Tourism tax (where applicable).
In the heart of Tuscany is a small, little-known valley which few people visit but which is of great artistic and natural importance: the Valdambra which, with its wooded hills, charming old villages and precious remains of towers and castles scattered throughout the territory, lies between the ridges of the Chianti hills and the upper Valdarno, along the course of the river Ambra and cutting through the border between the provinces of Siena and Arezzo. In this picturesque setting, just a short walk from Bucine the most important town of the valley, we find Casale la Splendida, an old rural house which is the ideal place for those wanting to explore the most authentic Tuscan-ness that these charming places express and retain. The interior of the house, brought to new life by renovation in full respect of the original plan, is particularly well-finished and elegant, with exquisite fireplaces in the living areas and refined pieces of furniture that create a warm and cosy atmosphere, full of comfort and functionality. The wide green outdoor areas, the portico with lounge area, the veranda with wood stove and dining area and the large pool all combine to make it a great destination for groups of friends and families with children who love nature and the relaxed atmosphere offered by the countryside. This destination will be ideal for exploring the beautiful area around Bucine, rich in vineyards, olive groves and woods, along which meander numerous CAI (Club Alpino Italiano) hiking or mountain biking routes. The main towns of Arezzo, Florence and Siena, as well as the prestigious areas of Chianti, of the Crete Senesi and of the Val d'Orcia with their picture postcard scenery and their old, enchanting borghi, are all within easy reach. Another attraction of the area is represented by numerous designer outlets, all a short distance from the house, including Prada (just 2 km away), The Mall and Fashion Valley. N.B. The owners live discreetly in an annex about 50 m from the house and can be a useful reference point for guests to whom, however, full privacy is guaranteed.
Interior:
The house has two floors. The main entrance on the ground floor opens through a French window from the portico into a small hallway communicating with a large welcoming living room on the left, with the study/reading room and with the dining room which is, in turn, connected to the kitchen and to a short corridor (with laundry and bathroom with hydro-massage shower) which ends at the veranda with table and chairs, stone sink, oven and hob. The French window of the veranda (with mosquito netting) opens out to the external dining area, located on the side of the pool. All the ground floor rooms have French windows connecting the interior with the outdoor areas, in particular from the living room leading directly out to the portico and the external dining area. On the first floor is the sleeping area, consisting of three double bedrooms, two with ensuite bathrooms (one with hydromassage shower and tub and the other with hydromassage shower), two twin bedrooms (one with joinable beds) and, finally, a bathroom with hydromassage shower. In one of the double rooms and in one of the twin rooms is a mezzanine with wardrobe area. A\C in all bedrooms.
Park:
Casale La Splendida is set in an estate of about 3 hectares with wooded areas and areas cultivated with olive trees that produce an excellent extra virgin olive oil. From the entrance gate a short driveway lined with cypress trees takes guests to a large parking area and, from here, a short walk along stone paving leads to the main entrance and the surrounding areas. The garden around the house, with typical shrubs, borders of herbs and various colourful flowers (geraniums, roses, lavender bushes, aloes and succulents), is a peaceful green oasis in which to better appreciate the calm atmosphere of the Tuscan countryside. In front of the house are extensive olive groves where you can stroll around while at the back are the outdoor living areas: a large stone-paved area with gazebo and set up for outdoor dining which forms a single open environment with the veranda and pool, plus a large well-kept lawn bordered by low hedges. In a brick structure next to the dining area is the barbecue while the wood stove is to be found on the veranda. Next to the main entrance is the stone portico set up as a lounge area with sofas, armchairs and tables.Please notice that photos are taken in spring, therefore flower blossoming, and the colours of the gardens' grass could be different at the moment of your arrival at the villa.
Swimming Pool:
The pool, easily accessible from the portico and from the veranda, stands in the beautiful garden surrounded by a large area of lawn and bordered by lavender bushes and roses that separate it from the wooded area. About 10 m from the house, access to the rectangular pool is via Roman steps. It measures 14 x 7 m with the depth at the edge 1.40 m and increasing to 2.80 m in the centre. It is lined in PVC, with whirlpool jets on one side, spotlights for night lighting, chlorine purification and hot and cold-water shower. Down a few steps is a changing room, a bathroom and two showers. Around the pool is a pleasant sunbathing area paved in stone and surrounded by lawn areas, provided with elegant sunbeds, deckchairs and a wooden gazebo. The swimming pool is available to guests from the last Saturday in April to the first Saturday in October.
Pets: On request, small sized. € 50,00 per animal per week.
On Request:
extra cleaning (€ 22,00/hour/cleaner)
extra linen (€ 15,00/person)
firewood (€ 20,00/100 kg) Casale la Splendida 10, Emma Villas
Descripción
The price includes:
- Utilities (water - gas for kitchen use - electricity)
- pool and park maintenance
- wireless internet connection
- weekly linen, initial and final cleaning
- Zer0Dep Guarantee = You do not pay the security deposit on balance or on arrival and you have EuropAssistance coverage in case of accidental damage to the property during your stay (up to the maximum of € 1,500.00 and with the limitations provided).
The Price does not Include:
- Mandatory extra cleaning in case of animals (€ 50,00/week/animal)
- Tourist Tax(where applicable)
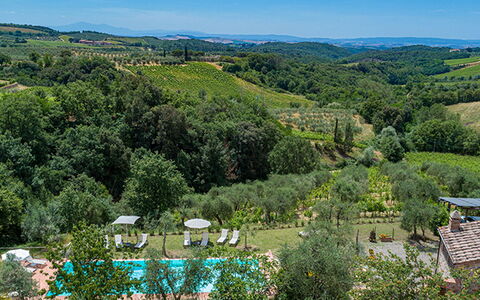
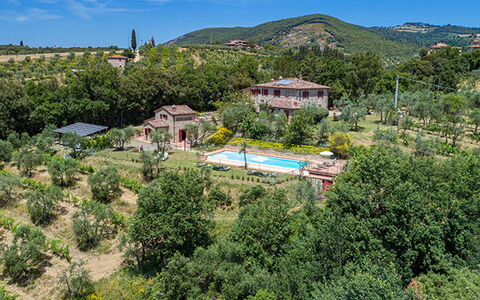
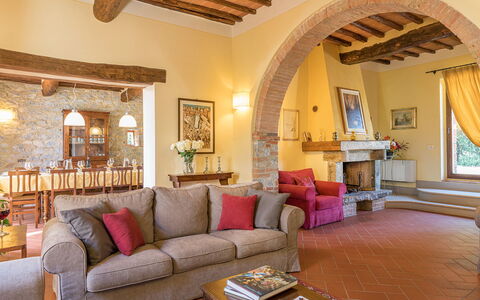
RECEPTIVE STRUCTURE. Villa Santa Maria is a typical late-19th-century country farmhouse, fully restored and set within a wine estate in the heart of the Chianti Classico region. The stone-built house, respecting its original design, preserves wooden beams and terracotta tiles on the ceilings, terracotta floors, and a charming travertine staircase. From the windows, guests can enjoy stunning views over the surrounding countryside and hills, renowned worldwide. Staying at Villa Santa Maria means immersing yourself in the living reality of the farm: guests can book a private, tailor-made tasting experience of Chianti Classico, Riserva, and extra virgin olive oil, held directly on-site. The experience takes you through the Chianti Classico territory, the Berardenga area, and the history of Santa Maria, with the possibility of pairing the tastings with carefully selected local products. The hillside location ensures ideal temperatures for a pleasant stay, while the Villa’s position makes it a perfect starting point for excursions to charming Chianti Classico towns such as Castellina, Radda, and Greve, or to art cities like Florence and Siena.
Interior:
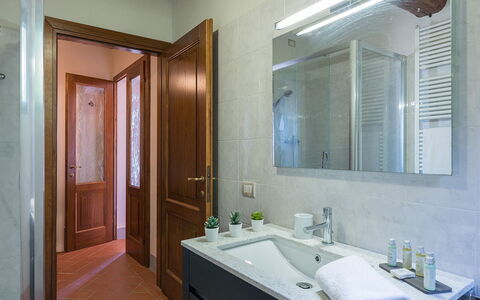
MAIN HOUSE. The main building is built on two levels. The ground floor, features a large living area with fireplace and TV which is connected to dining area and to the fully equipped kitchen. Also on this floor there is a double bedroom, a twin bedroom (with divisible bed) and two bathrooms, one with bath tub and one with shower and a storeroom. The entire ground floor is well connected to the outdoors by traditional French doors. From the ground floor an internal staircase leads to the upstairs which consists of a large living area with sofas and fireplace, Three double bedrooms (1 with divisible bed) with en-suite bathrooms (one with a bath tub and two with shower). DEPENDANCE. A few metres from the main house there is a dependance composed by a living room, a kitchenette, two double bedrooms, a bathroom with shower, an en-suite service bathroom.
Park:
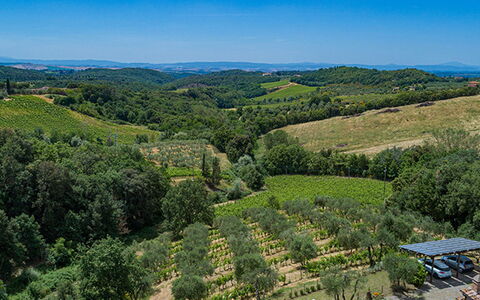
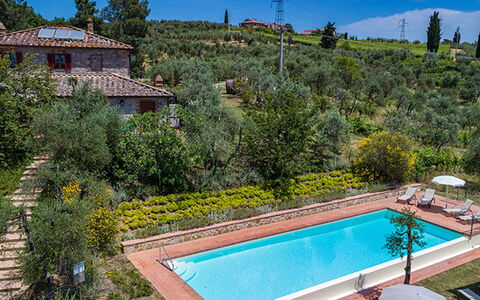
The park cover an area of about 4 acres of lush olive groves and vineyards. Near the park, there is a rich forest that allows gusts to go for walks in the shade. At the back of the house, in a large brick paved room, equipped with two large sun umbrellas give shade to a table and chairs perfect for lunches and dinners whilst admiring the unique views over the Tuscan hills, beside is located the area with table tennis.Please notice that photos are taken in spring, therefore flower blossoming, and the colours of the gardens' grass could be different at the moment of your arrival at the villa.
Swimming Pool:
The infinity pool, is about 30 meters from the house and is accessed via a staircase. The rectangular shaped pool measures 5 x 15m with a depth varying from 0.90 but 1.40 m. The depuration of the water is by salt. The pool area is equipped with sun beds in order to make the most of the sunny days in complete relaxation. The swimming pool is open from the last Saturday of April till the first Saturday of October
Pets: Yes. € 50,00 per animal per week to be paid on site
Extra on Request:
- Linen change (€ 15,00/person)
- Extra cleaning (€ 22,00/hour/cleaner)
- Heating (on consumption up to date market prices
- Firewood (€ 20,00/100 Kg) Villa Santa Maria 14, Emma Villas
Descripción
The rate includes:
- Utilities: electricity - water - gas for kitchen use and hot water - weekly linen, initial and final
cleaning
- Zer0Dep Guarantee = You do not pay the security deposit on balance or on arrival and you have EuropAssistance coverage in case of accidental damage caused to the property during your stay (up to the maximum of 1,500.00€ and with the restrictions provided).
The rate does not include: Mandatory extra
cleaning in case of presence of animals (€14.00 per day per pet)
Tourist tax (where applicable)
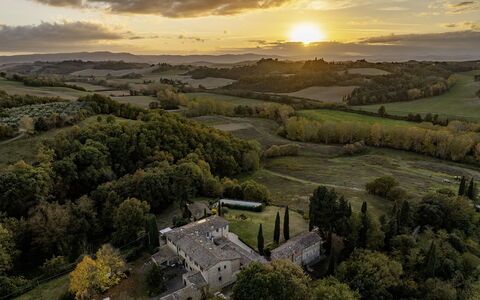
Podere Vernine di Sotto is a prestigious rural complex of great historical and architectural value, located in the heart of the Val d'Orcia, a UNESCO World Heritage Site, a few steps from the village of San Giovanni d'Asso, in the municipality of Montalcino. Immersed in an agricultural environment of extraordinary beauty, the farm enjoys a panoramic and private position, surrounded by about 5000 square meters of land with well-kept garden, olive trees, fruit trees and green spaces harmoniously integrated into the landscape. The complex, carefully restored, preserves the characteristics of traditional Tuscan architecture in stone and brick, with tiled roofs and fine finishes, combining authenticity and contemporary comfort. The property consists of several independent housing units, including the main building, an annex and a former barn, offering large, bright and furnished rooms with simple elegance, ideal for accommodating up to 14 people. The property includes numerous furnished outdoor spaces, including a kitchen with a wood oven. Equipped with technologically advanced facilities, environmentally sustainable solutions and modern services, Podere Vernine di Sotto represents an exclusive home for an authentic stay in the heart of Tuscany.
THE PROPERTY HAS UNDERGONE A CHECK-UP CARRIED OUT BY ONE OF OUR TECHNICAL MANAGERS, TO GUARANTEE THE CORRESPONDENCE OF THE DESCRIPTION, THE ACCESSORIES LISTED ON THE SITE AND THEIR STATE OF OPERATION/MAINTENANCE
Interiors:
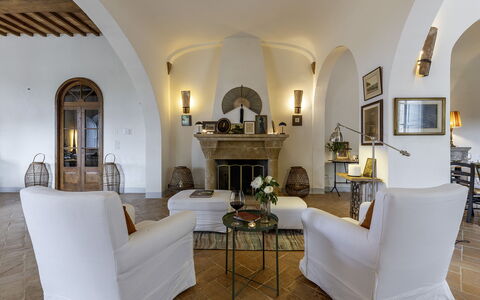
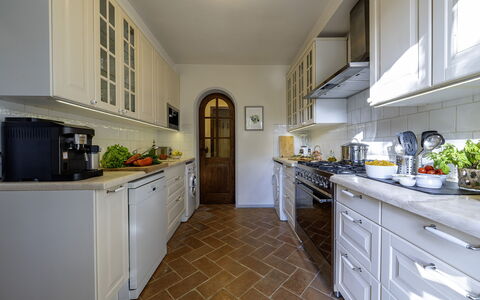
The complex consists of the main house and an annex divided into two apartments that do not communicate internally (to which is added an additional annex with kitchen and bathroom); the total area is about 600 square meters. MAIN HOUSE (on two floors not connected internally) — Entrance hall (accessed from a common courtyard where there are also stairs to reach the first floor); open space living room with sitting room and dining area; kitchen (with washing machine and dryer); service bathroom. FIRST FLOOR — Entrance through a terrace with dining table for six people; kitchen; open-plan living room; double bedroom with en suite bathroom with tub and shower; twin bedroom with en suite bathroom with shower; double bedroom with adjoining bathroom with shower. ATTACHED APARTMENT 1 (on two floors connected internally) — GROUND FLOOR — Living room with kitchenette and direct access to a courtyard with pergola; a service bathroom. FIRST FLOOR — Double bedroom with access to a bathroom with shower and an additional double bedroom (the latter also equipped with independent access from an external staircase). ANNEX APARTMENT 2 (on two floors connected by both internal and external stairs) — Entrance into the living room with kitchenette. FIRST FLOOR — Two single bedrooms; a double bedroom; a bathroom with shower. Fixed air conditioning in 2 double bedrooms on the first floor of the main villa in the Apartment 1 bedrooms and in 2 bedrooms in Apartment 2.
Park:
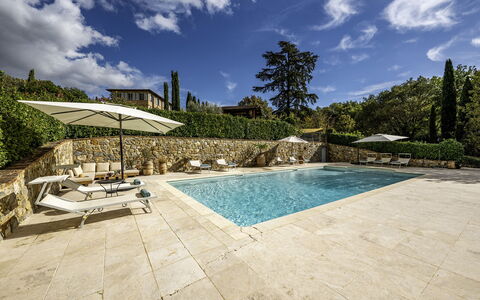
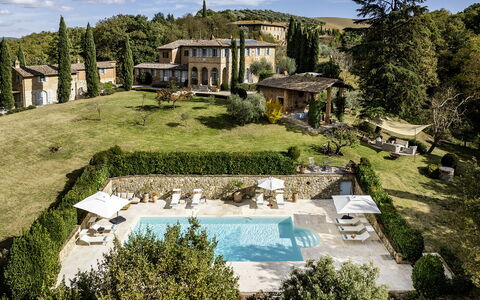
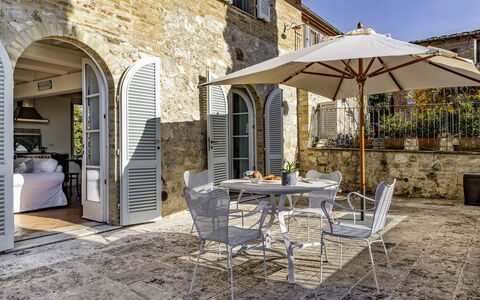
The park covers about 5000 square meters of hilly land. The perimeter of the property is delimited by stone walls, hedges, rows of cypresses and metal mesh fences along the borders with woods and fields. Access to the property is through an iron gate, with a private parking area just outside, while a second entrance leads to the common courtyard and the entrances to the main house. The garden, embellished with olive trees, fruit trees and meadows, gently follows the natural slope of the land. In a private and sunny position is the swimming pool, flanked by a suggestive outdoor theater. A short distance from the main building, the renovated former barn includes a service bathroom, a large kitchen with wood oven and an outdoor shed equipped with a dining table and mobile barbecue, continuing in a cozy outdoor living room. Next to the living room of the main villa, a large lawn houses a dining area shaded by a pergola, also perfect for evenings with outdoor cinema thanks to the video projector. Each apartment has its own outdoor lounge/dining areas.N.B.: Please note that photo shoots are usually carried out in spring, so the colors and blooms of the gardens, lawns and parks may be different when you enter the villa.
Pool:
The pool is located in a sunny and private position but easily accessible from the buildings and the outdoor kitchen. Rectangular shape with Roman staircase; dimensions 12 x 6 m and depth between 1.40 and 2 meters. Internal PVC coating; internal and external lighting; equipped with a cold water shower; salt purification system. Solarium area of about 300 square meters covered in travertine on which are distributed sun loungers, umbrellas and a seating area. Open from the last Saturday in April to the first Saturday in October.
Extras available upon request:
Heating (€90.00 per day)
Extra cleaning (€22.00/hour per employee)
Extra linens (€18.00 per person) Podere Vernine di Sotto 14, Emma Villas
Villa Lucolena
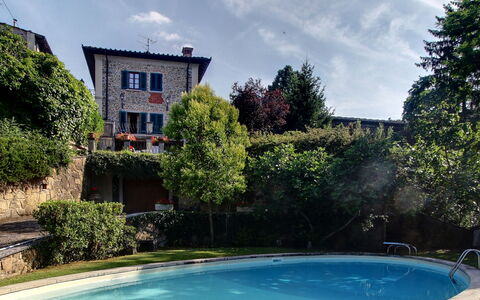
Increíble casa privada con WIFI, piscina privada, TV y vista panorámica, cerca de Greve In Chianti
-
10
-
5
-
2
-
220 m2
Descripción
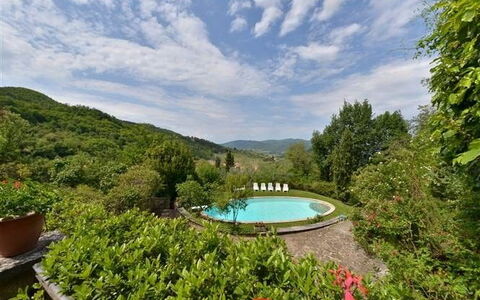
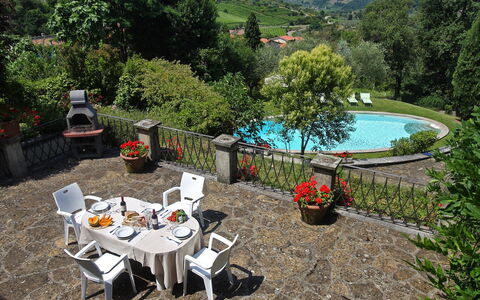
Welcoming villa with private swimming pool in the heart of Chianti. The property is surrounded by farming estates and rolling hills, turning this area in one of the most sought after of Tuscany. From the terrace of this villa rental in Chianti, guests can enjoy panoramic views over the surrounding countryside. The town of Figline Valdarno is just 14km away and is provided with a train station with regular connections to Florence and Arezzo.
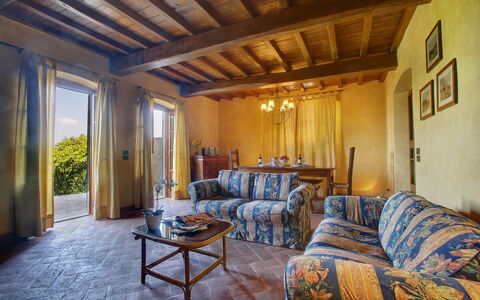
Inside, this villa rental is welcoming and perfect for families or small groups of friends.
The guests staying in Villa Lucolena have access to: private swimming pool: 14m x 7m; minimum depth: 1,3m; maximum depth: 2,5m., private garden, wi-fi internet connection (free wi-fi), panoramic terrace furnished for al-fresco dining, barbecue,, marble bathrooms, washing machine, parking
Distances: Lucolena (with food shop) just a few steps away, Greve in Chianti (shops of any kind) 13 km away, Figline Valdarno 14 km away, Florence 35 km away, Siena 45 km away, San Gimignano 60 km away, Arezzo 65 km away, Montalcino (famous for its Brunello wine) 90 km away, Cortona 100 km away, Rome 275 km away.
Please carefully check if there are any extra costs to be paid on site! Villa Lucolena





Casa Olivia
Increíble villa independiente con piscina, WIFI, A/C y vista panorámica
-
6
-
3
-
3
-
150 m2
Descripción
Lovely holiday house with swimming pool near San Casciano dei Bagni, Tuscany, Italy.
This welcoming property is surrounded by the countryside and its position is perfect to explore the entire Tuscany and the nearby Umbria.
Casa Olivia is part of a renovated farmhouse.
Externally, this home for rent has a large garden full of plants and trees and which hosts a beautiful (shared) swimming pool and sunbeds. There is also a little terrace furnished with table and chairs to have al-fresco dinings.
Inside, this home rental is tastefully furnished following the typical Tuscan style and it has all kind of appliance.
A few kilometres away from the property guests can find attractive hamlets and villages such as Pienza, Montalcino, San Quirico d’Orcia, Contignano, Bagno Vignoni, Radicofani and the famous area of Crete Senesi, stretching from the provinces of Siena and Arezzo until Mount Amiata (1738m above the sea level).
San Casciano dei Bagni, with famous thermal springs and spas, is just 12km away from the property.
The house is accessed via an unpaved road of around 1.5km.
At guests' disposal: swimming pool (11 x 4 m, depth 1,40 m) to share with property owners and with guests of a second unit (with 2 bedrooms), sun terrace and outdoor shower (cold water), wi-fi internet access (free wi-fi), - air conditioning, 2 baby beds (free of charge, on request at the time of the reservation), barbecue, maid service (included in the rental price) on Tuesdays and Thursdays (3 hours a day).
Distances: Le Piazza (food shops, bar, restaurants, post office) 4 km away, San Casciano dei Bagni (shops of any kind, thermal spa) 12 km away, Città della Pieve 13 km away, Chiusi (train station) 17 km away, Montepulciano 40 km away, Pienza 50 km away, Orvieto 50 km away, Cortona 60 km away, Montalcino (famous for its wine "Brunello di Montalcino") 70 km away, Siena 100 km away.
Please carefully check if there are any extra costs to be paid on site! Casa Olivia


Villa Belvedere
Magnífica residencia privada con WIFI, piscina privada, TV, vista panorámica, cerca de San Gimignano
-
8
-
4
-
3
-
240 m2
Descripción
Villa Belvedere, 240 square meters on two floors, comfortably accommodates up to eight people and offers a marvelous view that sweeps from the valley of the Cecina mountains to the soffioni of Lardarello and the Chianti hills.
The entrance of the vacation villa, where a stone inscription testifies to the ancient origins of the building, dating back to the late 16th century, leads on one side to a large and bright fully equipped kitchen with adjoining dining room, and on the other to a double bedroom with en suite bathroom equipped with shower, sink, toilet and bidet.
From outside there is access to a laundry room.
On the second floor are two living areas with a large fireplace, a double bedroom, two twin bedrooms, and two bathrooms with washbasin, toilet, and bidet, one of which has a bathtub/shower and the other a shower only.
Next to the holiday villa in Tuscany is a private swimming pool with umbrella and deck chairs, surrounded by a green area equipped with table, chairs and barbecue.
The pool, for the exclusive use of villa guests, measures 11.5 x 5.5 meters and is 1.5 meters deep. Open from May to October (depending on the Weather). Filtration with chlorine. Villa Belvedere


Villa Ulivi
Sensacional casa de vacaciones privada con piscina privada, A/C, WIFI, TV, patio y vista panorámica
-
12
-
6
-
7
-
400 m2
Descripción
Villa for rent in Tuscany near Arezzo.
Located on top of a small hill, set in beautiful unspoiled Tuscan countryside you will find the lovely Villa Ulivi.
The property is just within walking distance from the charming medieval town of Lucignano.
This beautiful, private property offering 6 bedrooms and 7 bathrooms between the main house and the annex, commands amazing views from its terraces and gardens stretching all the way across the Val Di Chiana taking in Castiglion Fiorentino and Cortona.
The Villa has recently undergone total renovation, furnished in very good classic Tuscan taste and yet offering every modern comfort.
This property consists of "Villa Ulivi" and the annex "Casina" and are rented as one property. If your group is eight or less and you don't need the annex "La Casina" it will not be rented during your stay so the property remains private for your group only.
The property, thanks to its spacious interiors and its large exteriors, guarantees a pleasure and safe stay. All the areas, including the swimming pool, are carefully sanitized and sterilized for the health and tranquility of guests.
Distances: Nearest village: Lucignano 650 mt (groceries, restaurants, shops and other services), Arezzo (train station) 30 km, Montepulciano 30 km, Cortona 35 km, Siena, 40 km, Orvieto 85 km, Florence 100 km.
Although immersed in peace and quiet, the A1 Motorway is just 15 minutes drive, connecting you to all-important tourist destinations.
At guests' disposal:
- A wonderful and private pool (12 x 6 mts; depth 1.2/1.5 mts)
- Wi-Fi internet connection
- portable BBQ in the garden.
- parking
Extra Services: dinners & cooking classes available at owners villa which is located on the same property but with plenty of distance between villas to maintain your privacy. The owners speak very good English and can arrange for tours, wine tasting or wedding arrangements. Also cooking classes can be arranged at the owners villa. The owners live about 400 m from the villa. You will be guided to learn the secrets for cooking italian dishes, expecially the one's of the tuscan tradition: You will learn how to make pasta with your hands like tagliatelle, pappardelle, pici, ravioli, tortellini and maccheroni, traditional tuscan dishes like panzanella using bread and vegetables (cucumber tomatoes, onions and fresh basil), tuscan crostini, the secrets to cook perfectly our chianina t-bone on bbq and traditional italian desserts like tiramisu' and "panna cotta" with strawberries and chocolate.
Please carefully check if there are any extra costs to be paid on site! Villa Ulivi


Montauto
íntimo apartamento con WIFI, A/C, piscina, TV, patio y vista panorámica, cerca de San Gimignano
-
7
-
23
-
12
-
11
| Alojamiento | Capacidad | Dormitorios | Baños | Superficie del suelo | Precio |
|---|---|---|---|---|---|
| Pesa | 4 | 2 | 2 | 80 m2 | € 279 /Noche |
| Carro | 3 | 2 | 1 | 80 m2 | € 214 /Noche |
| Camino | 4 | 2 | 1 | 80 m2 | € 235 /Noche |
| Torri | 2 | 1 | 1 | 65 m2 | € 149 /Noche |
| Cipressi | 2 | 1 | 1 | 65 m2 | € 149 /Noche |
| Villa | 6 | 3 | 4 | 300 m2 | € 749 /Noche |
| Capanna | 2 | 1 | 1 | 38 m2 | € 161 /Noche |
| Todas 7 disponibles | 23 | 12 | 11 |
Descripción
Large property on the top of a hill just a few kilometers from San Gimignano, nestled among vineyards and olive groves.
It is made up of a villa for 10 people, 5 recently-renovated apartments and one studio apartment ( 650 m away). On the property there is also the church of San Lorenzo a Montauto, and the owner’s house, which is completely independent.
The pool is located next to the apartments, but is shared by all property guests. This exquisite property nestled in nature is perfect for a quiet vacation in the countryside. Since it sits along the famous Via Francigena, and in an area rich in wine and food, it is perfect for a quiet vacation in nature.
The property’s excellent location is within easy reach of area attractions.
At guests' disposal: shared pool with all guests of the Montauto property (5,50 X 11 meters, 1,20 meters to 1,60 meters deep); Wifi internet; parking; washing machine, iron and ironing board;air conditioning, moveable barbecue.
Distances: San Gimignano with shops of all kinds 4 km away, Pieve di Cellole (monastery) 8 km, Poggibonsi 15 km, Casole d’Elsa 24 km, Castelfalfi (golf course) 25 km, Volterra 30 km, Siena 44 km, Florence (airport) 60 km, Pisa (airport) 83 km.
Please carefully check if there are any extra costs to be paid on site! Montauto


Casa Fioraie
Estupenda casa individual con piscina privada, WIFI, A/C, TV, patio, cerca de Greve In Chianti
-
6
-
2
-
2
-
110 m2
Descripción
Holiday home in a strategic position in Castellina in Chianti.
Casa Fioraie is the ideal place to spend a relaxing and fun holiday.
The house offers two bedrooms (with air conditioning) as well as a large outdoor area, perfect for organizing barbecues and enjoying the wonderful panoramic view of the surrounding hills. In the garden there is a beautiful private pool that allows guests to relax and cool off in the summer season.
The property, thanks to its spacious interiors and its large exteriors, guarantees a pleasure and safe stay. All the areas, including the swimming pool, are carefully sanitized and sterilized for the health and tranquility of guests.
The Chianti Classico area in which Casa Fioraie is located is one of the most renowned places in Italy and in the world for its characteristic villages, food and wine culture, splendid cities of art and breathtaking scenery.
You reach the house through a gravel road of about 500 meters in good condition but not suitable for particularly sporty vehicles.
At guests' disposal: 2 air-conditioned bedrooms, double sofa bed for 2 people, possibility of accommodating 4/6 people, panoramic private pool (10 x 4.5 meters, maximum depth: 1.60 meters, minimum depth: 1, 20 meters), barbecue, outdoor area equipped with sofas and table with chairs for outdoor dining, Wi-Fi internet connection.
Distances: a Restaurant / Bar is located at 850 meters from the house, Castellina in Chianti (all kinds of shops) at 6 km, Poggibonsi at 14 km, Radda at 18 km, San Gimignano at 25 km, Siena at 30 km, Florence at 50 km, Pienza at 85 km, Montepulciano at 95 km, Cortona at 105 km, the Tuscan coast (Cecina or Castiglioncello) is at 100 km away.
Please carefully check if there are any extra costs to be paid on site! Casa Fioraie


Villa Gaville
Casa privada con A/C, WIFI, piscina privada, TV, terraza, cerca de Greve In Chianti
-
7
-
4
-
3
-
140 m2
Descripción
Villa with private pool in Gaville, on the Hills of Chianti in Tuscany.
This property is located just 40km away from Florence. The famous area of Chianti Classico is within 15-40 km away.
This beautiful area offers great food, good wine, history, panoramic landscapes etc.
Villa Gaville is provided with a private swimming pool with panoramic views, surrounded by a garden furnished with sunbeds, parasols, tables, chairs, barbecue and wood burning oven. The owners live in the property next to Villa Gaville, and they are always on hand should the guests require any assistance. They do not have access to the garden or the swimming pool of Villa Gaville. Inside, the house offers all the comforts necessary for a relaxing holiday.
At guests' disposal large and well cared gardens, private outdoor dining area, private pool (fenced-in): size 10m x 5m; minimum depth 1m; maximum depth 1,50m, portable barbecue, baby cot and high chair, fenced-in property, fans provided in each bedroom. Air condition in all bedrooms and in the living room . EV charger ( at an extra cost)
Distances: Gaville (with bar and food shop) 1,5 km away, Figline Valdarno 8 km away, Chianti Classico area is within 15 - 40 km away, Florence 40 km away, Arezzo 50 km away, Siena 56 km away, San Gimignano 67 km away, Cortona 80 km away.
Please carefully check if there are any extra costs to be paid on site! Villa Gaville


Villa Stolli
Casa independiente con piscina privada, WIFI, jacuzzi, TV, balcón, cerca de Greve In Chianti
-
10
-
4
-
4
-
250 m2
Descripción
House with private swimming pool in Chianti area, close to the town of Figline Valdarno.
Facing fields and hills, this villa is ideally situated to easily reach the most beautiful areas of Tuscany, Chianti and Valdarno. Figline Valdarno is just 7km away and offers shops and a train station with regular connections to Florence and Arezzo.
The property is part of a large and traditional mansion, at the same time provides total privacy as the garden and the swimming pool is at guests' exclusive disposal. Its access is via nice gardens, beautifully furnished. The private swimming pool enjoys panoramic hills views.
Inside, the villa is large and comfortably furnished.
At guests' disposal: furnished gardens for al-fresco dining, panoramic private swimming pool (10m x 5m; depth: 1,4m), wi-fi internet connection (free wi-fi), panoramic views, parking
Distances: Figline Valdarno (shops of any kind) 7 km away, Greve in Chianti 12 km away, Gaiole in Chianti 30 km away, Florence 40 km away, Arezzo 60 km away, San Gimignano 66 km away, Cortona 90 km away, Montepulciano 90 km away, Pienza 100 km away, Montalcino 110 km away.
Please carefully check if there are any extra costs to be paid on site! Villa Stolli