Casas para 8-10 personas en Toscana
Descripción
The Price includes:
- Utilities: electricity, water - gas for kitchen use and hot water
- weekly linen, initial and final cleaning
- Zer0Dep Guarantee = You do not pay the security deposit on balance or on arrival and you have EuropAssistance coverage in case of accidental damage to the property during your stay (up to the maximum of € 1,500.00 and with the limitations provided).
The Price does not Include:
- Mandatory extra cleaning in case of animals (EUR 50,00/week/animal)
- Tourist Tax (where applicable)
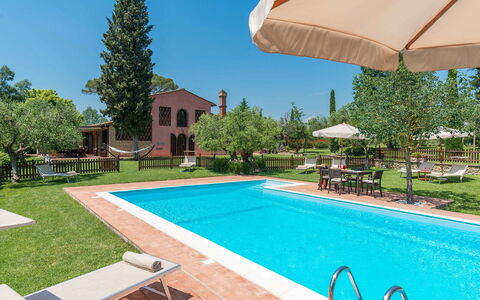
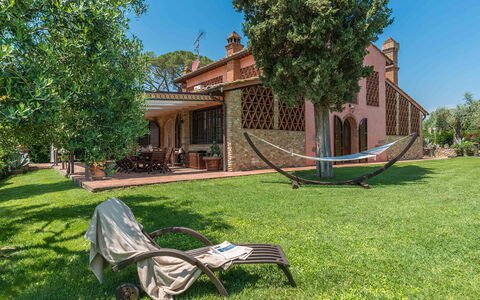
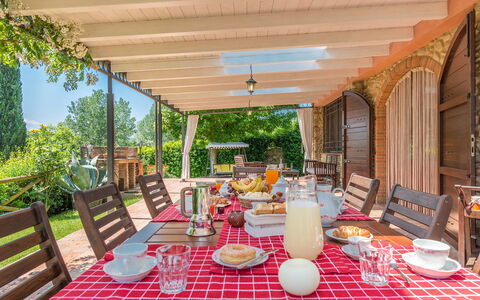
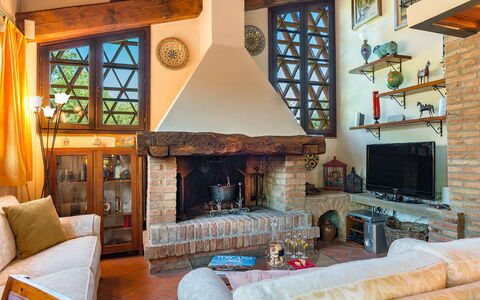
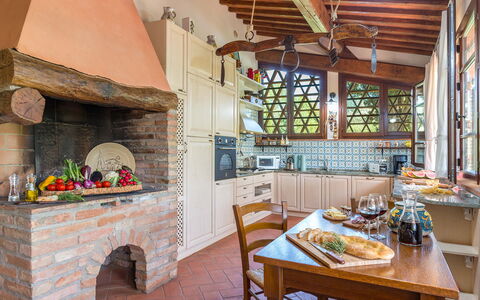
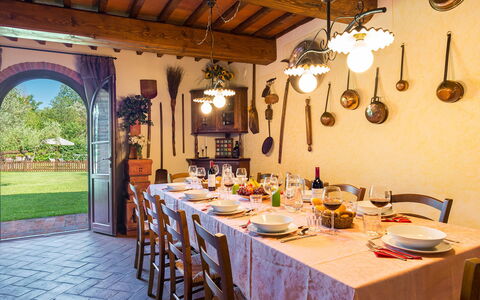
This charming villa stands on a hill of poplars and olive trees with a view ranging over a unique panorama from the hills of Castel Fiorentino to the tower of San Miniato, providing guests with breathtaking views. The villa is surrounded by a green lawn where you can walk barefoot, immersed in a profusion of multicoloured flowering trees and various medicinal plants that will entrance you with their scent. The various corners of the garden, such as the antique well surrounded by the Mediterranean scent of rosemary with the relaxation area, the fountain in Renaissance terracotta and the belvedere where you can relax with a book while admiring the sunset surrounded by the perfume of the roses, will make your holiday unique. Not far from the villa, set in the park, is the panoramic blue-coloured swimming pool with Roman steps where you can relax, sipping an aperitif by the pool or stretching out on the sunbeds in the solarium area. Next to the fenced swimming pool there is the play area for children. The villa has been tastefully restored by the owner without neglecting any comforts, combining elegant furnishing with a touch of sobriety. There are many particular corners, realised with the best materials of Tuscan tradition such as ceilings with wooden beams and tiles, terracotta flooring on the ground floor and wooden flooring on the first floor and a sandstone fireplace. The two-storey structure has air-conditioned bedrooms overlooking the garden, bathrooms with shower, elegant living areas, a billiard area, a splendid kitchen with indoor BBQ, the porch with outdoor dining and living area in front of the kitchen, all enhanced by the panoramic swimming pool. The strategic position of this property means that main tourist destinations such as Florence, Pisa, Lucca, Montecatini Terme and Siena, as well as the Tyrrhenian coast with the renowned golden beaches of Versilia with the “pearl”, Forte dei Marmi, are all within easy reach. The villa is an excellent starting point for bike excursions; for those who just want to relax in the large garden there are cosy set-up areas where they can enjoy the country atmosphere in contact with nature. For wellness enthusiasts, just 45 minutes away is Grotta Giusti with its thermal baths in the grotto or Casciana Terme with its outdoor thermal pool.
Interior:
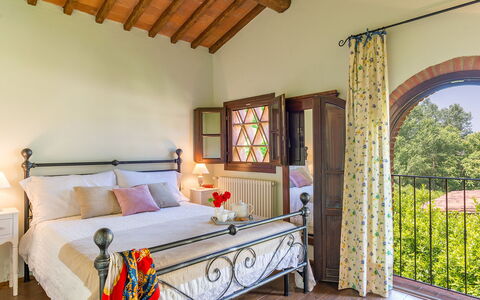
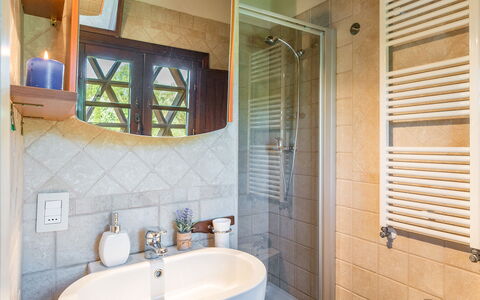
The house has two floors: coming from the parking area, the ground floor entrance leads into a living room with ornamental fireplace, TV corner and an area with tea table. Two terracotta-covered archways lead to an open-plan area with dining room and billiard room. Continuing on, you come to a classic Tuscan kitchen with large granite worktops (fireplace not in use). Leaving the kitchen on the left, you come to a double bedroom with divisible beds direct outside access through a French window, and ensuite bathroom with shower and washing machine. A terracotta staircase leads upstairs to the sleeping area with a twin bedroom, a double bedroom, a bathroom with hydromassage shower and tub and the master bedroom with double bed and ensuite bathroom with shower.
Air conditioning in the sleeping area.
Park:
Villa Gino is surrounded by a garden of 3000 s m, completely fenced-in and bordered along the perimeter by lush hedges ensuring privacy without depriving you of the view over the beautiful hilly landscape on the south side of the property. After the automatic entrance gate, a gravel drive decorated with roses leads to the parking area located close to the entrance of the villa. From here you will be welcomed by a triumphant garden full of colour: beds of flowers, Mediterranean herb bushes, cypresses and centuries-old olive trees from Spain and Apulia. To complete the whole, a beautiful lawn with an attractive, fully-equipped swimming pool. Next to the pool there is the children area. On the south side of the villa is a shady and spacious portico, communicating with the kitchen and equipped with teak furniture and built-in barbecue for cosy outdoor dining.Please notice that photos are taken in spring, therefore flower blossoming, and the colours of the gardens' grass could be different at the moment of your arrival at the villa.
Swimming Pool:
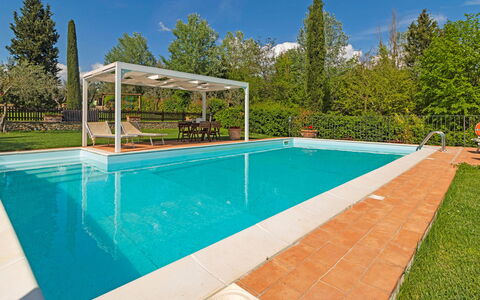
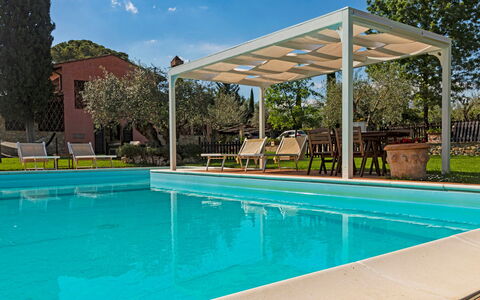
The swimming pool, surrounded by greenery, provides guests with a unique view of the rolling hills typical of the area. Set on one side of the house, and just a few metres away, it is reached across the lawn; rectangular with Roman steps in a recessed corner, it has a travertine edge and blue Sardinia PVC lining. It measures 5 x10 m with a constant depth of 1.40 m and has salt purification, internal lighting and non-invasive external fencing. Around the pool is the terracotta-paved sunbathing area, equipped with gazebo, sunbeds, umbrellas and a table with chairs.The pool is open from the last Saturday of April until the first Saturday of October.
Pets: Yes. € 50,00 for animal for week to be paid on site ( Max 2 dogs). Acceptance of animals to the facility must be previously authorised by the owner upon communication of the number of animals, size and breed.
Extra On Request:
- heating (€ 30.00 per day)
- extra cleaning (€ 22,00/hour per cleaner)
- extra linen (€ 20,00 per person)
- firewood (€ 15,00/100 Kg) Villa Gino 8+2, Emma Villas
Descripción
This rate includes:
- Utilities: water - gas for kitchen use - electricity
- weekly linen, initial and final cleaning
- Zer0Dep Guarantee = You do not pay the security deposit on balance or on arrival and you have EuropAssistance coverage in case of accidental damage to the property during your stay (up to the maximum of € 1,500.00 and with the limitations provided).
The Price does not Include
Mandatory extra cleaning in case of animals (€ 50,00/week/animal)
Tourist Tax(not applicable)
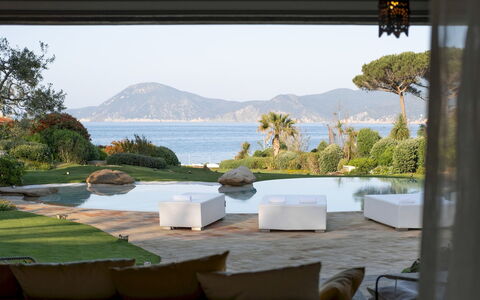
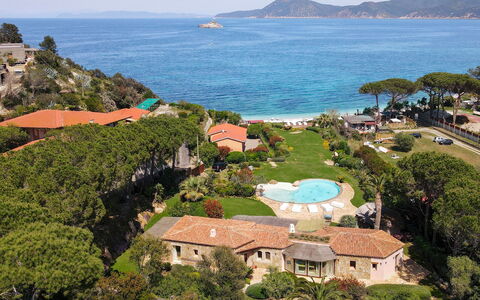
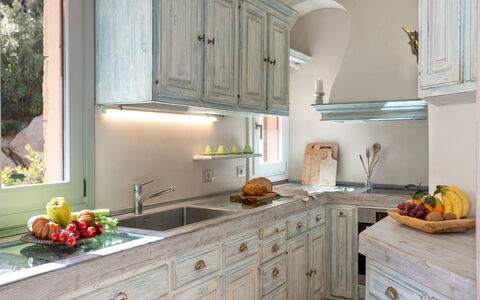
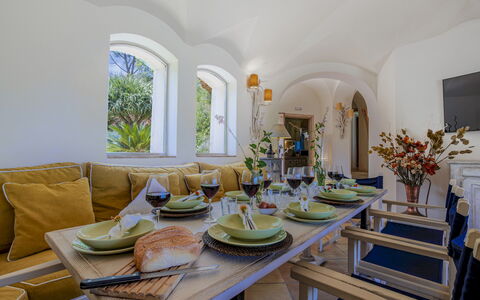
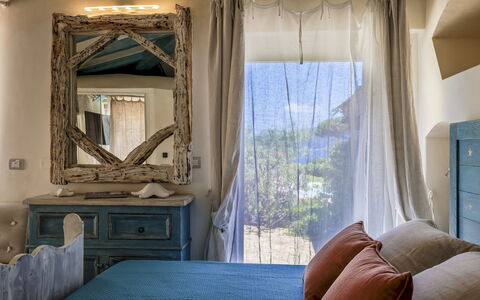
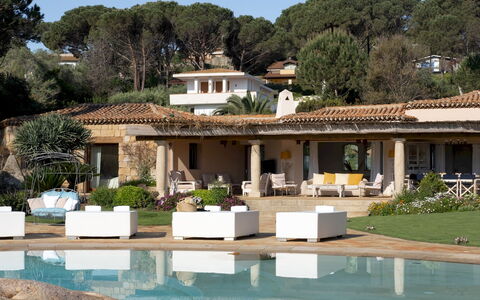
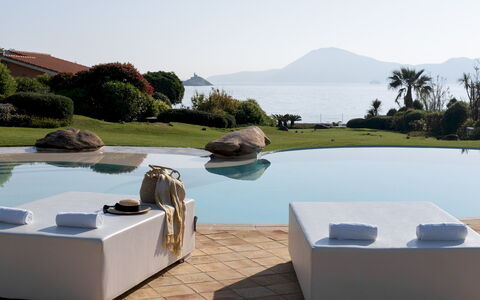
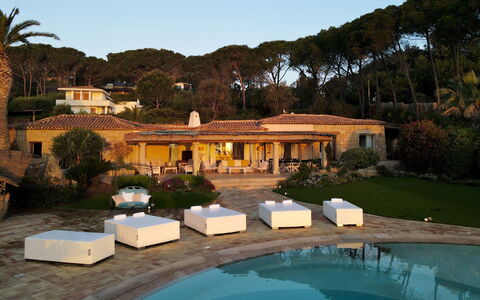
A few steps along the stone walkway that crosses the green lawn will take you from the portico to the large platform/solarium overlooking the sea; from here, a private passage will accompany you to the splendid 150 metres of white beach that form the Golfo della Padulella, bordered by the imposing cliffs that plunge into the endless blue that characterizes this formidable strip of the island of Elba, within an biological protected area. In this authentic paradise of incomparable beauty, in the centre of a Mediterranean-inspired garden with a beautiful sea-water swimming pool and a wonderful gazebo equipped for outdoor cooking and relaxation, Villa Padulella finds its natural collocation. The exterior is clad with granite stone, cleverly alternating with delicate plastering and juniper and chestnut wood, an authentic work of art, the result of the successful combination between home automation technology and skilful craftsmanship. The doors and windows in pickled oak and the custom-made furniture set in the walls have the sense of solid wood that has been salvaged and treated; the lamps and the exquisite bed headboards, made from bleached driftwood make every room unique, evoking splendid motifs of aquatic inspiration; the beautiful glazed majolica tiles in brilliant orange, yellow and purple are a cascade of energy for the bedrooms floors and the original bathrooms, personalized by cylinder-shaped showers accessed through an open porthole. Hub of the house is the bright living room, all in white, which is made to duet harmoniously, by the continuity of the natural terracotta flooring, both inside and outside, and the lively play of large glass doors and windows, with the pergola that expands out to the garden and pool, the perfect spot to just laze about and watch the sea while comfortably ensconced in a cosy armchair. It will be wonderful to return to this dream villa after a day spent exploring the enchanting little coastal corners of this beautiful island, the stunning beaches of Cavoli, Sansone, Fetovaia, Cala dei Frati and Sant'Andrea, or the fabulous paths which wind up to the peaks of Monte Capanne (also accessible by cable car), the ascent of which will be rewarded by stunning views across the whole island and which stretch to the coast of Tuscany and to Corsica. The villa is located in a residential area just three minutes from the centre of Portoferraio, where the the main bus terminus is and where you will find all services, shops and supermarkets. At the centre of the beach is a restaurant and bar open during the summer.
VILLA PADULELLA HAS BEEN SUBJECTED TO A CHECK-UP BY A TECHNICAL RESPONSIBLE BEFORE THE BEGINNING OF THE SEASON, TO ENSURE CONSISTENCY OF THE DESCRIPTION, ACCESSORIES LISTED ON THIS PAGE AND THEIR PRESENT STATE OF OPERATION/MAINTENANCE, TO GUARANTEE QUALITY, CLEANLINESS AND COMFORTS TO ALL CLIENTS WHO WILL STAY HERE.
Interior:
The main entrance, located at the back of the villa , leads into the living room which is connected to the kitchen. It is composed by a sitting/dining area with ornamental fireplace and two single sofa . Three large French doors lead outside to the wide well- equipped portico stretching into the front garden. From the living room, an arched corridor conducts to two double bedrooms with en suite bathroom with shower and direct access from the outside. This area also comprises a veranda hosting two single joinable beds, one additional double bedroom and a bathroom with shower with double access. The fourth double bedroom, reachable through 3 steps, is located on the left side of the living room. Mobile air conditioning in veranda.
Park:
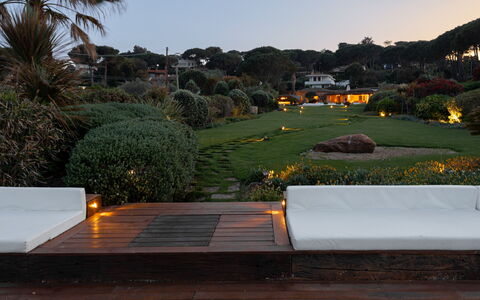
After a dip in the crystal-clear waters, coming back up from the beach you can choose from the many relaxation areas set up in the 2000 sq m well-kept lush garden (fenced) with Mediterranean lawn and a rich vegetation of palms, cycads, olive trees, oleanders and flowering herbs. The panoramic wooden platform has been set up as a sunbathing area, with hated whirlpool tub, equipped with sunbeds and sofas . Going back up to the house you come to the beautiful pool, centrally located, and further on, near the porch entrance to the living room with satellite TV and dining table, is an exotic wooden gazebo complete with sofas, dining area and a kitchen equipped with cooktop, wood oven, barbecue, dishwasher, satellite Tv and refrigerator. Finally, at the back there is a gym equipped with a stationary bike, an elliptical trainer, a multi-function machine, a flat bench, and weights. The property has an automatic entrance gate and a video surveillance system. Outside the gate there is a car seat.
Swimming Pool:
Four steps lead down into the unevenly-shaped, large infinity pool which has an area of 110 sq m with the depth varying from 60 cm to 2,50 m. This disparity in depth is caused by two internal ledges of different heights. On one of the ledges is set a delightful underwater armchair in granite. The pool, bordered on one side by granite boulders, is lined with ivory-toned resin cement. The surrounding solarium area, paved with natural terracotta tiles, is equipped with double and single sunbeds and a solar shower. A sophisticated play of internal and external lights makes it possible to enjoy the pool in the evening as well, thanks also to its proximity (about 10 m) to the pergola in front of the villa and to the gazebo. The pool has chlorine purification and is open from the last Saturday in April until the first Saturday in October.
Pets: Yes, maximum 2 animals. € 50,00 per animal per week.
On Request:
extra cleaning (€ 22,00/hour per cleaner),
extra linen (€ 20,00 per person),
heating (on consumption up to date market prices),
firewood (€ 50,00/100 Kg) Villa Padulella 8+2, Emma Villas
Villa Krisztina 10
Fantástica casa con A/C, WIFI, piscina privada y patio
-
10
-
5
-
4
-
300 m2
Descripción
This rate includes:
- Utilities: electricity - water - gas for kitchen use and hot water
- weekly linen, initial and final cleaning
- Zer0Dep Guarantee = You do not pay the security deposit on balance or on arrival and you have EuropAssistance coverage in case of accidental damage to the property during your stay (up to the maximum of € 1,500.00 and with the limitations provided).
The price does not include:
Mandatory extra cleaning in case of animals (€ 50,00 per animal per week or part of week).
Tourism tax (where applicable)
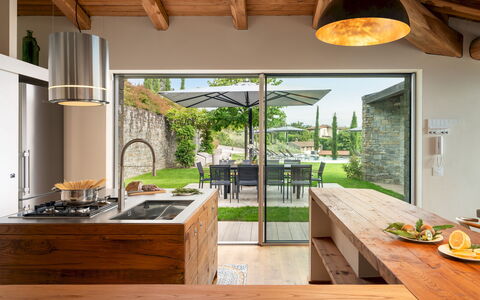
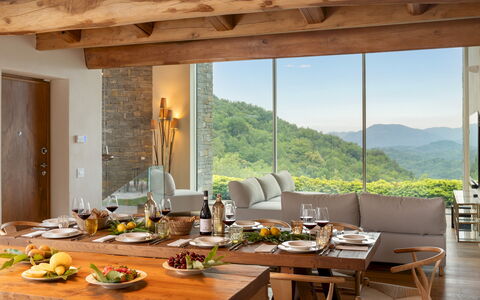
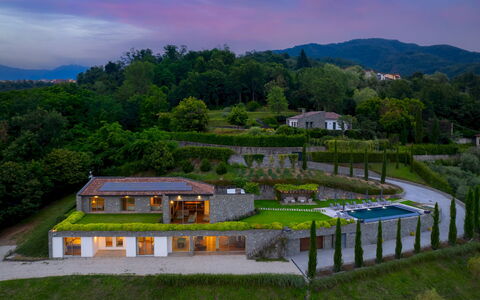
In a dominant position, with a breathtaking view of the valley and the Castello di Castiglione del Terziere, Villa Krisztina stands proudly. The elegance of the spaces and furnishings, which combine modern design with the warmth of wood and stone, will welcome you into a refined atmosphere. Nestled in Lunigiana, the "Land of a Hundred Castles," between Liguria, Tuscany, and Emilia Romagna, the villa offers not only an oasis of peace and relaxation but also an ideal base to explore stunning landscapes. Just a short distance away, you can visit the Ligurian coast with Lerici and its castle, the Cinque Terre (reachable by both boat and train), or the Versilia coast with Forte dei Marmi, renowned for shopping, and the charming Marina di Pietrasanta, with its open-air art gallery.
THE PROPERTY HAS BEEN SUBJECTED TO A CHECK-UP BY OUR TECHNICAL MANAGER, TO ENSURE THE CONSISTENCY OF THE DESCRIPTION, THE ACCESSORIES LISTED ON THE WEBSITE AND THEIR PRESENT STATE OF OPERATION/MAINTENANCE
Interior:
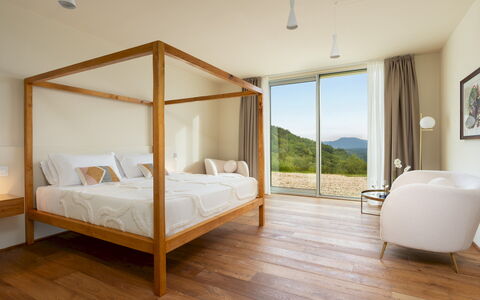
The villa follows the natural slope of the land, and each of the two floors is directly connected to the outside, in addition to the internal staircase. GROUND FLOOR – Open-plan living area with kitchen and peninsula, dining area; guest bathroom; two twin bedrooms; double bedroom; two bathrooms with walk-in shower. All bedrooms have access to the roof garden. LOWER GROUND FLOOR – Open-plan area with reading corner, billiard table and ornamental fireplace; two double bedrooms with four-poster beds and en-suite bathrooms with walk-in showers, one with a walk-in wardrobe; laundry room; covered garage with two parking spaces and electic charging point. Underfloor cooling in all rooms.
Park:
The villa is set on a fully fenced plot of 10,000 sqm, which includes chestnut woodlands, fruit trees, hedges, and centuries-old olive trees. A dining area is located outside the living room, shaded by an umbrella and surrounded by lawn. A wisteria-covered pergola offers additional outdoor space. The driveway, lined with cypress trees, leads from the entrance gate to the garage and outdoor parking.
Please notice that photos are taken in spring, therefore flower blossoming, and the colours of the gardens' grass could be different at the moment of your arrival at the villa.
Swimming Pool:
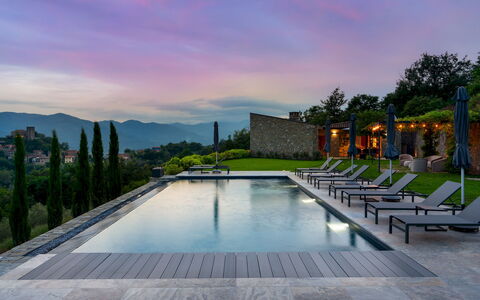
The 60 sqm infinity pool is located approximately 30 m from the villa, in a panoramic position with views of the valley and the castle. Rectangular in shape, it measures 12 x 6 m with a depth of 1.40 meters; lined with textured PVC; chlorine purification; Roman steps for access; internal and external lighting. The surrounding solarium is equipped with sunbeds, umbrellas, and a lounge area under a gazebo with climbing plants. Open from the last Saturday in April to the first Saturday in October.
Extra on request:
Heating from November to April (€40,00 per day)
Electric vehicle charging station (pay-per-use cost to be paid on-site)
extra cleaning (€ 25,00/hour per cleaner)
extra linen (€ 12,00 per person) Villa Krisztina 10, Emma Villas
Descripción
This rate includes:
- Utilities: water - gas for kitchen use and water - electricity
- Weekly linen, initial and final cleaning
- Zer0Dep Guarantee = You do not pay the security deposit on balance or on arrival and you have EuropAssistance coverage in case of accidental damage to the property during your stay (up to the maximum of € 1,500.00 and with the limitations provided).
The Price Does Not Include:
Mandatory extra cleaning in the event of animals (€80.00 per animal per week or fraction of a week)
Tourist tax (where applicable)
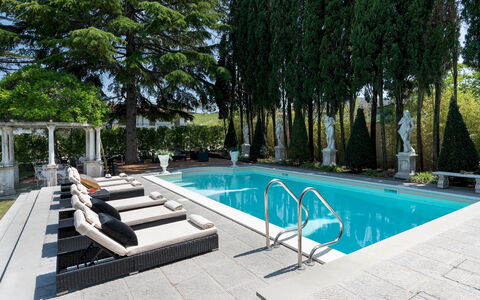
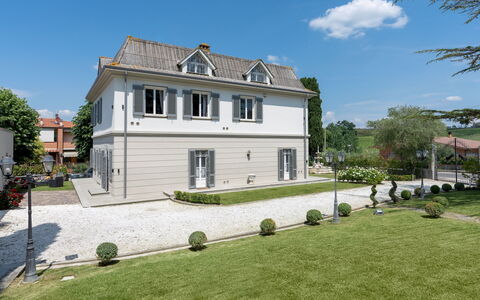
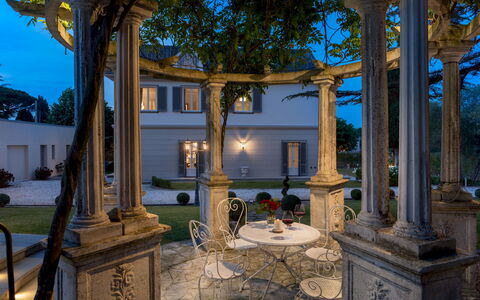
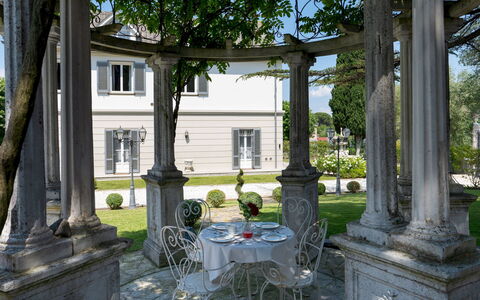
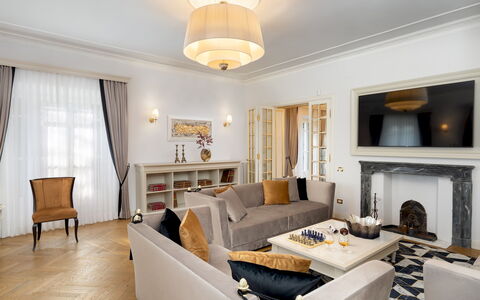
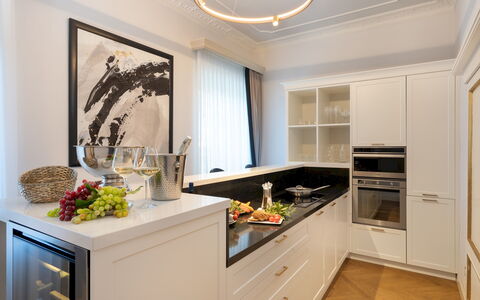
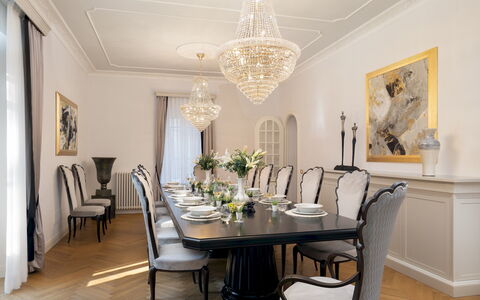
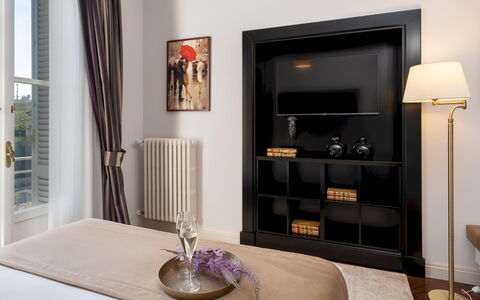
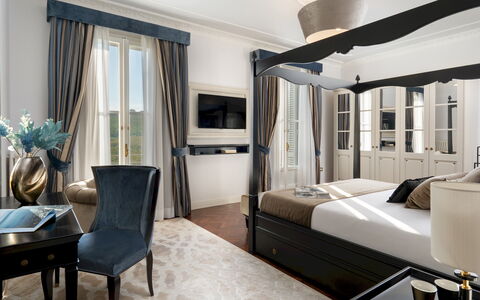
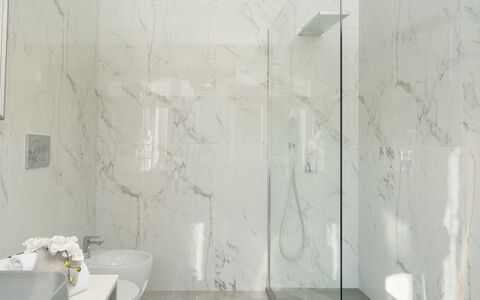
Villa Irma, located in Casciana Terme in the Pisan hills of Tuscany, has been recently renovated in every single detail, customising it with taste and charm, thanks to the use of prestigious materials in an optimal high-profile architectural research of the finishes complementary to the use of the villa. The three-floor structure evokes French Art Nouveau style with the dove grey and ivory colours of the external walls and the stylised rinceaux motifs for the windows and glass doors. Indoors, the novel design path is characterised by elegant forms, pure colours and contemporary objets d'art: all the rooms have been lightened with luxurious custom-made furniture whose design is inspired by refined modernity, the exclusive upholstery and accessories create a warm atmosphere bestowing on the villa high standards of quality and comfort. The clean lines are balanced by the prestigious Italian herringbone parquet flooring in the bedrooms and living areas; the bathrooms of minimalist design with king size showers and suspended bathroom fixtures are all in prestigious marble with original slabs from the respective extraction areas of the renowned Carrara quarries; in the kitchen, the total white decor is combined with furniture in white lacquered wood with a black alabaster worktop of contemporary lines. The decorative stuccos of the ceilings create dynamism and elegance in all the rooms in a duality of shapes that replicate the rectangular lines of the rooms and the circular shape of the lighting fixtures. The top floor consists of a living room with billiard table, bar and TV lounge in which the volterrane floor evokes the style of the large fireplace, and the white herringbone boiserie on the walls links with the slightly sloping ceiling. The villa is set in an Italian garden planted with lawn with large larches and cypresses that guarantee areas of natural shade, a large Baroque fountain with horses and shells to welcome us, stone statues integrating the appurtenances. The swimming pool lies in a secluded position, surrounded by a stone solarium, next to the romantic Art Nouveau gazebo in stone and wisteria. Villa Irma is located in the town of Casciana Terme, yet enjoys privacy thanks to the park being completely enclosed by walls and hedges, with the added advantage of having, just a few metres away, shops, services and the spa, reached on foot across the adjacent tree-lined avenue. Within easy reach of the villa are many destinations of great artistic and cultural interest such as the Tuscan towns of Pisa, Lucca, Florence, San Gimignano, Volterra and Siena, various renowned spas in the area such as those of Casciana itself, Uliveto and Montecatini, and the beautiful beaches of the Etruscan Coast, the Livorno coast and Versilia. Villa Irma is located in an area of rare beauty, alluring and interesting in every season, the ideal location to stay all year round thanks to the services at hand and the heatable swimming pool.
VILLA IRMA HAS BEEN SUBJECTED TO A CHECK-UP BY A TECHNICAL RESPONSIBLE BEFORE THE BEGINNING OF THE SEASON, TO ENSURE CONSISTENCY OF THE DESCRIPTION, ACCESSORIES LISTED ON THIS PAGE AND THEIR PRESENT STATE OF OPERATION/MAINTENANCE, TO GUARANTEE QUALITY, CLEANLINESS AND COMFORTS TO ALL CLIENTS WHO WILL STAY HERE.
Interior:
Villa Irma has three floors connected by an internal staircase. From the garden with the large fountain, the main entrance opens into an area with the staircase to the other floors, connected on one side to the living room and on the other to the hallway with secondary entrance, guest bathroom, auxiliary kitchen with service area. The living room with TV (Smart, Satellite and Sky), with three independent exits into the garden both on the fountain side and on the pool side, leads to the dining room connected to the main kitchen. The dining room leads directly to the outdoor dining area set up with umbrellas, barbecue and dining table. The main kitchen, perfect for show cooking, is connected to the fully-equipped auxiliary kitchen with the service area equipped with American fridge and pantry wall. The rooms on the ground floor are structured in a circular path which allows them to be used easily and efficiently. The first floor is entirely dedicated to the sleeping area: a double bedroom with ensuite bathroom with shower, four double bedrooms and two bathrooms with shower face onto the corridor; all the bedrooms have air conditioning and Smart TV. The second floor consists of a large multipurpose room with billiard table, living areas, Smart TV, fully-equipped bar, dining table, guest bathroom and two portable air conditioners. All the fireplaces in Villa Irma are ornamental. Air conditioning in the bedrooms; 2 portable air conditioners in the multipurpose room on the second floor.
Park:
The 1100 sq m park of Villa Irma is planted with lawn with large areas paved in sandstone, grit and gravel containing larches, cypresses, viburnums, rose bushes, hydrangeas and hibiscus. The garden is in a revisited Baroque style with lights, statues and fountains that give it an impressive appearance. The pool area, in addition to the solarium furniture, is equipped with a romantic stone gazebo with purple wisteria and an outdoor lounge where you can relax while sipping an apéritif. The external dining area with umbrellas and barbecue is connected to the internal dining room, therefore near the kitchen. Villa Irma is completely enclosed: on the two sides bordering other buildings, with a perimeter wall softened by bamboo plants and vines, and, on the two sides next to the road and avenue, with railings and hedges of young red robin photinias, typical of noble residences. From the road, past the automatic entrance gate, the stabilised white gravel drive leads to the 4-car uncovered parking area, near the laundry room; the pedestrian gate opens onto the tree-lined avenue that connects the villa to the spa along a pleasant walk in the residential area of Cafaggio.Please notice that photos are taken in spring, therefore flower blossoming, and the colours of the gardens' grass could be different at the moment of your arrival at the villa.
Swimming Pool:
The swimming pool of Villa Irma is located on the same level as the ground floor which is 30 m away. It is reached across the gravel driveway and lawn and then up a few stone steps. The rectangular pool, located to the southwest along the perimeter wall of the park bordered by bamboo, measures 5 x 10 m with the depth varying from 1.50 to 2.20 m. With a marble grit edge, it is lined in sand-coloured PVC and has chlorine purification, a metal ladder and 6 Roman steps for access to the water. The non-slip stone-paved solarium, equipped with umbrellas, sunbeds and a solar shower, is near the romantic gazebo, in stone and wisteria with wrought iron furnishings, and the outdoor lounge with armchairs and sofas. The large larches and cypresses in this part of the garden shade the pool area and the lounge. There is lighting in both the pool and the solarium, and it is equipped with piped music. The pool can be heated on request (for a fee) and is open from the last Saturday in April to the first Saturday in October.
Pets: On request € 80 per week per animal. Acceptance of animals to the facility must be previously authorised by the owner upon communication of the number of animals, size and breed.
Extra On Request:
extra cleaning (€ 45,00/hour/cleaner)
extra linen (€ 30,00/person)
pool heating (€214,30 per day)
firewood (€ 15,00/100 kg)
Heating (from November to March €140.00/day and April and May €85.00/day). N.B. These costs, not included in the list price, will be calculated at the time of booking and due upon payment of the balance Villa Irma 10, Emma Villas
Descripción
The rate includes:
- Utilities: electricity - water - gas for kitchen use and hot water - weekly linen, initial and final
cleaning
- Zer0Dep Guarantee = You do not pay the security deposit on balance or on arrival and you have EuropAssistance coverage in case of accidental damage caused to the property during your stay (up to the maximum of 1,500.00€ and with the restrictions provided).
The rate does not include: Mandatory extra
cleaning in case of presence of animals (€80.00 per pet per week or part of the week and they cannot swim in the pool).
Tourist tax (where applicable)
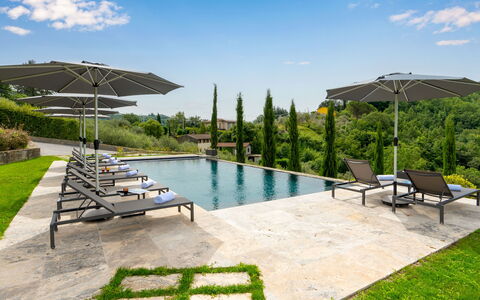
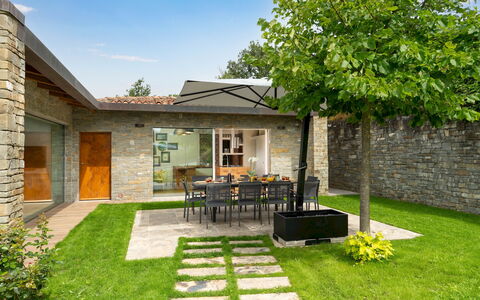
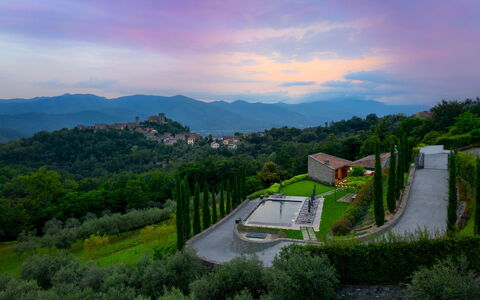
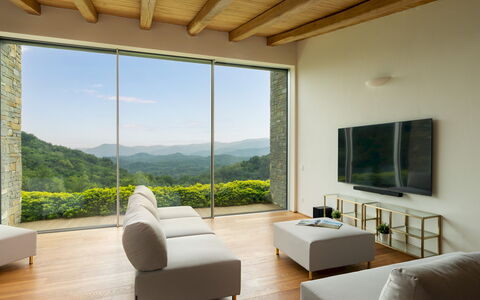
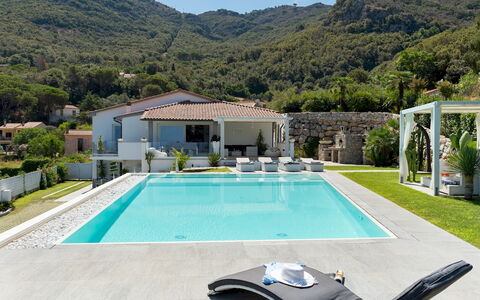
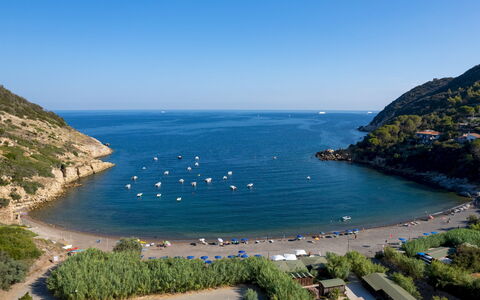
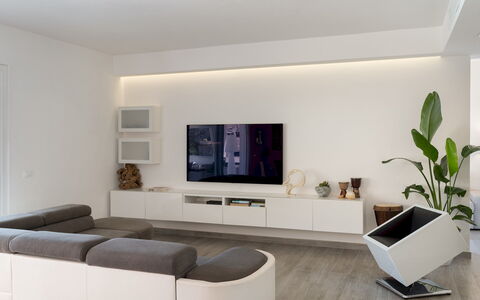
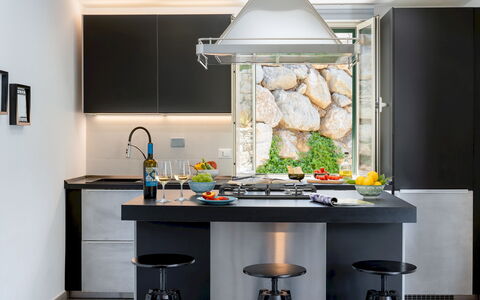
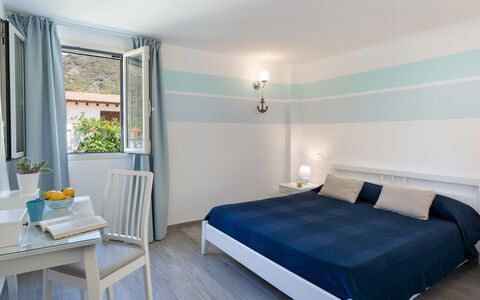
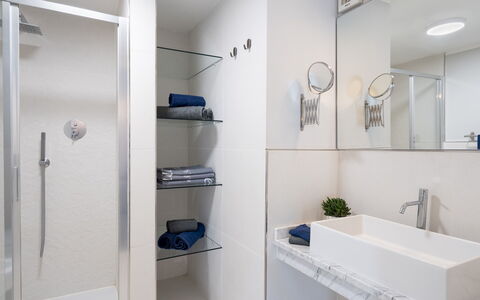
Villa Pietro is a contemporary villa located a few steps from the beach of Nisporto, on the northeastern coast of the Island of Elba. Immersed in a panoramic setting between green hills and a beautiful view of the sea, the villa offers an ideal environment for a vacation with friends. Recently renovated, it has a minimalist and bright design, with white walls, clean lines and modern furnishings. The interiors are spread over two independent floors connected by an external stone staircase, with open space living areas, kitchens on both levels and five bedrooms. The outdoor spaces are designed for relaxation and conviviality, with panoramic terraces, a porch with dining and sitting area, pizza oven and barbecue. The heart of the garden is the infinity pool overlooking the bay. The location allows you to easily reach the beach and the services of Nisporto, while the historic town of Portoferraio is a few kilometers away by car.
THE PROPERTY HAS UNDERGONE A CHECK-UP CARRIED OUT BY ONE OF OUR TECHNICAL MANAGERS, TO GUARANTEE THE CORRESPONDENCE OF THE DESCRIPTION, THE ACCESSORIES LISTED ON THE SITE AND THEIR STATE OF OPERATION/MAINTENANCE.
Interiors:
The villa is spread over two floors with independent entrances, connected by an external staircase, for a total area of about 200 square meters. GROUND FLOOR — Entrance from the terrace into a kitchen with small living room; two double bedrooms; a bathroom with shower. FIRST FLOOR — Entrance into an open space with kitchen and dining area; two double bedrooms; a double bedroom with French bed; two bathrooms with shower. The living area opens directly onto a furnished porch, a pergola and a panoramic terrace with views of the sea and pool. On the first floor, one of the bathrooms and the bedroom with a French bed overlook a common passage with adjoining properties. Air conditioning throughout the first floor and in the bedrooms on the ground floor.
Park:
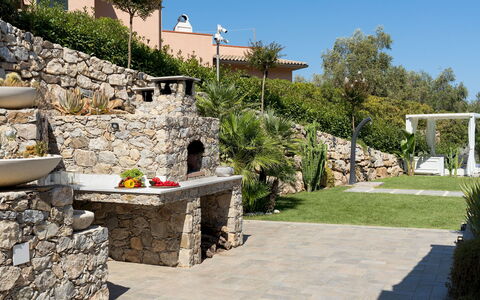
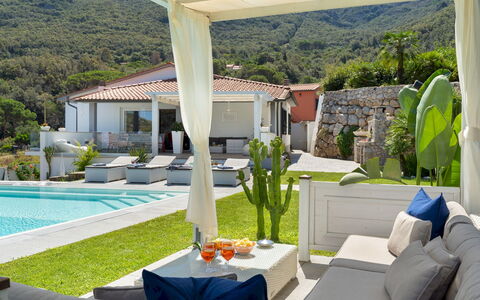
The villa is surrounded by a landscaped garden with lawn, palm trees, succulents and Mediterranean shrubs that frame the pool. The outdoor areas are spread over two levels connected by stone steps. Upstairs, in correspondence with the living area on the first floor, a large French window opens onto a furnished porch for outdoor lunches and moments of relaxation. A pergola leads to the terrace and pool. Next to the outdoor seating area are a barbecue, a pizza oven and a stone sink. Another pergola with sofas is located near the pool. The ground floor terrace is furnished with a table and chairs. After passing the automatic entrance gate, a driveway leads to the outdoor parking area for up to four cars. The laundry room is located in a secluded area of the garden. N.B.: Please note that the photo shoots are usually carried out in spring, so the colors and blooms of the gardens, lawns and parks may be different when you enter the villa.
Pool:
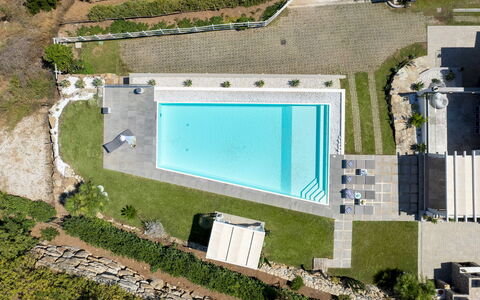
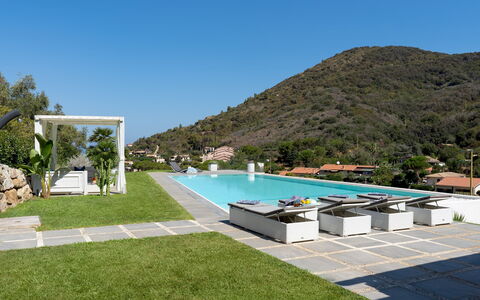
The pool is located on the first floor, about 20 meters from the villa, with a view of Nisporto Bay. Rectangular in shape; measuring 13 x 7.5 m; depth 1.00 m for the first 15 square meters, then constant at 1.50 m; 6 hydromassage jets; covered in sand-colored PVC; access via an angular Roman staircase; salt purification system; chromotherapy; indoor and outdoor lighting. The infinity edge runs on all four sides, with two sides decorated with white pebbles. The surrounding solarium is paved with gray stone-effect stoneware and lawn, and is furnished with sun loungers, a solar shower and a pergola with a seating area. The pool is open from the last Saturday in April to the first Saturday in October.
Extra On Request:
Extra cleaning (€ 22,00/hour per cleaner),
extra linen (€ 15,00 per person),
heating (on consumption up to date market prices),
firewood (€ 50,00/100 Kg) Villa Pietro 10, Emma Villas
Descripción
This rate includes:
-Utilities: electricty, water - gas for kitchen use and hot water
- weekly linen, initial and final cleaning
- Zer0Dep Guarantee = You do not pay the security deposit on balance or on arrival and you have EuropAssistance coverage in case of accidental damage to the property during your stay (up to the maximum of € 1,500.00 and with the limitations provided).
The price does not include:
extra cleaning in case of animals (€ 50.00 per animal per week),
tourism tax (where applicable)
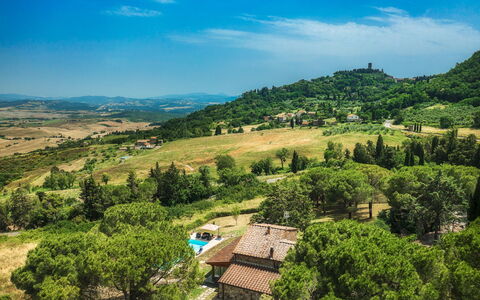
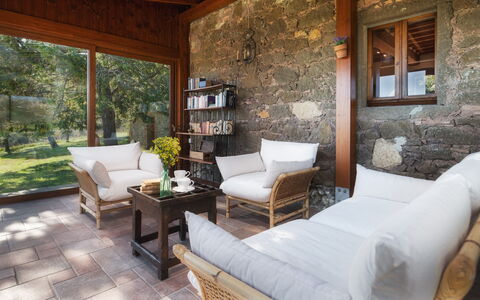
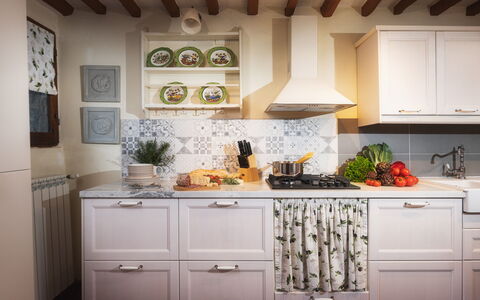
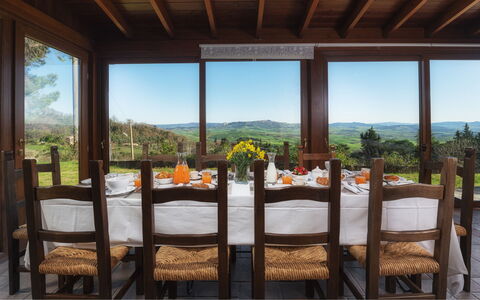
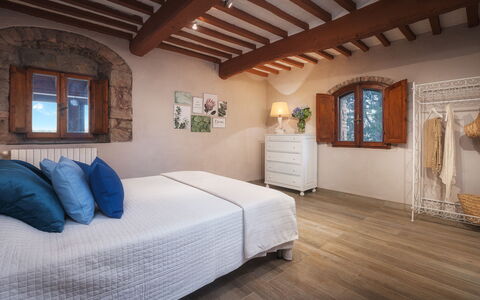
Podere Il Chiesino is located in the heart of the hills of the Val di Cecina, framed by a typical Tuscan landscape. The house is just a short distance from the small borgo of Montecatini Val di Cecina, renowned over the centuries for the mineral wealth of the subsoil and where it is still possible to visit the old copper mine, now renovated and designated as a museum. The house has two floors and presents itself as a typical Tuscan rustic-style farmhouse in stone, from the terracotta floors (in the living area) to the exposed wooden-beamed ceilings and stone-framed windows, with open areas where the rooms communicate with each other through particular arched openings. The furnishings of the house, too, recall the typical Tuscan rustic style, with wooden furniture and rooms in warm welcoming colours. In the sleeping area is an elegant floor in light porcelain stoneware with finishes in terracotta and pietra serena. The house is composed of three bedrooms and a family suite (with double bedroom and a room with two bunk beds), all with private bathroom and air conditioning, a comfortable dining room, a modern, well-equipped kitchen facing the garden, and a room with TV and fireplace. The pride of this property is the veranda: a large room, flooded with light and enclosed by large windows offering a magnificent view of the town of Volterra. A place for all seasons, furnished with style, where you can dine in good company or just relax in the cosy sitting area. The veranda overlooks the pool area from where you can admire the beautiful neighbouring landscape. The house is surrounded by a large garden where you can stroll and savour the quiet of the place.
PODERE IL CHIESINO HAS BEEN SUBJECTED TO A CHECK-UP BY A TECHNICAL RESPONSIBLE BEFORE THE BEGINNING OF THE SEASON, TO ENSURE CONSISTENCY OF THE DESCRIPTION, ACCESSORIES LISTED ON THIS PAGE AND THEIR PRESENT STATE OF OPERATION/MAINTENANCE, TO GUARANTEE QUALITY, CLEANLINESS AND COMFORTS TO ALL CLIENTS WHO WILL STAY HERE.
Interior:
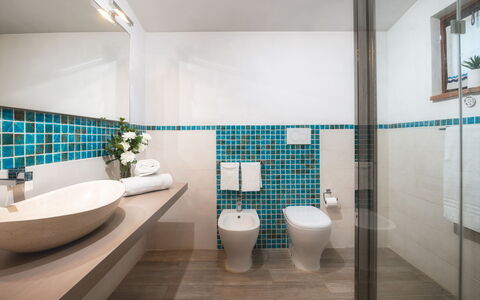
Podere Il Chiesino has two floors. The main entrance on the ground floor leads into a large dining room. To the left is the large, modern and well-equipped kitchen with outside access. To the right of the entrance is a small sitting room with fireplace and TV. From here you then continue to a double bedroom, with direct access to the garden, and, on the opposite side, to a hallway with a handy wardrobe and a bathroom with shower serving the ground-floor bedroom. Next to the bathroom is a technical room with laundry area. Returning to the sitting room, you come to the beautiful, glass-enclosed veranda, facing the pool, with a nice dining table and sitting area. An internal staircase from the sitting room leads up to the first floor with two double bedrooms with ensuite bathroom with shower, and a family suite with a double bedroom, a separate room with two bunk beds, a bathroom with shower, a kitchenette with fridge and TV and access to the raised floor of the external garden.
Park:
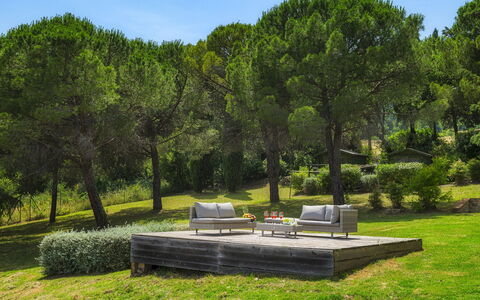
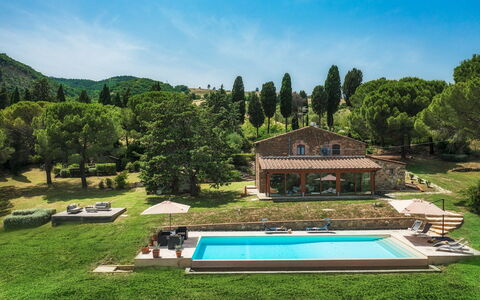
The beautiful garden surrounding the property extends for 500 sq m over an area of 20 hectares of land and is completely fenced and entirely accessible. Just past the entrance gate, you come to the parking area, shaded by tall pine trees. From the parking area, the main entrance is reached up a flight of stone and brick steps or along the path which also leads to the veranda. The whole garden is covered in lawn and trees, such as pines, olives and firs, that provide many areas of shade, where you can admire the beautiful panorama over the crags of Volterra or the surrounding hills. The house is also adorned with luxuriant creepers and a varied vegetation of flowers, such as roses and daisies, which lend a beautiful touch of colour to the surrounding greenery. The ground-floor bedroom has direct access to the garden and in the main entrance area the French window is adorned with beautiful jasmine, which defines its shape. The bedroom with kitchen on the first floor also has access to the external garden, on a small raised terrace, in the area with the brick-built barbecue. Also in the garden are aromatic plants such as rosemary and laurel, the typical flavours of Tuscany.Please notice that photos are taken in spring, therefore flower blossoming, and the colours of the gardens' grass could be different at the moment of your arrival at the villa.
Swimming Pool:
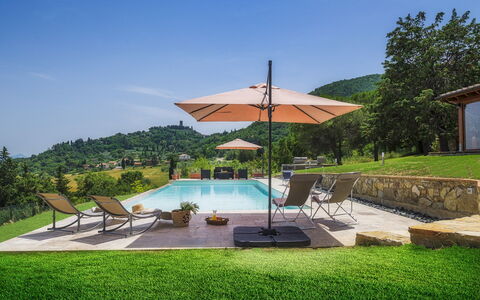
The swimming pool is located behind the property, in front of the veranda, on terracing below the level of the house and can be reached via a path and then a few stone steps. The rectangular infinity pool, with submerged steps for access to the water; measures 13 x 5 m with a depth varying from 1 to 1,50 m; it is lined in sand-coloured granite and has internal lighting and chlorine purification. The surrounding sunbathing area is arranged with little sofa, umbrellas and sunbeds. There is also a cold-water shower. The pool is open from the last Saturday in April until the first Saturday in October.
Pets: Yes. € 50,00 per animal per week. Acceptance of animals to the facility must be previously authorised by the owner upon communication of the number of animals, size and breed.
Extra on Request:
extra cleaning (€ 22,00/hour per cleaner),
extra linen (€ 12,00 per person),
heating (on consumption up to date market prices)
air conditioning/heating (€ 500.00 per week). Podere Il Chiesino 8+2, Emma Villas
Descripción
This rate includes:
-Utilities: electricity - heating from November to April - water - gas for kitchen use and hot water
- weekly linen, initial and final cleaning
- Zer0Dep Guarantee = You do not pay the security deposit on balance or on arrival and you have EuropAssistance coverage in case of accidental damage to the property during your stay (up to the maximum of € 1,500.00 and with the limitations provided).
The price does not include:
Mandatory extra cleaning in case of animals (€7,14 per animal per day). Acceptance of animals to the facility must be previously authorized by the owner upon communication of the number of animals, size and breed. Only 1 small pet allowed.
Tourism tax (where applicable).
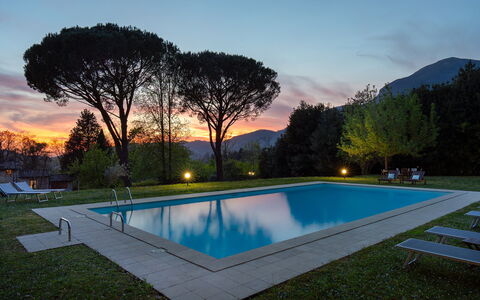
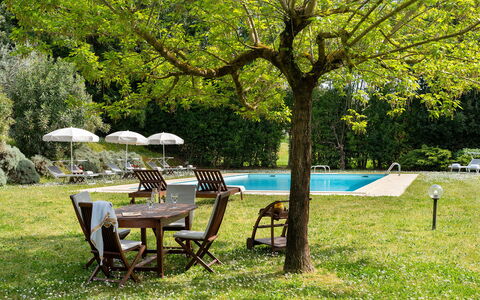
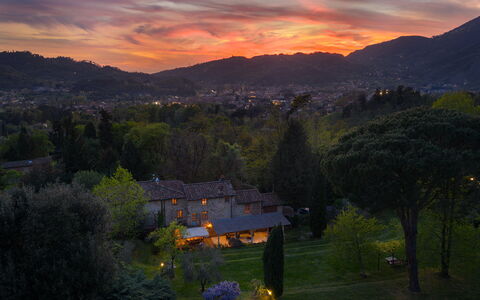
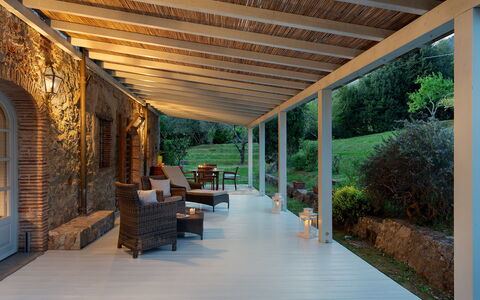
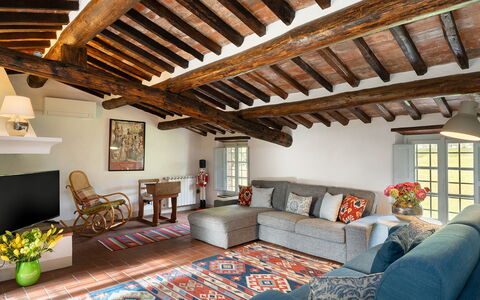
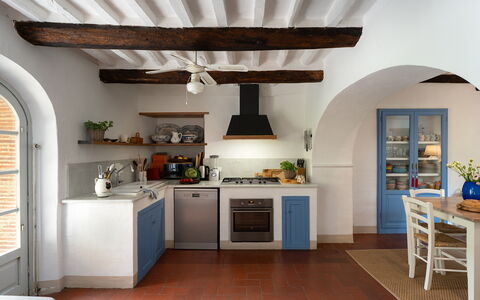
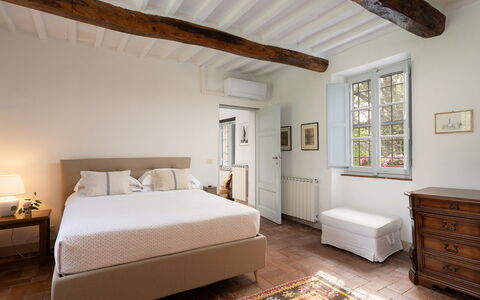
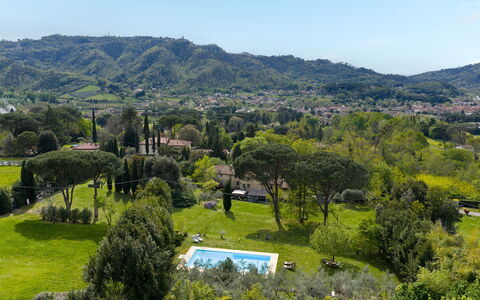
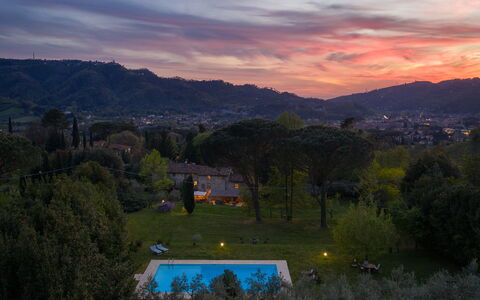
PRIVATE STRUCTURE (lease only). Villa delle Silerchie is located approximately 1.5 km from the centre of Camaiore, in a quiet location at the foot of the hills between the inland area and the coast. The villa is a large part of a stone farmhouse that retains the traditional elements of rural Tuscan architecture, with exposed wooden beamed ceilings and rooms that preserve the original structure of the farmhouse. The outdoor areas extend around the villa, with a large furnished portico. The garden is laid out across several terraces, one of which is occupied by the swimming pool set in a large area of lawn. The location is ideal for those seeking tranquillity without sacrificing the convenience of the town centre, allowing you to reach the towns and beaches of Versilia in just a few minutes by car.
THE PROPERTY HAS BEEN SUBJECTED TO A CHECK-UP BY A TECHNICAL RESPONSIBLE BEFORE THE BEGINNING OF THE SEASON, TO ENSURE CONSISTENCY OF THE DESCRIPTION, ACCESSORIES LISTED ON THIS PAGE AND THEIR PRESENT STATE OF OPERATION/MAINTENANCE
Interior:
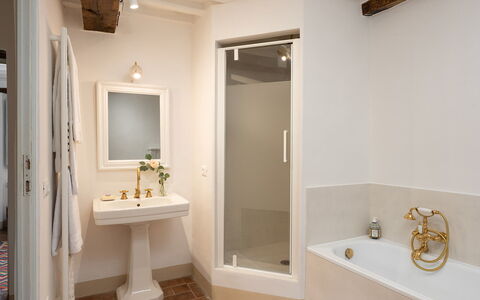
The villa has three floors, connected by internal stairs, covering an area of approximately 260 sq m. GROUND FLOOR – Living room (with ornamental fireplace); dining room; kitchen with adjacent laundry area; bathroom with shower. FIRST FLOOR – Living room (with ornamental fireplace); two double bedrooms; double bedroom with study; bathroom with shower. SECOND FLOOR – Living room, two double bedrooms (with divisible bed); bathroom with shower. Air conditioning only in the bedrooms. Windows screens only in the bedrooms.
Park:
The garden extends along the south side of the villa for about two hectares and is fully fenced (1.60 m high wire mesh). It is laid out across several terraces that follow the natural slope of the land, connected by wooden steps leading to the pool area. The grounds feature several fruit trees and a fire pit that can also be used as a barbecue. At the exit from the ground floor living area is a shaded dining table and a large pergola with seating areaPlease notice that photos are taken in spring, therefore flower blossoming, and the colours of the gardens' grass could be different at the moment of your arrival at the villa.
Swimming Pool:
The swimming pool is located on a higher level with respect to the villa and is reached via a series of steps connecting the garden terraces. Rectangular with Roman steps for access; it measures 15 x 6 m with the depth ranging between 1.2 and 2.2 m; chlorine purification system; internal lighting. The solarium area (paved around the perimeter of the pool and bordered by a lawn of approximately 200 sq m) is equipped with umbrellas, sunbeds and a cold-water shower. Adjacent to the pool are a changing room and a relaxation area. Open from the last Saturday in April to the first Saturday in October. Villa delle Silerchie 10, Emma Villas
Descripción
This rate includes:
-Utilities: electricity - water - gas for kitchen use and hot water
- weekly linen, initial and final cleaning
- Zer0Dep Guarantee = You do not pay the security deposit on balance or on arrival and you have EuropAssistance coverage in case of accidental damage to the property during your stay (up to the maximum of € 1,500.00 and with the limitations provided).
The price does not include:
Mandatory extra cleaning in case of animals (€ 50,00 per animal per week or part of week).
Tourism tax (where applicable).
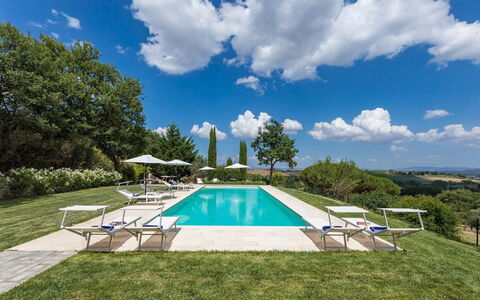
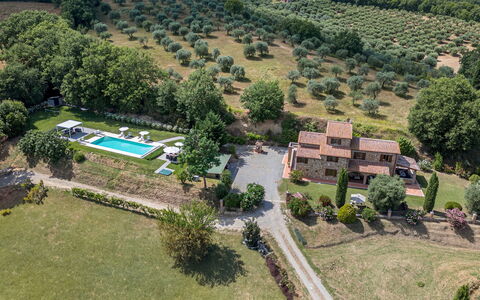
Villa Pianello is a beautifully restored Tuscan farmhouse set in the rolling hills of Val di Chiana, just 4.5 km from Chianciano Terme. Built according to local traditions, it features Barberino stone, terracotta floors, barrel vaulted ceilings and chestnut beams, with the addition of contemporary updates, making it a welcoming home. Surrounded by private grounds filled with olive trees, Mediterranean plants, and panoramic views of the countryside, Villa Pianello is a perfect retreat for families and groups looking to relax while exploring Tuscany’s cultural gems.
THE PROPERTY HAS BEEN SUBJECTED TO A CHECK-UP BY OUR TECHNICAL MANAGER, TO ENSURE THE CONSISTENCY OF THE DESCRIPTION, THE ACCESSORIES LISTED ON THE WEBSITE AND THEIR PRESENT STATE OF OPERATION/MAINTENANCE.
Interior:
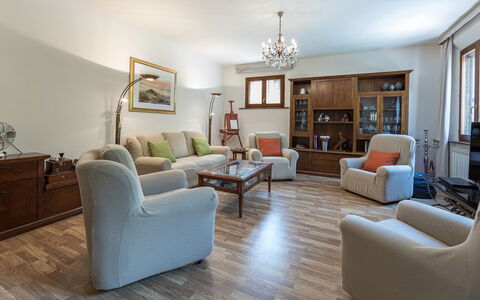
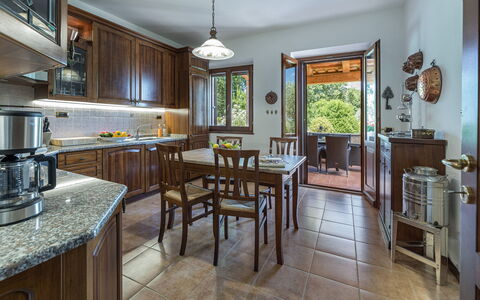
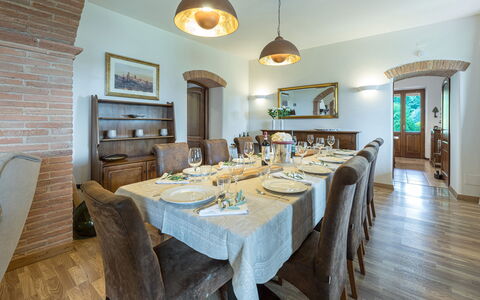
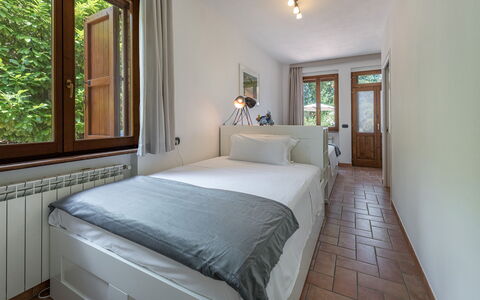
Villa Pianello, covering 250 sqm, spans three floors, connected by an internal wooden staircase with handrail. GROUND FLOOR - Entrance under the portico leading to a large living room with dining area, tv corner and ornamental fireplace; well-equipped kitchen with direct access to a furnished outdoor dining area; twin bedroom (150 cm wide beds) with ensuite bathroom with shower and direct access to the garden; bathroom with shower and laundry, located opposite the entrance door. FIRST FLOOR - Hallway with sitting room; double bedroom with ensuite bathroom with shower; two double bedrooms sharing a bathroom with hydromassage tub and shower; stairs leading to the second floor. SECOND FLOOR - Double bedroom with divisible bed. Air conditioning in the bedrooms and in the living room.
Park:
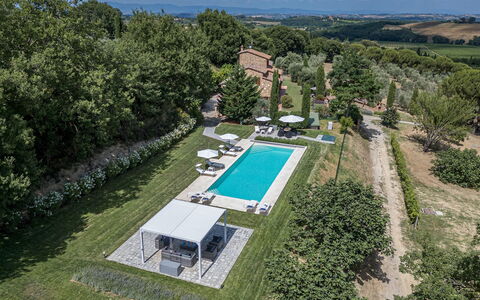
The villa is set within a fully fenced 3,000 sq m garden, part of a larger 3-hectare estate with an olive grove. Th
e landscaped garden is adorned with geraniums, rosemary, lavender, and shaded by cypresses, oaks, and olive trees. Two porticoes provide outdoor living and dining areas, one equipped with a gas barbecue and connected to the kitchen; there is also a gym area shaded by a gazebo.. Access via a 600 m dirt road (in good condition) leading to an automatic driveway gate with a pedestrian entrance; gravel parking area with two covered and two uncovered spaces, located between the villa and swimming pool. Please notice that photos are taken in spring, therefore flower blossoming, and the colours of the gardens' grass could be different at the moment of your arrival at the villa.
Swimming Pool:
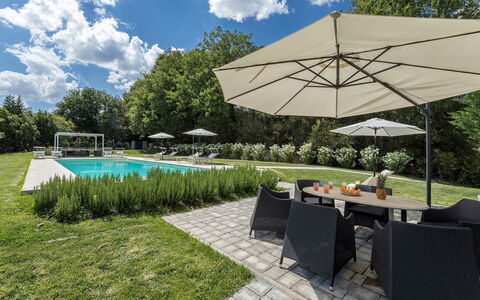
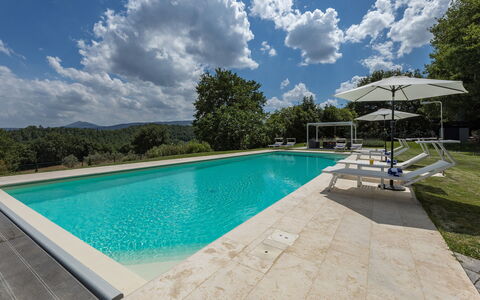
The swimming pool is located 30 m from the villa, on the same level, in a secluded area of the garden. Access is across a stone-paved lawn. Rectangular shape; dimensions 14 x 5 m with a constant depth of 1.5 m; sand-coloured PVC lining with travertine border; chlorine purification; five steps in two corners for access. 60 sqm travertine and stone pool terrace with sunbeds, deckchairs, umbrellas, gazebos, sofas, tables, and chairs; solar shower. Automatic lighting inside the pool, in the solarium, gazebo, surrounding lawn, and trees. The pool is equipped with a cover and can be heated on request with extra cost. Open from the last Saturday in April to the first Saturday in October.
Extra on request:
extra cleaning (€ 22,00/hour per cleaner)
extra linen (€ 12,00 per person)
heating (€ 40,00/day)
car charging point (on consumption € 0,50/kWh)
heated swimming pool: €28.56 per day, with a minimum of 4 days of service. Villa Pianello 10, Emma Villas
Villa Lucolena
Residencia independiente con piscina privada, WIFI, TV, vista panorámica, cerca de Greve In Chianti
-
10
-
5
-
2
-
220 m2
Descripción
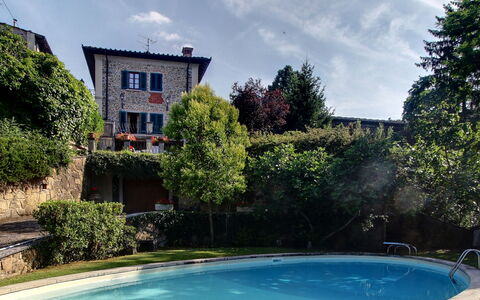
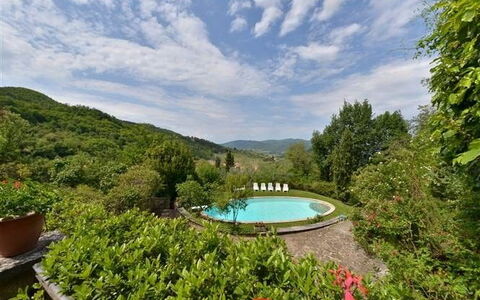
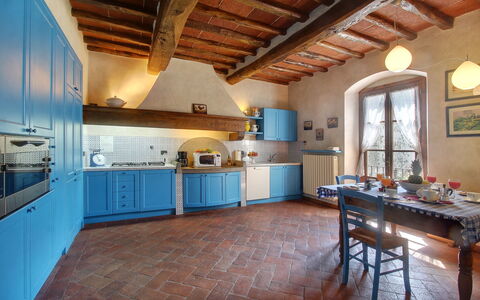
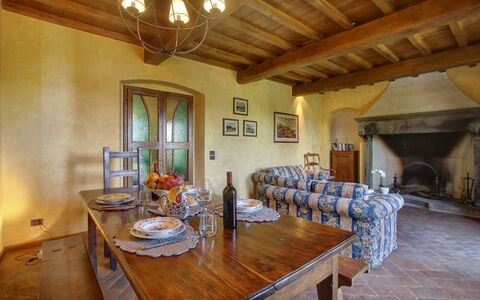
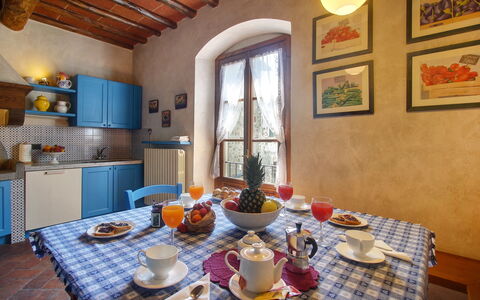
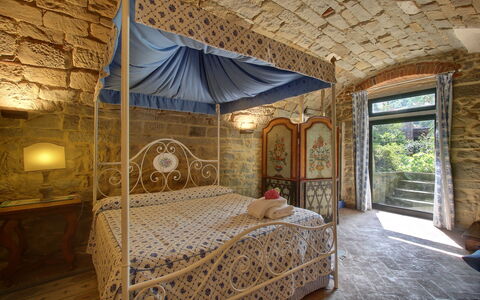
Welcoming villa with private swimming pool in the heart of Chianti. The property is surrounded by farming estates and rolling hills, turning this area in one of the most sought after of Tuscany. From the terrace of this villa rental in Chianti, guests can enjoy panoramic views over the surrounding countryside. The town of Figline Valdarno is just 14km away and is provided with a train station with regular connections to Florence and Arezzo.
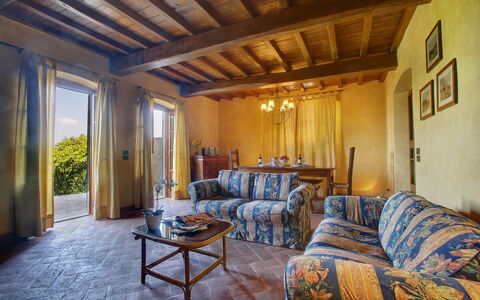
Inside, this villa rental is welcoming and perfect for families or small groups of friends.
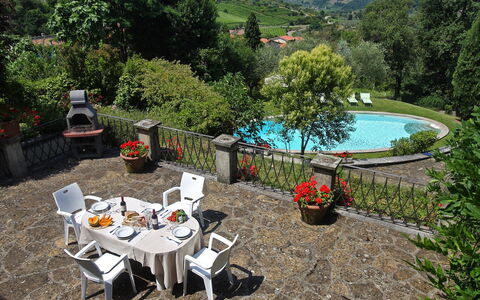
The guests staying in Villa Lucolena have access to: private swimming pool: 14m x 7m; minimum depth: 1,3m; maximum depth: 2,5m., private garden, wi-fi internet connection (free wi-fi), panoramic terrace furnished for al-fresco dining, barbecue,, marble bathrooms, washing machine, parking
Distances: Lucolena (with food shop) just a few steps away, Greve in Chianti (shops of any kind) 13 km away, Figline Valdarno 14 km away, Florence 35 km away, Siena 45 km away, San Gimignano 60 km away, Arezzo 65 km away, Montalcino (famous for its Brunello wine) 90 km away, Cortona 100 km away, Rome 275 km away.
Please carefully check if there are any extra costs to be paid on site! Villa Lucolena


Villa Stolli
Casa privada con piscina privada, jacuzzi, WIFI, TV, balcón, cerca de Greve In Chianti
-
10
-
4
-
4
-
250 m2
Descripción
House with private swimming pool in Chianti area, close to the town of Figline Valdarno.
Facing fields and hills, this villa is ideally situated to easily reach the most beautiful areas of Tuscany, Chianti and Valdarno. Figline Valdarno is just 7km away and offers shops and a train station with regular connections to Florence and Arezzo.
The property is part of a large and traditional mansion, at the same time provides total privacy as the garden and the swimming pool is at guests' exclusive disposal. Its access is via nice gardens, beautifully furnished. The private swimming pool enjoys panoramic hills views.
Inside, the villa is large and comfortably furnished.
At guests' disposal: furnished gardens for al-fresco dining, panoramic private swimming pool (10m x 5m; depth: 1,4m), wi-fi internet connection (free wi-fi), panoramic views, parking
Distances: Figline Valdarno (shops of any kind) 7 km away, Greve in Chianti 12 km away, Gaiole in Chianti 30 km away, Florence 40 km away, Arezzo 60 km away, San Gimignano 66 km away, Cortona 90 km away, Montepulciano 90 km away, Pienza 100 km away, Montalcino 110 km away.
Please carefully check if there are any extra costs to be paid on site! Villa Stolli


Villa Santa Maria
Acogedora villa privada con piscina privada, sauna, WIFI, bañera de hidromasaje, TV, patio
-
10
-
5
-
4
-
460 m2
Descripción
Beautiful and large villa on two floors, immersed in the green Mugello valley, a few kilometers from Florence, in a quiet location overlooking the surrounding countryside. The spacious interiors are well kept and comfortably furnished. The villa offers peace and quiet although on one side steps a secondary road and is surrounded by a beautiful fenced garden of 3.000sqm. equipped with a large pool for exclusive use of the guests (18m. x 8m. prof. 120 / 200cm.) with adjacent loggia of 75sqm. and changing room with shower. The property also has another equipped loggia for outdoor dining with barbecue. Wi-Fi free. Private parking in the property. The house is located at 6km. from "Borgo San Lorenzo", at 35km. from Florence, 23km. from the "Barberino Designer Outlet" (over 100 stores of major brands of Italian and international fashion) and Lake "Bilancino" (canoeing, sailing, windsurfing), at 19km. the "Poggio dei Medici Golf Club", 10km away. riding stables. Villa Lama


Pozzonovo
Bonito apartamento de vacacaciones con piscina, WIFI, TV y mascotas permitida, cerca de Cortona
-
3
-
10
-
3
-
3
| Alojamiento | Capacidad | Dormitorios | Baños | Superficie del suelo | Precio |
|---|---|---|---|---|---|
| Il Susino | 2 | 1 | 1 | 31 m2 | € 79 /Noche |
| Il Ciliegio | 4 | 1 | 1 | 49 m2 | € 87 /Noche |
| Il Pesco | 4 | 1 | 1 | 40 m2 | € 87 /Noche |
| Todas 3 disponibles | 10 | 3 | 3 |
Descripción
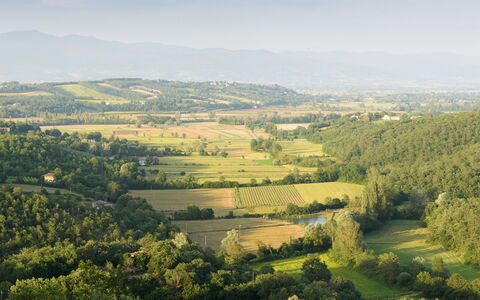
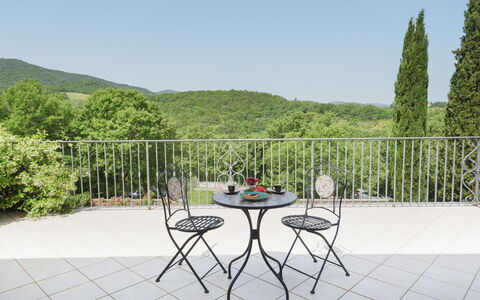
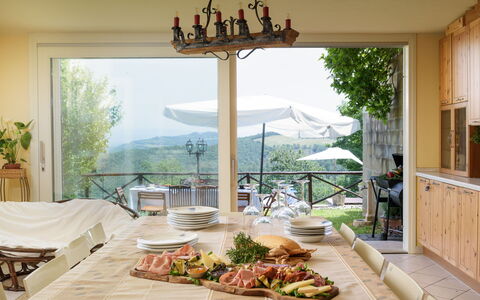
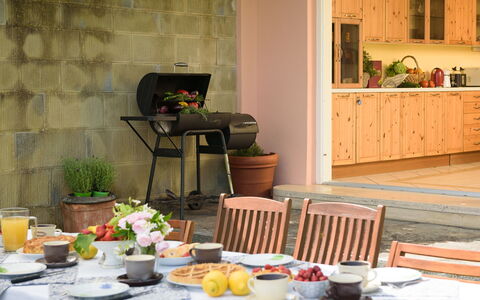
Pozzonovo is an old farmhouse divided into 3 comfortable apartments and is the result of the skilful and careful renovation of a stone building. The three units have independent entrances and in the garden their own area equipped with a table, chairs, sun umbrella and barbecue, perfect for enjoying your meals in the open air.
You will find the farmhouse immersed in the Valdichiana countryside and, at the same time, close to the village of Castiglion Fiorentino, which can be easily reached on foot with a walk of about 1.5 km. From the railway station in Castiglion Fiorentino it will be easy to travel by train for day trips to Florence, Rome and other interesting cities in central Italy.
We advise you to immerse yourself in the life of the small village, its shops, bars and restaurants; you will get a glimpse of country life that still harks back to ancient traditions and customs.
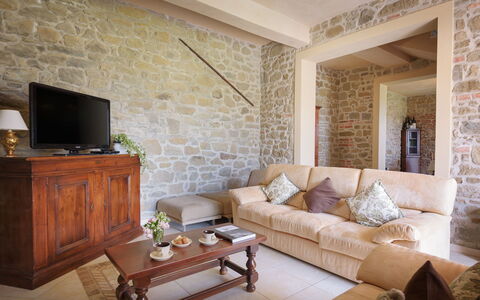
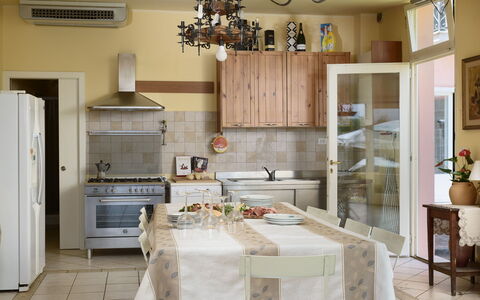
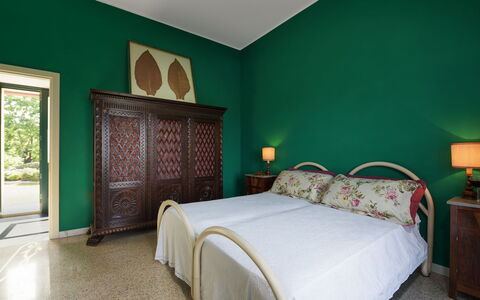
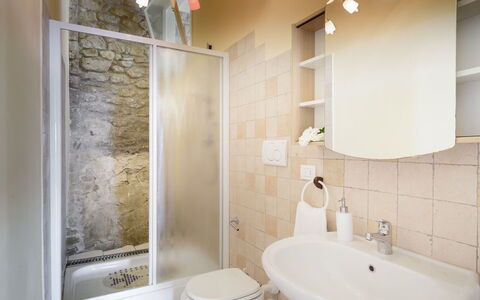
The stone walls, wooden and brick ceilings and simple but comfortable furnishings give the apartments a special charm. You will immediately feel at home, welcomed by a warm atmosphere and by Mrs Rita, the owner, who is always ready to assist her guests in times of need.
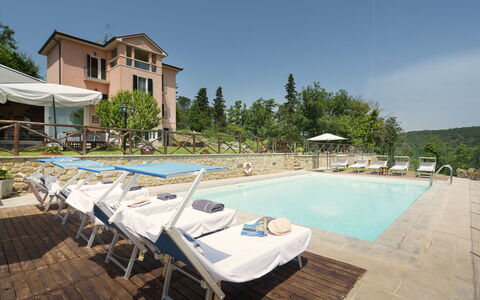
Together with the owner, you will be able to make use of the large outdoor area, a cool, large 6 x 12 m swimming pool (depth 0.90-1.40 m - open from 01 May to 30 September) located in front of the house, the badminton court, table tennis and bowling green.
Internet access available only in the garden. Pozzonovo
Descripción
This price includes:
- Utilities (water - gas for kitchen use - electricity)
- wireless internet connection
- pool and park maintenance
- weekly linen, initial and final cleaning
- Zer0Dep Guarantee = You do not pay the security deposit on balance or on arrival and you have EuropAssistance coverage in case of accidental damage to the property during your stay (up to the maximum of € 1,500.00 and with the limitations provided).
The Price does not Include
Extra cleaning in case of animals (€ 50,00/week/animal)
Tourist Tax(where applicable)
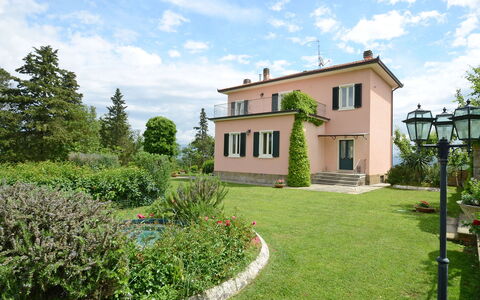
Villa Vittoria d'Anghiari stands on a hill, 429 m above sea level, in the province of Arezzo and close to the fabulous historic towns of Anghiari and Sansepolcro, deep in the beautiful wooded and hilly countryside of the Tuscan Valtiberina, the so-called "valley museum" for the extraordinary combination of splendid natural surroundings and the artistic and historical heritage that is preserved here. The structure of the villa reflects the classical dictates of rationalist architecture, widespread in Italy in the early 20th century, with the exterior characterized by a linear and rigorous geometry, painted a soft hot pink colour. The beauty of this house is to be found in the luminous interior, furnished with care and with quality materials and permeated by a warm homely atmosphere. The bedrooms are very comfortable, with air conditioning and panoramic balconies; there are also, both inside and outside, many seating areas, terraces and dining areas ideal for guests, when they choose to be alone or when they choose to be in company. Around the house is an elegant garden, a green haven overlooking the valley and surrounded by silence, where guests can relax and enjoy their stay in the midst of nature with the exclusive panoramic pool. Anghiari, a "Slow City" and listed among "the most beautiful borghi in Italy", as well as the borgo of Citerna, are about 6 km from the house and also close by and reachable along scenic roads are Sansepolcro, Arezzo, Cortona, the borghi of the Chianti, Siena and many other places of interest in nearby Umbria.
The Emma Villas Concierge Team can be reached for any emergencies, or further information you may required during your stay. All useful telephone numbers will be sent together with your booking documents. VILLA VITTORIA D'ANGHIARI HAS BEEN SUBJECTED TO A CHECK-UP BY A TECHNICAL RESPONSIBLE BEFORE THE BEGINNING OF THE SEASON, TO ENSURE CONSISTENCY OF THE DESCRIPTION, ACCESSORIES LISTED ON THIS PAGE AND THEIR PRESENT STATE OF OPERATION/MAINTENANCE, TO GUARANTEE QUALITY, CLEANLINESS AND COMFORTS TO ALL CLIENTS WHO WILL STAY HERE.
Interior:
The three-storey villa stands on sloping ground, thus allowing outside access from both the ground floor and from the basement at the back of the structure. The main entrance on the ground floor leads into a spacious fully-equipped kitchen with dining area and large antique fireplace. From here a short hallway leads to an elegant dining room and to a double bedroom with divisible bed and additional single bed. Along the staircase leading up to the first floor and down to the basement are two intermediate levels: a single bedroom (accessible up a few steps), a study/games room (with double sofa bed) and a guest bathroom. The sleeping area is completed on the first floor with two double bedrooms, each with a balcony, and served by a bathroom with whirlpool shower. Also on the first floor are two panoramic terraces, of which one is furnished with armchairs and coffee table. Down on the basement floor is a bathroom with shower and a large living room divided into a seating space with sofas and TV, country-style dining area and a games area (table tennis and table football). Next to it is a convenient annex with kitchen and dining table and a bathroom with shower. This bright spacious building has large French windows that face the garden and outdoor dining area and overlook the pool.
Air conditioning only in the bedrooms
Park:
The 4000 sq m park and garden, for the exclusive use of guests, surrounding the villa are completely enclosed by fencing and dry-stone walls. The garden, with its rich vegetation of herbs, lavender bushes, climbing jasmine and olive trees, embellished by a spectacular fountain, has large areas of manicured lawn ideal for children's play. At the back of the house, on the basement level (the same level with the living room with living area and games area and kitchen annex), are the outdoor areas near the swimming pool: a lounge for relaxation and a dining area with barbecue protected by a large umbrella. The parking area is just outside the property in a secluded spot in front of the pedestrian gate entrance.Please notice that photos are taken in spring, therefore flower blossoming, and the colours of the gardens' grass could be different at the moment of your arrival at the villa.
Swimming Pool:
The pool, completely enclosed with an access gate, stands in a panoramic position at the back of the villa, which is a few metres away, on the same level as the basement with the outdoor dining area. Rectangular-shaped and measuring 6 x 10 m with a constant depth of 1.55 m, it has a stone border and is lined in light-coloured PVC. It has a metal ladder for access to the water, internal lighting and chlorine purification. The area around it, in teak and stone, is provided with sunbeds, umbrellas and a comvenient cold-water shower. The pool is open from the last Saturday in April to the first Saturday of October.
Pets: Yes. € 50,00 per animal per week. Acceptance of animals to the facility must be previously authorised by the owner upon communication of the number of animals, size and breed.
Extra on Request:
Extra cleaning (€ 22,00/hour/cleaner),
extra linen (€ 15,00/person),
heating (on consumption up to date market prices) Villa Vittoria D'Anghiari 7+3, Emma Villas
Descripción
The Price includes:
- Utilities: electricity, water, gas for cooking purposes
- weekly linen, initial and final cleaning
- Zer0Dep Guarantee = You do not pay the security deposit on balance or on arrival and you have EuropAssistance coverage in case of accidental damage to the property during your stay (up to the maximum of € 1,500.00 and with the limitations provided).
The Price does not Include:
- Mandatory extra cleaning in case of animals (€ 7,15/day/animal)
- Tourist Tax(where applicable)
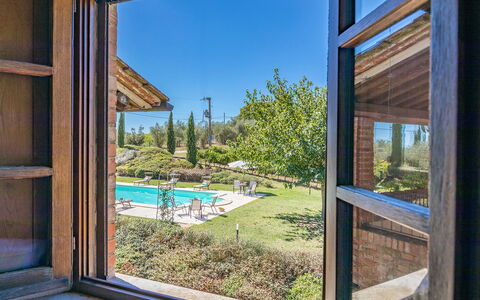
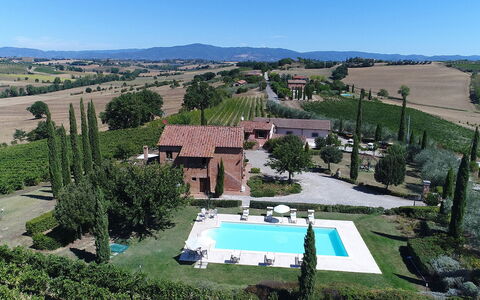
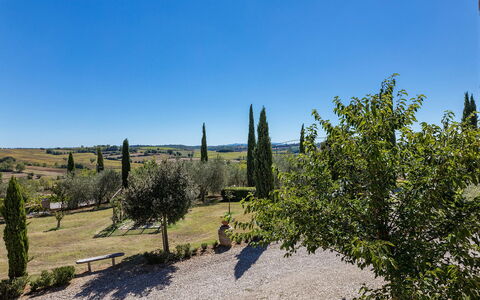
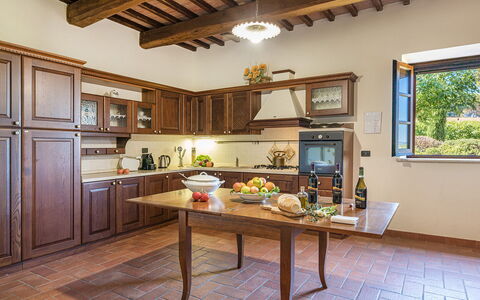
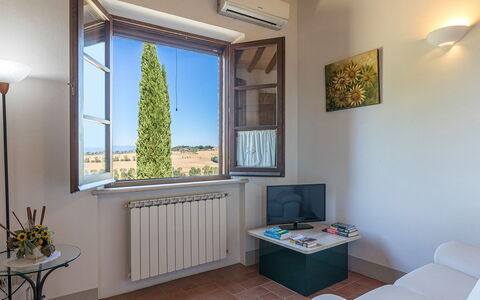
Il Fitto is located near one of the most enchanting places of all Tuscany, Cortona, one of the oldest Etruscan towns in the region, perched on a hilltop 600m above sea level and dominating the Val di Chiana. It enjoys a secluded position, on a hill with splendid views over the rolling landscapes that characterise the area and the skylines of the little borghi that dot the surroundings. The structure stands within an old renovated farm estate, composed of a main building and an annex, furnished in classic Tuscan style and with air-conditioned bedrooms. The house is protected by a beautifully well-kept park and is guarded by a garrison of olive trees and by the vineyard that frames the large exclusive swimming pool. The estate, which extends for more than fifteen hectares cultivated with olives and vines, produces an exceptional extra virgin olive oil and a prestigious nectar in the varieties Syrah, Sangiovese and Vin Santo DOC Cortona, which the owners will be happy for you to taste in the cellar adjacent to the house. Equidistant from Cortona and the famous borgo of Montepulciano, the location of Podere Il Fitto will allow you to combine visits to the numerous art cities and the beautiful historic borghi of Tuscany and the neighbouring region of Umbria with restorative stops at the countless spa establishments in the immediate surroundings (Montepulciano, Rapolano and Chianciano Terme), which represent the point of excellence of this part of Tuscany.
Your Emma Villas Customer service is LUCIA GALLINELLA and you can reach her for any emergencies, or further information you may required during your stay. All useful telephone numbers will be sent together with your booking documents.
Interior:
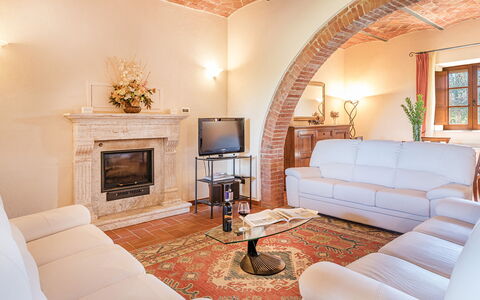
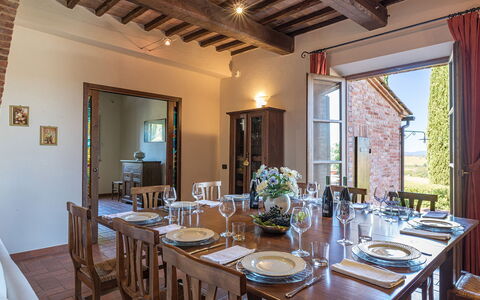
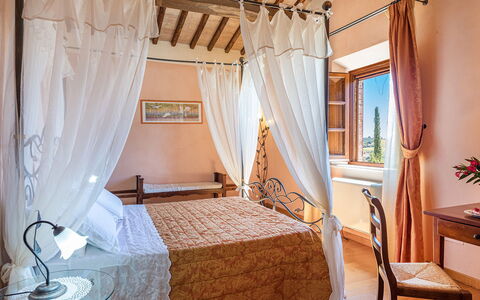
Il Fitto consists of the main house and an annex about 15 m away. MAIN HOUSE. On the ground floor, just past the entrance door, is a large living room consisting of a study corner, lounge and dining area, connected to both the kitchen and the outdoor living area. The floor is completed by a guest bathroom. An internal staircase leads up to the first floor (also accessible by an external staircase), consisting of a double bedroom with en-suite bathroom with hydromassage tub, a double bedroom served by a bathroom with shower, two double bedrooms which share a bathroom with shower. ANNEX. Accessed via a flight of six steps, it consists of a living room with kitchenette (not equipped), a double bedroom and a bathroom with hydromassage shower. The laundry room, with access from the outside, is located on one side of the main house. Air conditioning in the bedrooms
Park:
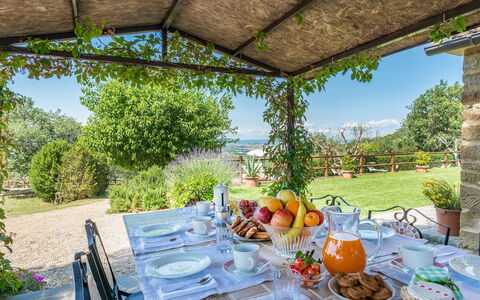
Il Fitto is part of a winery that extends for about 30 hectares. The park of the property, which spreads around the house and is for the complete and exclusive use of the guests, measures approximately 3000 sq m and is bordered for the most part by the vineyard. It is mainly flat, with lawn areas, enlivened by roses, olive trees, bushes of herbs and fruit trees, and a large loggia that extends out from the French window of the living room. The loggia contains a seating area and dining table covered by large umbrellas, with a stone barbecue. The parking area is located just after the entrance gate of the property, a few steps from the house and annex.Please notice that photos are taken in spring, therefore flower blossoming, and the colours of the gardens' grass could be different at the moment of your arrival at the villa.
Swimming Pool:
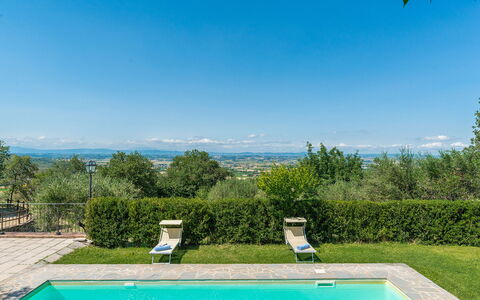
The swimming pool, open from the last Saturday in April until the first Saturday in October, is located on one side of the house, in a slightly higher position and is reached via a short ramp or a walkway, just 15 m away. It measures 7 x 12 m with a constant depth of 1,20 m. Lined in clear PVC, it has chlorine purification, lighting and Roman steps for access to the water. The pool area, in terracotta paving and lawn, is completed by a shower, sunbeds, small tables and umbrellas.
Pets: Yes.
Extra On Request:
extra cleaning (€ 22,00/hour/cleaner)
extra linen (€ 15,00/person)
heating (on consumption up to date market prices) Il Fitto 10, Emma Villas


Maggiano
Acogedora villa independiente con A/C, WIFI, piscina privada, TV, patio, cerca de San Gimignano
-
10
-
5
-
3
-
310 m2
Descripción
Large stone villa in the Tuscan countryside in Lucardo, on the edge of Chianti. Furnished in characteristic rustic country style, the villa offers all amenities and is perfect for a family or group of friends.
Outside, the house is surrounded by a large garden with a beautiful pool and a barbecue area. The garden offers a splendid, panoramic view of the surrounding nature and countryside.
The owners live in an adjacent unit, and are always available to provide any help guests may need, as well as excellent recommendations for a smooth Chianti holiday. They have a separate entrance to their unit and do not share any of the guests’ outdoor spaces.
The property’s location is excellent for visiting the main cities and areas of Chianti and Tuscany, such as San Gimignano, Castelfiorentino, Florence, Siena, Lucca and the Tuscan coast.
At guests’ disposal: 5 bedrooms, all with air conditioning; large, well-tended garden that is completely enclosed; above-ground pool (9 x 4 m; depth: 1,2 m) for guests’ exclusive use; panoramic views; free WIFI internet; parking within the grounds; portico with panoramic views for dining outside; portable barbecue and wood-burning oven.
Distances: Lucardo (restaurant and pizzeria) 2 km, Fiano (small food shops, pharmacy, bar, pizzeria, post office and bank) 2,5 km, Montespertoli (shops of all kinds) 9 km, Certaldo 11 km, San Gimignano 23 km, Florence 40 km, Siena 46 km, Pisa and Lucca about 80 km, the Tuscan coast (Livorno, Tirrenia, Castiglioncello, Cecina) about 100 km.
Please carefully check if there are any extra costs to be paid on site! Maggiano


Casa Luigi
Asombrosa villa con WIFI, A/C, piscina privada, TV, veranda, vista panorámica, cerca de Viareggio
-
10
-
5
-
6
-
190 m2
Descripción
Casa Luigi is a vacation home for 10 people in Camaiore, Tuscany, with a private pool. The house is divided into three independent apartments, making it ideal for more groups or families who want to enjoy a vacation together. The property is completely private for those who book it. Only two apartments have a private kitchen. Another kitchen is outdoors and is the only one with dishwasher and is perfect for cooking and eating all together.
It is located about 900 meters from the center of Camaiore, on the very first hills, on a private road and is surrounded by greenery with views of the town.
It has private parking for 4/5 cars in its own olive grove, 30 meters from the house.
The very large house is divided into two parts: one is occupied by the owners, and the other, with a private garden, is occupied by Casa Luigi.
The garden, spanning over 1,000 square meters, features a private swimming pool (8 x 4 meters, 1.4 meters deep, with a waterfall and salt water purification), a tennis table, a gazebo, relaxation areas, and a barbecue.
Apartment 1 (4 people):
- Ground floor: living room with kitchen, full bathroom with shower, toilet, bidet, and sink.
- First floor: two double bedrooms with private shower rooms and air conditioning.
Apartment 2 (4 people):
- First floor: living room with kitchen, two double bedrooms with private shower rooms and air conditioning.
Apartment 3 (2 people):
- On the ground floor, with a private entrance, there is also a double bedroom with air conditioning and a private bathroom. Ideal for a couple or young people who want to be alone.
The house has Wi-Fi.
Only one small pet is allowed for a fee of €50.
Ask in advance! Casa Luigi


Agriturismo Ca di Vestro
Maravillosa casa privada con WIFI, piscina privada, TV y mascotas permitida, cerca de Arezzo
-
10
-
5
-
3
-
160 m2
Descripción
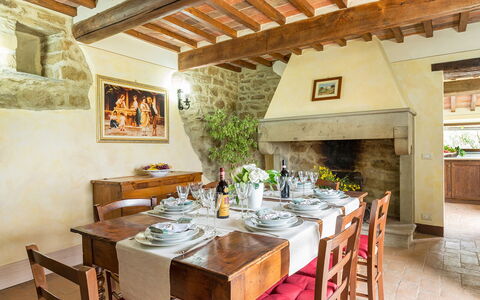
Villa Ca' di Vestro is located on the top of a high hill in the valley of the Arno River, reached by going up a 1.5 km road, partly unpaved and partly cemented, which is steep but can be travelled by any type of car. Once at the villa, it is like nudging the clouds, with a splendid, sweeping view over the entire Valdarno. Peace and tranquillity await you in this place, no noise other than that of uncontaminated nature. The villa also offers you the possibility of moving around quickly, thanks to the good road network on the valley, which connects the cities of Arezzo (20 km) and Florence (60 km). The nearest shops are in San Giustino Valdarno, 3 km away.
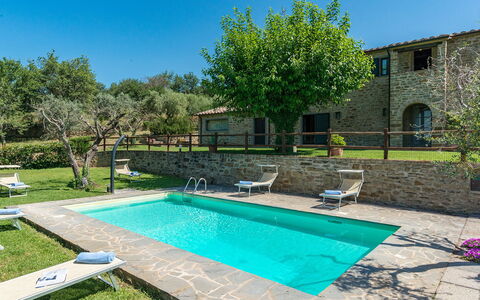
Around the villa there is a large fenced and equipped green area. Adults and children can have fun playing exciting table tennis and table football tournaments. The beautiful furnished portico will be your safe haven of tranquillity where you can enjoy a glass of local wine or an open-air dinner with typical products that you can buy from the owners. The photovoltaic panels make the villa independent from traditional energy sources and enhance its ecological address. The swimming pool, completely fenced (mt. 5x10, depth mt. 1,40 - open from 01st May to 30th September), overlooks the valley from a natural terrace.
Ca' di Vestro is part of a large farm and is surrounded by 4 hectares of beautiful olive groves where the owners have specialised in the organic production of extra virgin olive oil of high organoleptic quality, which you can taste on request.
Pets are welcome (extra charge could be required).
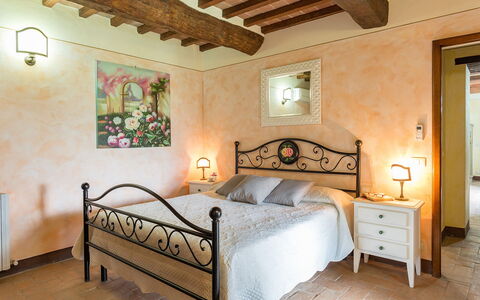
The decor of the house, consisting of period furniture, is rational and comfortable, and in its simplicity, offers a clean and neat style.
Come to Ca' di Vestro, escape the hustle and bustle of modern life for a while and spend quality time with your family. Agriturismo Ca di Vestro
Descripción
The Price includes:
- utilities (water - gas for kitchen use and hot water - electricty)
- weekly linen, initial and final cleaning
- Zer0Dep Guarantee = You do not pay the security deposit on balance or on arrival and you have EuropAssistance coverage in case of accidental damage to the property during your stay (up to the maximum of € 1,500.00 and with the limitations provided).
The Price does not Include:
- Mandatory extra cleaning in case of animals (€ 50,00/week/animal)Acceptance of animals to the facility must be previously authorised by the owner upon communication of the number of animals, size and breed.
- Tourist Tax(where applicable)
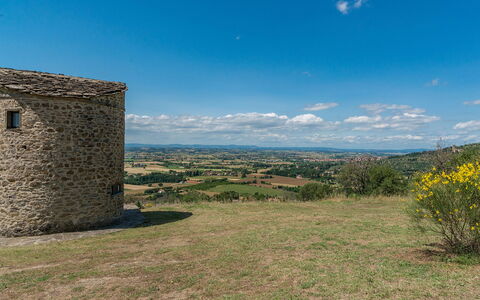
Torretta is a splendid antique property, located on the top of a nice hill next to the Medieval town of Cortona. Being surrounded by oak-trees and olive-trees, you can appreciate the Tuscan country side. What makes the property unique is, on one side, it's splendid panoramic position overlooking the entire Valdichiana valley, and on the other, the circular tower with a roof made of stone tiles built in the 16th century, which through the ages has been transformed into a windmill. The country house built in the 18th century has recovered its beautiful antique splendour thanks to the accurate restoration of the owners, who found the perfect balance between the old and the new, rendering your stay as pleasant as possible. Casale La Torretta is an unique and maybe even magical, where you can enjoy an unforgettable and certainly splendid and relaxing holiday.
Interior
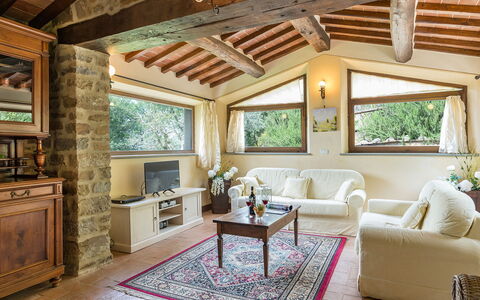
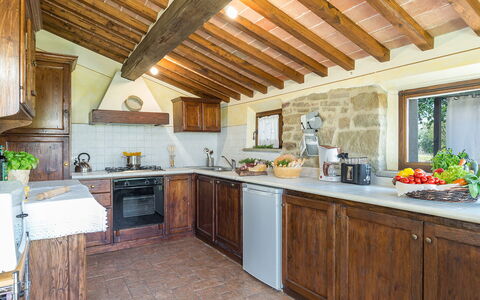
The country house made out of stone, has a characteristic external loggia and is divided into two levels. On the ground floor you will find the small kitchen, which overlooks the well kept garden and offers you a wonderful view. From the kitchen one has access to the spacious dining room, with a big stone ornamental fire-place and equipped with antique furniture, that is extremely functional. The living room has an ornamental fire-place, sofas and TV, are inserted in an ambience with large wooden beams and big windows that enable you to admire the panorama. On the same floor you'll find two bedrooms which are comunicating (one double and one twin), both with an adjoining bathroom. Both the double and the twin have direct access into the garden, but can not be accesed from the outside of the property. A characteristic loggia, can be reached by a beautiful stone staircase, accessing the first floor. This floor is made up of comfortable living room you will find a large ornamental fire-place and curious niches in the walls. It is relaxing and comfortable at the same time decorated with typical Tuscan colours and ardent terracotta pavement. From the living room there are two double bedrooms with wrought iron beds and antique wardrobes, one bedroom has an en-suite bathroom and the other bedroom has an adjacent bathroom. TOWER: The tower has a round form and still preserves pieces of stone pavement and characteristic spiral stairs. At the ground floor you will find a tiny reading-room and a delightful bathroom. By taking the spiral stairs you can enter the master bedroom. This bedroom has very old embrasured windows, an original wardrobe and an iron bed.
Air conditioning only in the bedrooms.
Park
The garden, of approximately 5.000 m² is well maintained and delimited by a wooden fence, and is in perfect harmony with the Mediterranean vegetation which surrounds the property. The total estate of the property encloses 4,2 hectares, which ensures complete privacy.
Swimming Pool
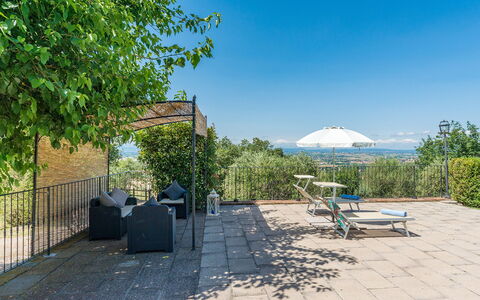
The fenced wimming pool, open from the last Saturday of April to the first saturday of October, is situated at a terrace bounded by a wall made out of stone, measures 4 x 8 m with a depth varying from 1.10 to 1.90 m, a sunbathing area with furnishings. From here there is an absolute unique view of the surrounding nature. The pool area is furnished also with a stone barbecue.
Pets: On request.
Extra On Request
- extra cleaning (€ 22,00/hour per cleaner)
- extra linen (€ 15,00 per person)
- heating (on consumption up to date market prices)
- firewood (€ 20,00/100 Kg) La Torretta 10, Emma Villas


Villa le Balze
Encantadora propiedad independiente con piscina privada, WIFI, TV, terraza y mascotas permitida
-
10
-
4
-
4
-
150 m2
Descripción
You will find the Agriturismo Le Balze in the heart of the Alto Valdarno, at the foot of Pratomagno, and 4 km from the small village of Castelfranco di Sopra. All around is a natural landscape of rare beauty, which will captivate you from the first moment, characterised by the presence of the 'Balze', secular examples of erosion that over the years have formed towers and rocky blades that rise majestically in the valley bottom.
In about 30 minutes by car you will be able to reach Florence, the cradle of the Renaissance. City of the ancient Medici family, a heritage not to be missed, with its artistic masterpieces, the colourful marble of the churches and the lofty architecture, the ancient bridges over the Arno river and the majestic noble palaces with their immense gardens adorned with fountains, sculptures, grottoes, staircases and paths.
The villa is divided into three independent flats, in one of which on the ground floor there is a double bedroom with a bathroom suitable for persons with disabilities. The structure was born from the recovery of old farm outbuildings close to the main house where the owners live, who will be, albeit in a discreet manner, a point of reference for all your needs.
The owners, thanks to careful renovation using traditional materials such as wood, terracotta and stone and comfortable furnishings, have ensured that the villa is perfect for spending a comfortable and restful holiday.
Villa Le Balze overlooks on one side a wooden porch, equipped with table and chairs and perfect for your dinners and evenings in company, and the lush garden where you will have a barbecue and a table tennis. On the other side, the house overlooks the swimming pool area (size 6x12 m, depth 1.40 m - open from 10 May to 15 September), which is completely fenced off and for the exclusive use of guests.
At Agriturismo Le Balze you can taste and purchase excellent wine and extra-virgin olive oil, vegetables, fruit, and all the products of the farm. In addition, on the ground floor of the house where the owners live you will find a small restaurant (maximum 25 seats), open both to the public and to guests of the villa. We absolutely recommend that you do not miss the delicious typical dishes cooked with love by the owner in the old-fashioned way, and made exclusively with local products. Villa le Balze


Galleria di Brolio
Sensacional villa privada con WIFI, piscina privada, A/C, TV y veranda, cerca de Cortona
-
10
-
4
-
3
-
170 m2
Descripción
Galleria di Brolio is an old stone farmhouse whose origins date back to 1800, located between two of the most important towns of the Valdichiana, Castiglion Fiorentino and Foiano, and which is now part of the owners' farm. You will find the farmhouse just a few kilometres from the two towns and in both, as well as various monuments and sites of artistic interest that are definitely worth a visit, you will have shops, restaurants and all kinds of services. The small historic centres of the villages will be a pleasant destination for your aperitifs or dinners at the restaurant.
The farmhouse takes its name from the Galleria di Brolio, a conduit that is still in operation today and is located on the edge of the olive grove. The conduit is part of the canal built between 1932 and 1940 to improve the flow of water towards the Arno, planned by the engineer Vittorio Fossombroni for the reclamation of the valley at the end of the 18th century.
Galleria di Brolio is situated on the edge of a wood of about 20 hectares of oaks and pines used as a hunting reserve for the repopulation of animals; they live here in the utmost freedom and if you love wildlife you will frequently see hares and pheasants running in the olive grove, the vineyard and even in the house lawn.
On the ground floor there is the apartment where the owners live, as well as a cellar and a shed for the farm's agricultural tools, while the first floor is reserved for you. The furnishings are very nice and comfortable, enriched with local antiques, and blend in perfectly with the old features of the house. Not far away, on the other side of the wood, passes the railway line that connects central Italy with the main cities of the peninsula (Florence, Bologna, Rome, Milan), so it will be easy to move around even without a car.
A few metres from the house, surrounded by silver olive trees, you will find a beautiful swimming pool completely fenced and for your exclusive use (size 11x5 m, depth 1.10-1.40 m - open from 01st May to 30th September), together with a gazebo equipped with garden furniture, which will allow you to shelter from the hot summer sun.
There is also a large pergola supplied with wrought iron furniture for eating outside, equipped with a barbecue and a wood-burning oven, for those evenings when you want to enjoy a pizza or a grill “al fresco”.
The owner, on request, will prepare excellent typical Tuscan dinners and pizzas in the wood-fired oven which, we are told by customers who have stayed at the house, are truly delicious. Galleria di Brolio