Santa Maria alla Rassinata Villas con Piscina
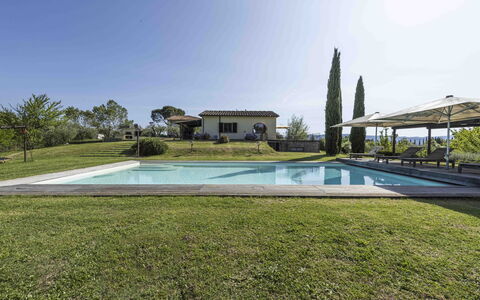
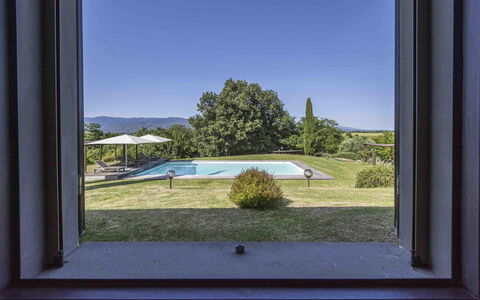
Casina Dell'Acquaborra
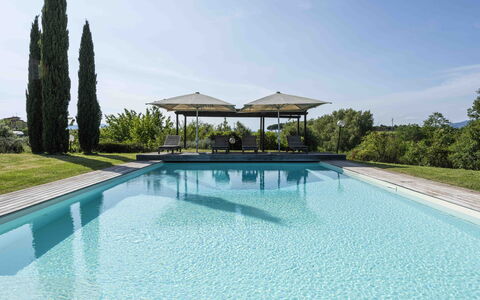
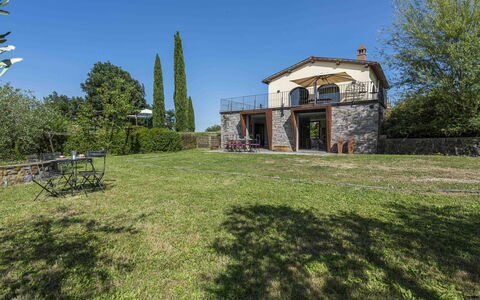
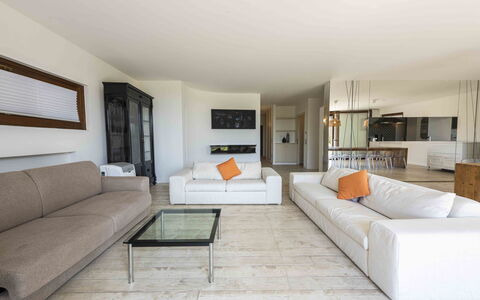
Extraordinaria casa de alquiler individual con A/C, WIFI, piscina privada y TV
-
10
-
3
-
3
-
220 m2
Descripción
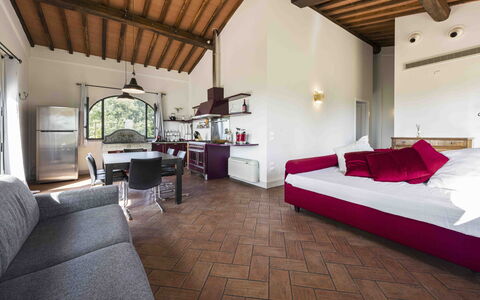
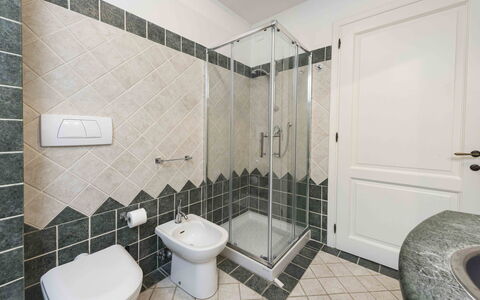
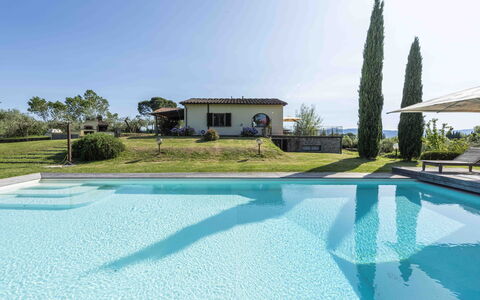
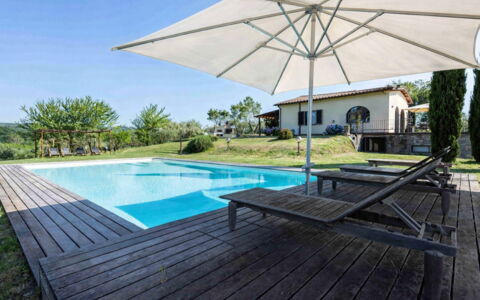
Casina Dell'acquaborra está situada sólo 2 km de distancia de Levane (Italia), y sólo a 27 km de distancia desde Arezzo en la zona turística "Valdarno". La propiedad Casina Dell'acquaborra es un estupenda propiedad(220 m2) que incluye WiFi, aire condicionado y piscina privada. La propiedad puede acoger cómodamente diez personas.
El primer piso de la propiedad está vacío y no es accesible para los huéspedes.
La propiedad tiene un sistema de bloqueo automático que se activa con un interruptor dentro de la casa.
Lo que te espera
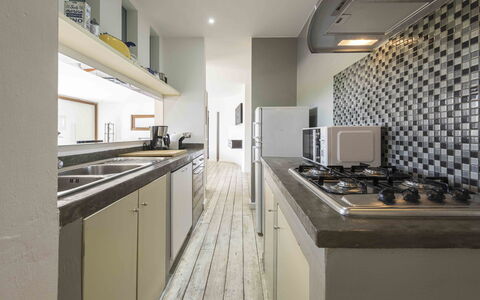
Tras llegar será bienvenido por el propietario u ama de llaves y encontrará una estupenda propiedad limpia y acogedora with views of las colinas perfecta para unas vacaciones relajantes en Toscana. Después un día pasado haciendo compras, disfrute de una buena copa de vino con sus amigos y su familia al lado de la piscina - lo mejor para relajarse después de un largo día. Cenar con familia y amigos es un aspecto de gran importancia en la cultura toscana. Aproveche de una cocina para preparar comidas utilizando productos locales durante sus vacaciones. La cocina incluye cafetera, microondas, estufas y nevera, además de, muchas vajillas y cubiertos para hasta diez personas. Come 'al fresco' como un local, el jardín es el lugar perfecta para disfrutar de la comida, la compañía y el estupendo clima toscano.
Las Afueras
La mayoría de la gente de vacaciones quiere visitar a ciudades y pueblos en las cercanías, para su información esta es una lista de lugares conocidos con distancias (en linea recta) en coche de la propiedad: Arezzo 27 km, Greve In Chianti 40 km, Siena 50 km, Cortona 51 km y Montepulciano 65 km.
Otras destinaciones turisticas muy famosas que puede visitar son: Florencia 67 km, Viareggio 151 km, Forte Dei Marmi 161 km, Roma 249 km, Venecia 312 km y Milán 356 km.
Más informaciones
Horario de Check-In: 15:00 - 21:00
Horario de Check-Out: 08:00 - 11:00
Apertura de la piscina: 1 Mayo - 30 Septiembre (Si quiere que la piscina sea accesible fuera de estas fechas, pida màs informaciones antes de reservar)
Aeropuertos más cercanos (distancias en linea recta): Firenze Peretola (flr) 75 km, Pisa (psa) 135 km, Bologna (blq) 161 km, Roma Ciampino (cia) 258 km and Roma Fiumicino (fco) 271 km.
Casina al Vento


Bonito apartamento con WIFI, piscina privada, A/C, TV, patio y mascotas permitida
-
14
-
6
-
4
Descripción
Descripción del alojamiento
Poggio del Pero es un agriturismo ubicado en la campiña ondulante de Panicale, Italia, que ofrece alojamiento rural auténtico en un entorno tranquilo y natural. La propiedad forma parte de un complejo de 3 apartamentos y se sitúa en lo alto de una colina, rodeada de campos, viñedos y bosques, a 3 km del centro de Panicale. El lugar destaca por su jardín privado cercado, mantenido en estado natural, que incluye un jardín de fauna silvestre y árboles maduros. La posición elevada y aislada de la propiedad crea un refugio sereno para quienes buscan desconexión y contacto con la naturaleza.
Espacios exteriores
La piscina mide 12 x 6 metros y está disponible del 1 de mayo al 30 de octubre; se mantiene en excelente estado gracias al mantenimiento regular realizado por el propietario y el jardinero. El jardín cercado, mantenido en estado natural, alberga un jardín de fauna silvestre y una variedad de árboles maduros que crean un ambiente tranquilo y pintoresco. Los huéspedes pueden relajarse y comer bajo la sombra de un encantador emparrado; hay una zona de barbecue disponible para disfrutar de comidas al aire libre. La posición elevada de la propiedad, rodeada de campos, viñedos y bosques, refuerza la sensación de aislamiento y conexión con el paisaje natural.
Información práctica
La propiedad cuenta con conexión Wi-Fi disponible en toda la casa. El aparcamiento cubierto para hasta 3 vehículos está disponible en el lugar. Dentro del complejo compartido, los huéspedes tienen acceso a un salón comunitario y una zona de futbolín. El acceso por carretera a la propiedad se realiza a través de un camino sin asfaltar y accidentado de aproximadamente 1 km de largo; se recomienda encarecidamente el uso de automóvil para llegar cómodamente a la propiedad. Se pueden organizar cursos de cocina bajo petición. Productos de la granja están disponibles para compra local directamente en el lugar. La estable en el sitio ofrece lecciones de equitación y excursiones guiadas como servicio adicional con suplemento.
Distancias y atracciones
Un supermercado se encuentra a 6 km; una tienda de comestibles está a 2,8 km y un restaurante a 2,7 km. Una parada de autobús se encuentra a 2 km para quienes deseen explorar la región en transporte público. Panicale se encuentra a 3 km; el Lago Trasimeno, uno de los lagos más celebrados del centro de Italia, está a 15 km. Città della Pieve se puede alcanzar en aproximadamente 20 km. Perugia y Chianciano Terme están a una distancia de conducción cómoda. Cortona, celebrada por su patrimonio etrusco y vistas panorámicas del valle, se sitúa a 35 km; Montepulciano, famoso por sus vinos excepcionales y arquitectura renacentista, se encuentra a 40 km. Assisi y Spello, ambas ricas en arte e historia, están ubicadas aproximadamente a 60 km. "Il Cipresso" - "L'Olmo" - "L'Ulivo"


Casa dei Nonni
Propiedad independiente con WIFI, A/C, piscina privada, TV, patio, mascotas permitida
-
6
-
3
-
3
Descripción
Descripción del alojamiento
Casa dei Nonni es una casa de vacaciones de 2 plantas, completamente renovada en 2026, ubicada en las colinas de Umbria, Italia, a 2 km del pueblo medieval de Panicale. La propiedad, originalmente una casa de campo del siglo XIX, combina carácter histórico con comodidades contemporáneas. Se encuentra en una posición rural aislada y tranquila, rodeada de campos abiertos y con vistas amplias sobre el paisaje rural sin urbanizar. La casa ocupa una finca privada de 20.000 m² que garantiza privacidad total y una atmósfera de paz profunda.
Espacios exteriores
El jardín en terrazas se extiende aproximadamente 2.000 m² y está completamente vallado, con un diseño cuidadoso que incluye un jardín de vida silvestre y flores que cambian según las estaciones. La piscina mide 5 x 10 metros con una profundidad de 150 cm y está disponible del 1 de mayo al 1 de octubre. El mobiliario de jardín está a disposición de los huéspedes para el descanso al aire libre; hay una barbacoa disponible para cenas al fresco. Los espacios exteriores están rodeados por la finca natural más amplia de 20.000 m², que proporciona una sensación extraordinaria de aislamiento e inmersión en la campiña umbra.
Información práctica
La casa es una propiedad semi-adosada; el propietario reside en una casa semi-adosada separada en la misma finca. Se accede a la propiedad a través de puertas eléctricas. El propietario tiene un perro en la propiedad. La conexión Wi-Fi está disponible en toda la casa; hay aparcamiento en el lugar para hasta 2 coches. Se recomienda disponer de coche, ya que la propiedad se encuentra en una ubicación rural aproximadamente 2 km del centro de Panicale, lo que hace que el transporte personal sea el medio más práctico para explorar la zona circundante y acceder a los servicios locales.
Distancias y atracciones
Un bar se encuentra a 650 m de la propiedad; una parada de autobús está a 300 m. Una tienda de comestibles y un restaurante se encuentran a aproximadamente 2 km; un supermercado es accesible dentro de 9 km. El centro histórico de Panicale está a 2 km, ofreciendo el encanto y carácter de un pueblo umbro tradicional en la cima de una colina. El lago Trasimeno, uno de los lagos más pintorescos del centro de Italia, se encuentra a aproximadamente 10 km de la propiedad. Castiglion del Lago está a 12 km; Chianciano Terme, destino de termas termales, se encuentra a aproximadamente 28 km. Cortona, la magnífica ciudad toscana de la colina, está a 30 km de distancia, y Montepulciano, reconocida por sus vinos excepcionales y arquitectura renacentista, se encuentra a 35 km. Perugia, la capital regional rica en arte, historia y gastronomía, está a aproximadamente 40 km de la propiedad, y Asís, ciudad de importancia espiritual, es accesible dentro de 60 km. Casa dei Nonni


Panicale 2
Atractivo apartamento con WIFI, piscina, A/C, TV, patio y mascotas permitida
-
3
-
14
-
6
-
4
| Alojamiento | Capacidad | Dormitorios | Baños | Superficie del suelo | Precio |
|---|---|---|---|---|---|
| "Poggio del Pero" 2.1 | 6 | 2 | 2 | 130 m2 | € 196 /Noche |
| "Poggio del Pero" 2.2 | 4 | 2 | 1 | 55 m2 | € 123 /Noche |
| "Poggio del Pero" 2.3 | 4 | 2 | 1 | 55 m2 | € 123 /Noche |
| Todas 3 disponibles | 14 | 6 | 4 |
Descripción
Descripción del alojamiento
Poggio del Pero es un agriturismo ubicado en la campiña ondulante de Panicale, en Umbría, Italia. La propiedad forma parte de un complejo que comprende 3 apartamentos y se sitúa en lo alto de una colina, rodeada de campos y viñedos. El alojamiento cuenta con un jardín vallado bien mantenido, con variedad de plantas y árboles, así como una piscina vallada de 12 x 6 metros disponible del 1 de mayo al 30 de octubre.
Espacios exteriores
La piscina, de 12 x 6 metros, está disponible del 1 de mayo al 30 de octubre y es mantenida por el propietario y el jardinero. El jardín vallado, bien cuidado y con variedad de plantas y árboles, contribuye a la atmósfera tranquila de la propiedad. Un cenador sombreado proporciona un espacio cómodo para reunirse, comer o disfrutar del aire fresco del campo. La propiedad dispone de una barbacoa para comidas al aire libre. El aparcamiento techado en el lugar tiene capacidad para 3 vehículos. Los espacios exteriores naturales son compartidos entre los huéspedes del complejo.
Información práctica
La conexión Wi-Fi está disponible. El alojamiento cuenta con un salón compartido y una zona de futbolín. En el lugar hay un establo con servicio de clases de equitación y excursiones guiadas con suplemento. Se pueden reservar cursos de cocina a petición. Productos agrícolas locales están disponibles para comprar directamente en la propiedad. Se recomienda disponer de vehículo propio, ya que el acceso implica aproximadamente 1 kilómetro de camino sin asfaltar.
Distancias y atracciones
Panicale se encuentra a 3 km; el centro histórico de esta localidad medieval merece ser explorado. El Lago Trasimeno, uno de los lagos más célebres del centro de Italia, está a 15 km y ofrece oportunidades para nadar, navegar y disfrutar de la gastronomía a orillas del lago. Città della Pieve se sitúa a 20 km. Perugia, Chianciano Terme y Cortona se encuentran todas a aproximadamente 35 km. Montepulciano está a alrededor de 40 km. Assisi y Spello se localizan a aproximadamente 60 km, lo que las hace accesibles para una excursión de un día.
Un supermercado se encuentra a 6 km; una tienda de comestibles está a 2,8 km y un restaurante a 2,7 km. Una parada de autobús se puede alcanzar dentro de 2 km. Panicale 2


Podere San Bono
Extraordinaria casa de alquiler individual con piscina privada y TV
-
9
-
5
-
3
-
140 m2
Descripción
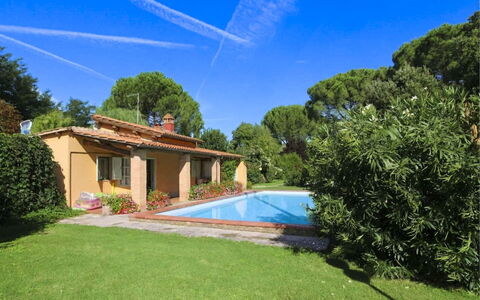
You will find Podere San Bono in a panoramic position overlooking fine vineyards, olive groves and woods, just a few km from Torrita di Siena and Montepulciano, in the Valdorcia. Both towns are for sure destinations of artistic, historical, architectural and gastronomic interest. If you love good wine, or wish to discover it, you certainly cannot miss the appointment with the Nobile di Montepulciano. There are tastings at good prices in the town's countless ancient cellars, often carved into the rock, and absolutely worth visiting.
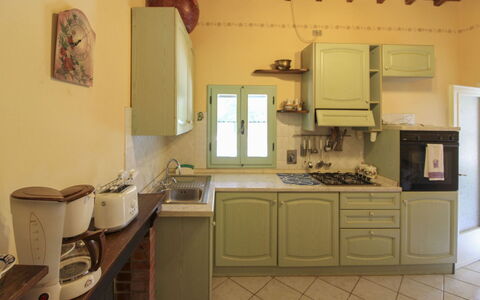
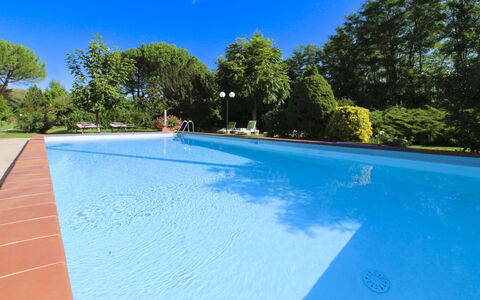
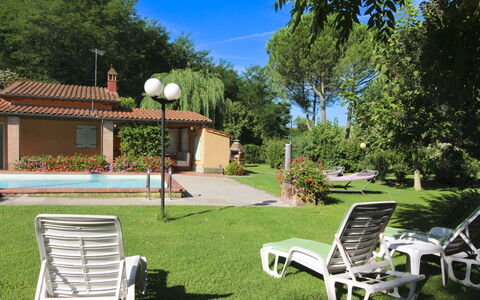
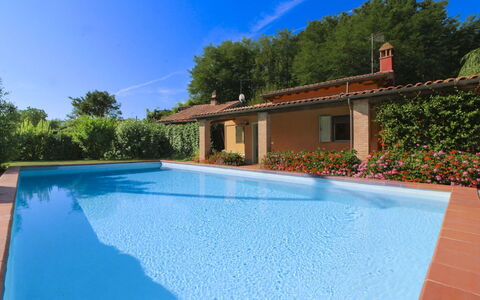
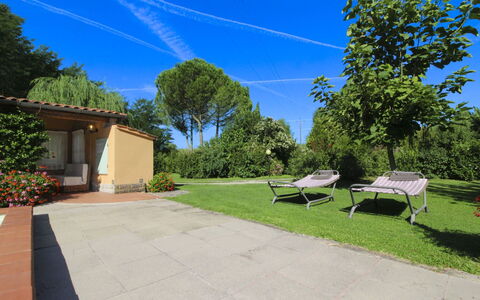
The villa has a large enclosed and well-equipped garden area. The gazebo with curtains to ensure shade and coolness, the garden furniture, the barbecue and the wood-burning oven will sound like an invitation to spend quality time with your family. During dinners and barbecues, obviously accompanied by a bottle of Nobile di Montepulciano wine.
The garden and the private swimming pool, also fenced (size 6x12 m, depth 1.20-1.80 m - open from 01st May to 30th September), will be the place for endless games with your children and also with your pets, small size dogs are welcome.
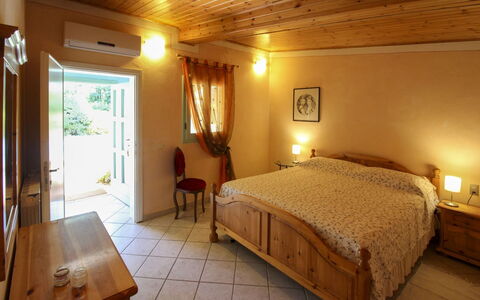
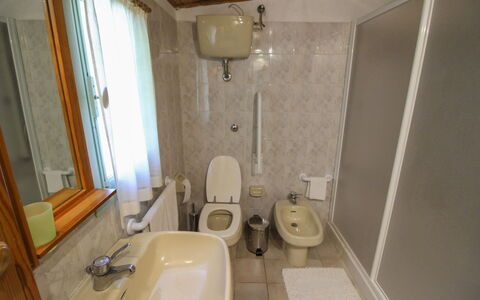
Podere San Bono has a rustic charm, there is something special about this lovely villa, a warm atmosphere which will remain in your heart. Even the equipment and interior finishes are of a good standard to guarantee a totally relaxing holiday. The owner wishes to keep this place unspoilt and far from the frenetic pace of modern life, which is why, for instance, the house does not have an internet access. In Podere San Bono you could rediscover human relationships as well as benefit from digital detox. Podere San Bono
Pagliazzone
Asombrosa casa de vacaciones independiente con WIFI, piscina privada, A/C, TV y mascotas permitida
-
3
-
1
-
1
-
40 m2
Descripción
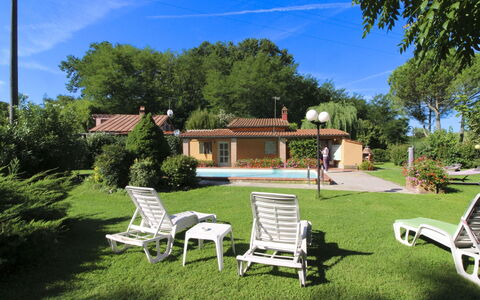
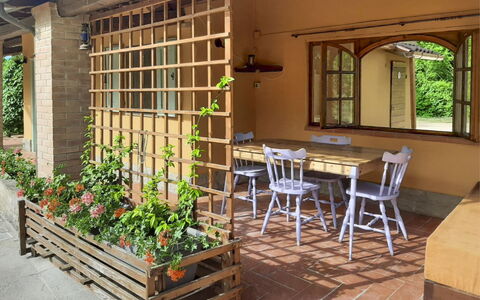
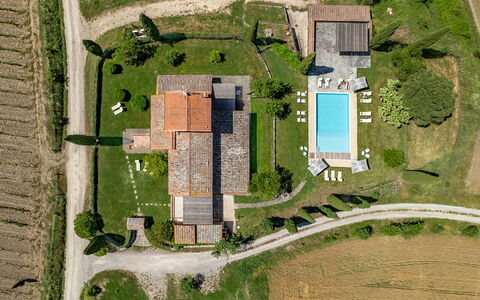
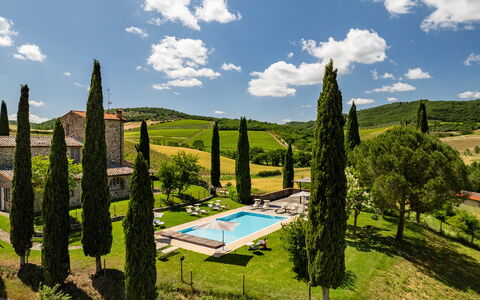
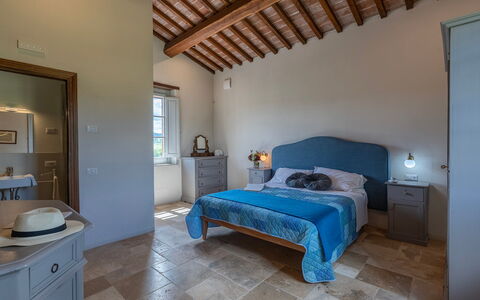
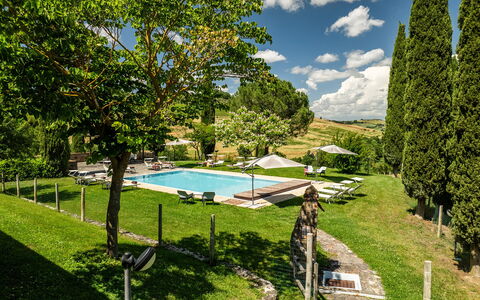
Pagliazzone is a cottage with private and fenced garden and is located in the hills of the Val d'Ambra, dominated by the ancient ruins of the Cennina Castle and immersed in the peace and quiet of the countryside. A short walk will take you to the characteristic village of Bucine. When you feel like leaving the swimming pool and the peace of the garden for a while, the small, typical villages of the Val d'Ambra and Chianti are easy and quick to reach, and Arezzo, Florence and Siena are excellent day trips.
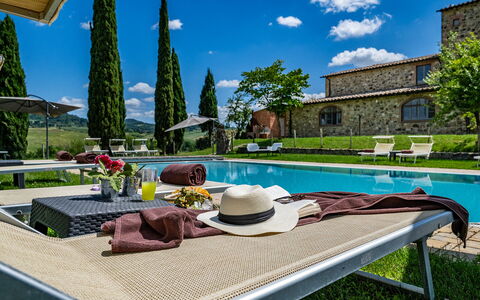
The little house is surrounded by a fully-fenced garden with a well-kept lawn, shaded by tall pines and filled with flowers, where your pets can run freely. A view of the surrounding vineyards and hills will accompany your lazy summer days, along with several corners designed for relaxing in peace. You decide which is the best spot to enjoy the view... whether it is from the cool water of your private swimming pool (5x11 m, depth 1.20-1.80 m - open from 01st May to 30th September), or from an armchair under the pergolas, perhaps from the shady gazebo hidden among the trees, or from a sun lounger by the pool...
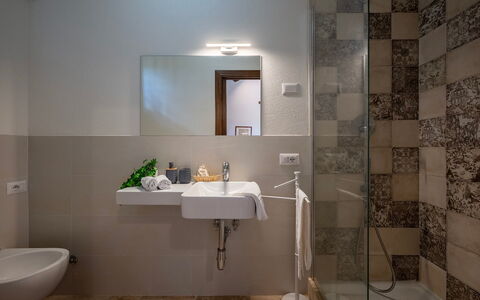
The typical Tuscan furnishings, with their rustic charm, together with good equipment complete the whole. The cottage is particularly suitable for couples.
The owners live next door and are very attentive to the well-being of their guests and clean the pool and garden every morning. Pagliazzone
Le Colombelline 12
Excelente casa con WIFI, A/C, piscina privada, TV, patio y mascotas permitida
-
12
-
6
-
6
-
320 m2
Descripción
Property Summary
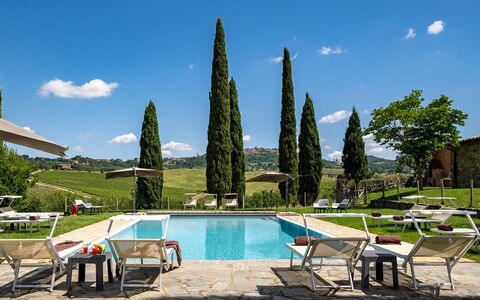
Nestled in the heart of Tuscany, Le Colombelline is an exceptional vacation rental offering an unparalleled experience in one of Italy's most celebrated landscapes. Situated just 4 km from the historic borgo of Montepulciano, this magnificently restored 18th-century farmhouse stands as a testament to the harmonious blend of traditional Tuscan architecture and thoughtful contemporary design. Built originally as a farmhouse dedicated to the cultivation of cereals, olive trees, and pastures, Le Colombelline has been carefully and skilfully renovated to preserve its authentic character while introducing refined modern comforts, making it an ideal retreat for families, groups of friends, or couples seeking an exclusive countryside escape in Italy. The property spans approximately 300 sq m across 3 floors, presenting an exterior of typical Tuscan stone and brick construction, while the interior reveals high ceilings adorned with chestnut beams, exposed terracotta tiles, and prestigious travertine flooring in shades of beige throughout all levels. Guests benefit from complimentary Wi-Fi internet access, a dedicated 4-car open-air parking area conveniently located just outside the property where two local dirt roads converge, and an expansive yard of approximately 1,800 sq m of manicured lawn surrounding the house and swimming pool, enriched with olive trees, holm oaks, cypresses, rosemary, aromatic herbs, and laurels. The property extends across approximately 15 hectares of unfenced terrain encompassing vineyards and arable land, offering a sense of space, privacy, and immersion in the authentic Tuscan countryside that is truly rare. Le Colombelline has been subjected to a thorough check-up by a technical responsible before the beginning of the season to ensure consistency of the description, accessories listed, and their present state of operation and maintenance, guaranteeing quality, cleanliness, and comfort to all guests.
Outdoors
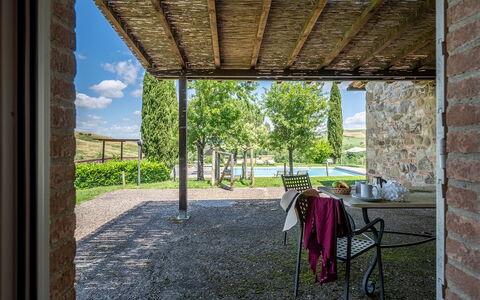
The outdoor spaces of Le Colombelline are as carefully conceived as the interiors, offering a seamless connection between the house and the breathtaking Tuscan landscape that surrounds it. The external dining area, positioned between the dining room and the private annex reserved for the exclusive use of the property, is shaded by a natural reed canopy in compliance with the landscape constraints of the area and is served by a barbecue. Located just a few metres from the kitchen and adjacent to the stone paving that leads to the swimming pool, this al fresco dining space is perfectly suited for long, convivial meals in the open air. One of the ground floor bedrooms opens directly onto a pergola facing the pool, where an outdoor sitting area invites guests to enjoy relaxing aperitifs with the Tuscan hills as a magnificent backdrop. The property is accessed via a wooden pedestrian gate with manual opening, and the 4-car open-air parking area is situated just outside the property boundary. The laundry room is located next to the parking area, accessible from the outside. In the downsloping part of the estate, young olive trees that have recently been planted, the vineyard, and hints of woodland typical of the hilly Tuscan landscape complete the picture. The multiple direct exits from the ground floor to the garden allow for effortless enjoyment of this exclusive outdoor environment. The non-heated swimming pool is rectangular, measuring 12 x 6 m, with a depth varying from 0.90 to 1.40 m, and is lined in pearl grey PVC with a border in porous stone. It features chlorine purification and 2 large chiselled steps for easy access to the water. Positioned 15 m from the house on terracing slightly lower than the ground floor, the pool is reached from the outdoor dining area along paving in frosted Barberino stone and bricks, and via a series of stone steps from the bedroom with French window. The fenced pool area is equipped with a stone solarium surrounded by lawn, sunbeds, umbrellas, small tables, and a pergola with an outdoor sitting area. A cold-water shower is available, and the pool is illuminated both internally and externally with twilight lighting. Located to the south-east, it enjoys constant sun exposure throughout the day and offers a relaxing and romantic view of the surrounding vineyards. The pool is available to guests from the last Saturday in April to the first Saturday in October. Please note that the photographs of the property were taken in spring, and therefore the flowering and the colours of the garden grass may differ from what you will find upon arrival.
Unit Layout
Le Colombelline accommodates a maximum of 12 guests across 6 beautifully appointed bedrooms and 6 bathrooms, distributed over 3 floors connected by an internal wooden staircase. The ground floor and the first floor are also connected by an external terracotta staircase of 20 steps featuring a loggia. The entrance on the ground floor opens into the living room, which communicates with the kitchen and connects to the dining room, reached down 2 steps. The spacious and well-equipped kitchen, featuring a Dekton countertop, an induction hob, an American fridge, a fully-equipped central island, an XL electric oven, and a large dishwasher, has a direct exit to the garden and is connected down 2 steps to the dining room, which in turn has a direct exit to the external dining area. The ground floor hosts 3 bedrooms: the first is a double bedroom with divisible beds and an ensuite bathroom with shower, adapted for guests with physical disabilities, located adjacent to the dining room; the second is a double bedroom with divisible beds, served by an opposite bathroom with shower; and the third is a double bedroom with an ensuite bathroom with shower and direct exit to the pergola overlooking the pool. A guest bathroom is also present on the ground floor. The living room leads, down 2 steps, to a long hallway giving access to these rooms, with a French window at the end opening onto the garden. From the living room, the internal staircase of 14 steps leads up to the first floor hallway, which features a kitchenette, a door to the outside, a double bedroom with ensuite bathroom with shower, and a double bedroom with divisible beds served by an adjacent bathroom with shower. The staircase continues for a further 15 steps to the second floor, where a double bedroom with ensuite bathroom with shower completes the accommodation. All bedrooms are furnished with extra comfortable beds and enjoy panoramic views of the Vino Nobile vineyards that frame the swimming pool, along with evocative glimpses of Montepulciano and Montefollonico. The bathrooms throughout the property are distinguished by king size walk-in showers with resin pans. Please be aware that the fireplace is ornamental.
Amenities Included
Le Colombelline is equipped with a comprehensive range of amenities designed to ensure the highest level of comfort throughout your stay. The entire property benefits from total floor air conditioning with VCM, providing a perfectly controlled climate during the warmer months, while heating is also available to ensure warmth and comfort during cooler periods. Each bedroom and living area is thoughtfully furnished, and the private patio spaces, including the pergola and outdoor sitting areas, extend the living environment seamlessly into the surrounding landscape. For your entertainment, the living room is equipped with both satellite and Smart TV, allowing you to enjoy a wide selection of channels and streaming content at your leisure. The kitchen is fully appointed with a large dishwasher, making the preparation and clearing of meals effortless, and a washing machine is available within the property to cater to all laundry needs during extended stays. Pets are welcome at Le Colombelline, subject to prior authorisation by the owner and the conditions outlined by the property, allowing you to enjoy your Tuscan holiday together with your animal companions. The combination of these amenities, set within the extraordinary architectural and natural context of this restored farmhouse, ensures that every aspect of your stay is attended to with care and attention to detail.
Other Information
Le Colombelline warmly welcomes pets, subject to prior authorisation by the owner, which must be requested in advance with communication of the number of animals, their size, and breed. Animals are not permitted to enter the swimming pool area. This stay is covered by the Zer0Dep Guarantee, meaning you are not required to pay a security deposit either on balance or upon arrival. This coverage, provided by EuropAssistance, protects against accidental damage to the property during your stay up to a maximum of 1,500.00 euros, subject to the limitations provided by the policy. The property has been subjected to a check-up by a technical responsible before the beginning of the season to verify the consistency of the description, the accessories listed, and their present state of operation and maintenance. The ground floor of Le Colombelline includes a bedroom and bathroom adapted for guests with physical disabilities, ensuring accessibility for all. The laundry room is situated next to the parking area and is accessible from the outside. The fireplace present in the property is ornamental and is not available for use.
Distances and Attractions
Le Colombelline occupies a privileged position in the Tuscan countryside, framed on one side by the historic town of Montepulciano and on the other by Montefollonico and Pienza, with the picturesque Val di Chiana stretching behind and the Apennines visible on the horizon. The property is located just 4 km from the borgo of Montepulciano, a veritable treasure chest of the Renaissance renowned throughout the world for its culture, art, nature, and cuisine, and above all for the Vino Nobile, one of the most celebrated Italian wines. Situated halfway between Florence and Rome, Le Colombelline is a pleasant 20-minute drive from the A1 motorway exit of Chiusi/Chianciano Terme along scenic country roads past vineyards, olive groves, and rows of cypresses. The property is immersed in the landscape between the Val di Chiana and the Val d'Orcia, making it an ideal base for visiting a wealth of renowned destinations including Siena, Pienza, Cortona, San Gimignano, Montalcino, Assisi, Lake Trasimeno, Orvieto, and Perugia. For wine enthusiasts, the estate is surrounded by some of the finest Tuscan vineyards, celebrated worldwide for the excellent red wines produced in the hills of the Chianti regions, of Montepulciano, including the family business that owns the property, and of Montalcino. Those seeking relaxation and well-being will find the renowned thermal spas of Chianciano Terme and Bagno Vignoni within less than 30 minutes by car.
Costs & Services
Included services
- Utilities: electricity, water, gas for cooking purposes, and heating included in the rental rate
- Weekly linen change included in the rental rate
- Initial and final cleaning included in the rental rate
- Zer0Dep Guarantee: EuropAssistance coverage for accidental damage up to €1,500.00 included in the rental rate
Extra costs
- Mandatory extra cleaning in the presence of animals: €50.00 per animal per week
- Tourism tax: where applicable, charged according to local regulations
On request
- Extra cleaning: €22.00 per hour per cleaner
- Extra linen: €15.00 per person Le Colombelline 12, Emma Villas
Descripción
This rate includes:
-Utilities: electricity - water - gas for kitchen use and heating
- weekly linen, initial and final cleaning
- Zer0Dep Guarantee = You do not pay the security deposit on balance or on arrival and you have EuropAssistance coverage in case of accidental damage to the property during your stay (up to the maximum of € 1,500.00 and with the limitations provided).
The price does not include:
Mandatory extra cleaning in case of animals (€ 50,00/week/animal). Acceptance of animals to the facility must be previously authorized by the owner upon communication of the number of animals, size and breed.
Tourism tax (where applicable).
In the heart of Tuscany is a small, little-known valley which few people visit but which is of great artistic and natural importance: the Valdambra which, with its wooded hills, charming old villages and precious remains of towers and castles scattered throughout the territory, lies between the ridges of the Chianti hills and the upper Valdarno, along the course of the river Ambra and cutting through the border between the provinces of Siena and Arezzo. In this picturesque setting, just a short walk from Bucine the most important town of the valley, we find Casale la Splendida, an old rural house which is the ideal place for those wanting to explore the most authentic Tuscan-ness that these charming places express and retain. The interior of the house, brought to new life by renovation in full respect of the original plan, is particularly well-finished and elegant, with exquisite fireplaces in the living areas and refined pieces of furniture that create a warm and cosy atmosphere, full of comfort and functionality. The wide green outdoor areas, the portico with lounge area, the veranda with wood stove and dining area and the large pool all combine to make it a great destination for groups of friends and families with children who love nature and the relaxed atmosphere offered by the countryside. This destination will be ideal for exploring the beautiful area around Bucine, rich in vineyards, olive groves and woods, along which meander numerous CAI (Club Alpino Italiano) hiking or mountain biking routes. The main towns of Arezzo, Florence and Siena, as well as the prestigious areas of Chianti, of the Crete Senesi and of the Val d'Orcia with their picture postcard scenery and their old, enchanting borghi, are all within easy reach. Another attraction of the area is represented by numerous designer outlets, all a short distance from the house, including Prada (just 2 km away), The Mall and Fashion Valley. N.B. The owners live discreetly in an annex about 50 m from the house and can be a useful reference point for guests to whom, however, full privacy is guaranteed.
Interior:
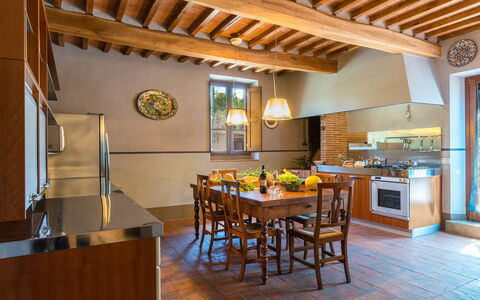
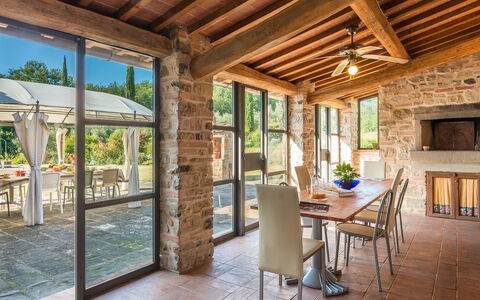
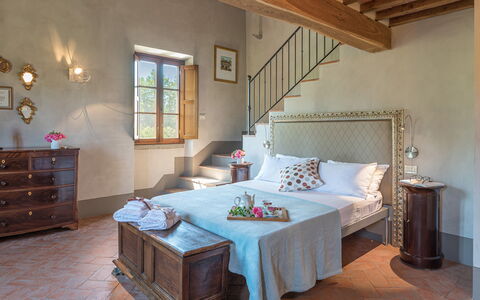
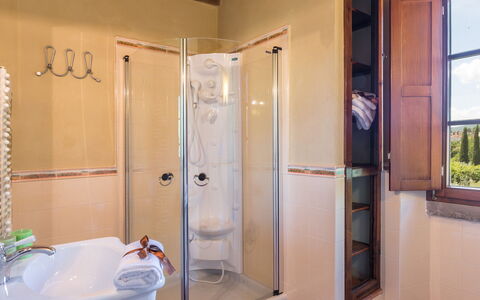
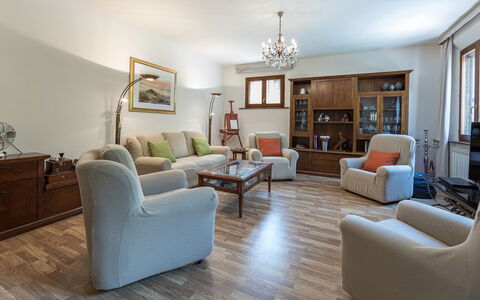
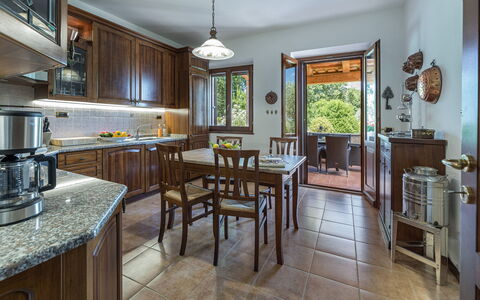
The house has two floors. The main entrance on the ground floor opens through a French window from the portico into a small hallway communicating with a large welcoming living room on the left, with the study/reading room and with the dining room which is, in turn, connected to the kitchen and to a short corridor (with laundry and bathroom with hydro-massage shower) which ends at the veranda with table and chairs, stone sink, oven and hob. The French window of the veranda (with mosquito netting) opens out to the external dining area, located on the side of the pool. All the ground floor rooms have French windows connecting the interior with the outdoor areas, in particular from the living room leading directly out to the portico and the external dining area. On the first floor is the sleeping area, consisting of three double bedrooms, two with ensuite bathrooms (one with hydromassage shower and tub and the other with hydromassage shower), two twin bedrooms (one with joinable beds) and, finally, a bathroom with hydromassage shower. In one of the double rooms and in one of the twin rooms is a mezzanine with wardrobe area. A\C in all bedrooms.
Park:
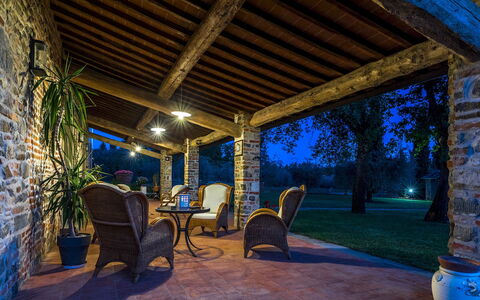
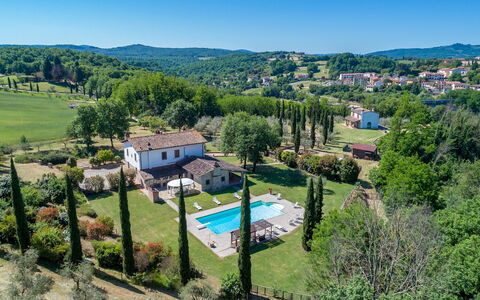
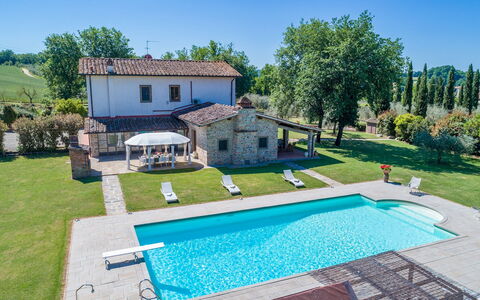
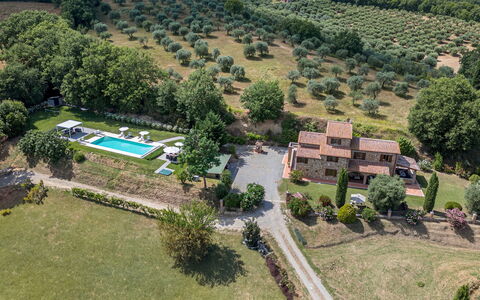
Casale La Splendida is set in an estate of about 3 hectares with wooded areas and areas cultivated with olive trees that produce an excellent extra virgin olive oil. From the entrance gate a short driveway lined with cypress trees takes guests to a large parking area and, from here, a short walk along stone paving leads to the main entrance and the surrounding areas. The garden around the house, with typical shrubs, borders of herbs and various colourful flowers (geraniums, roses, lavender bushes, aloes and succulents), is a peaceful green oasis in which to better appreciate the calm atmosphere of the Tuscan countryside. In front of the house are extensive olive groves where you can stroll around while at the back are the outdoor living areas: a large stone-paved area with gazebo and set up for outdoor dining which forms a single open environment with the veranda and pool, plus a large well-kept lawn bordered by low hedges. In a brick structure next to the dining area is the barbecue while the wood stove is to be found on the veranda. Next to the main entrance is the stone portico set up as a lounge area with sofas, armchairs and tables.Please notice that photos are taken in spring, therefore flower blossoming, and the colours of the gardens' grass could be different at the moment of your arrival at the villa.
Swimming Pool:
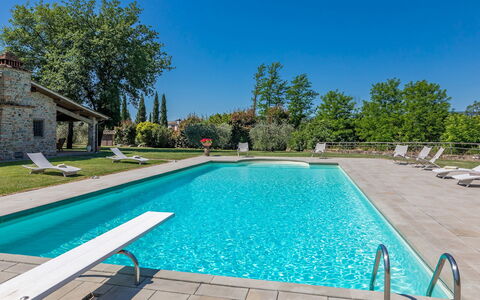
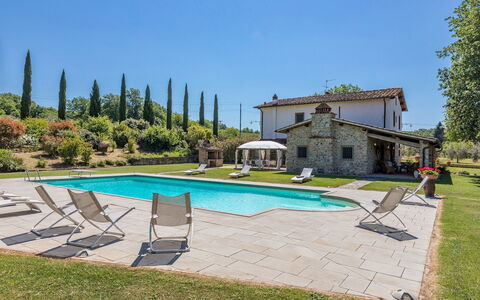
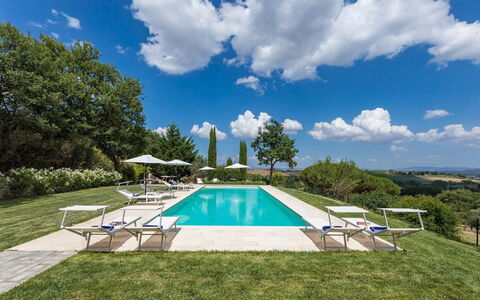
The pool, easily accessible from the portico and from the veranda, stands in the beautiful garden surrounded by a large area of lawn and bordered by lavender bushes and roses that separate it from the wooded area. About 10 m from the house, access to the rectangular pool is via Roman steps. It measures 14 x 7 m with the depth at the edge 1.40 m and increasing to 2.80 m in the centre. It is lined in PVC, with whirlpool jets on one side, spotlights for night lighting, chlorine purification and hot and cold-water shower. Down a few steps is a changing room, a bathroom and two showers. Around the pool is a pleasant sunbathing area paved in stone and surrounded by lawn areas, provided with elegant sunbeds, deckchairs and a wooden gazebo. The swimming pool is available to guests from the last Saturday in April to the first Saturday in October.
Pets: On request, small sized. € 50,00 per animal per week.
On Request:
extra cleaning (€ 22,00/hour/cleaner)
extra linen (€ 15,00/person)
firewood (€ 20,00/100 kg) Casale la Splendida 10, Emma Villas
Descripción
This rate includes:
-Utilities: electricity - water - gas for kitchen use and hot water
- weekly linen, initial and final cleaning
- Zer0Dep Guarantee = You do not pay the security deposit on balance or on arrival and you have EuropAssistance coverage in case of accidental damage to the property during your stay (up to the maximum of € 1,500.00 and with the limitations provided).
The price does not include:
Mandatory extra cleaning in case of animals (€ 50,00 per animal per week or part of week).
Tourism tax (where applicable).
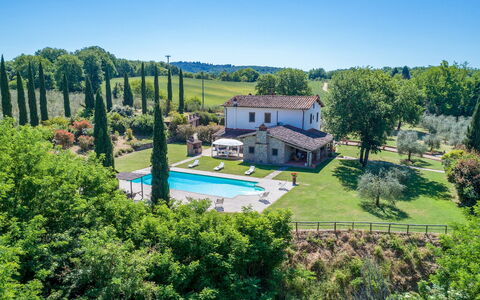
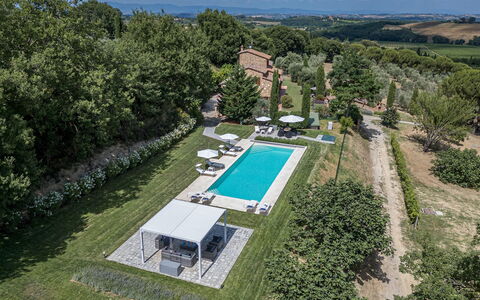
Villa Pianello is a beautifully restored Tuscan farmhouse set in the rolling hills of Val di Chiana, just 4.5 km from Chianciano Terme. Built according to local traditions, it features Barberino stone, terracotta floors, barrel vaulted ceilings and chestnut beams, with the addition of contemporary updates, making it a welcoming home. Surrounded by private grounds filled with olive trees, Mediterranean plants, and panoramic views of the countryside, Villa Pianello is a perfect retreat for families and groups looking to relax while exploring Tuscany’s cultural gems.
THE PROPERTY HAS BEEN SUBJECTED TO A CHECK-UP BY OUR TECHNICAL MANAGER, TO ENSURE THE CONSISTENCY OF THE DESCRIPTION, THE ACCESSORIES LISTED ON THE WEBSITE AND THEIR PRESENT STATE OF OPERATION/MAINTENANCE.
Interior:
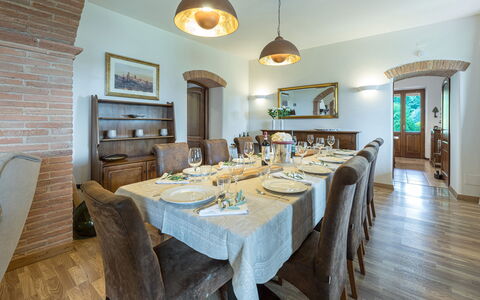
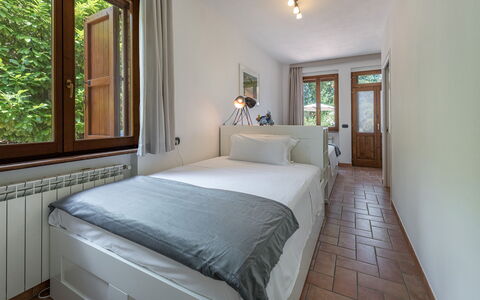
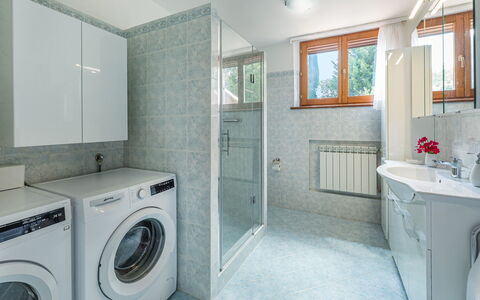
Villa Pianello, covering 250 sqm, spans three floors, connected by an internal wooden staircase with handrail. GROUND FLOOR - Entrance under the portico leading to a large living room with dining area, tv corner and ornamental fireplace; well-equipped kitchen with direct access to a furnished outdoor dining area; twin bedroom (150 cm wide beds) with ensuite bathroom with shower and direct access to the garden; bathroom with shower and laundry, located opposite the entrance door. FIRST FLOOR - Hallway with sitting room; double bedroom with ensuite bathroom with shower; two double bedrooms sharing a bathroom with hydromassage tub and shower; stairs leading to the second floor. SECOND FLOOR - Double bedroom with divisible bed. Air conditioning in the bedrooms and in the living room.
Park:
The villa is set within a fully fenced 3,000 sq m garden, part of a larger 3-hectare estate with an olive grove. Th
e landscaped garden is adorned with geraniums, rosemary, lavender, and shaded by cypresses, oaks, and olive trees. Two porticoes provide outdoor living and dining areas, one equipped with a gas barbecue and connected to the kitchen; there is also a gym area shaded by a gazebo.. Access via a 600 m dirt road (in good condition) leading to an automatic driveway gate with a pedestrian entrance; gravel parking area with two covered and two uncovered spaces, located between the villa and swimming pool. Please notice that photos are taken in spring, therefore flower blossoming, and the colours of the gardens' grass could be different at the moment of your arrival at the villa.
Swimming Pool:
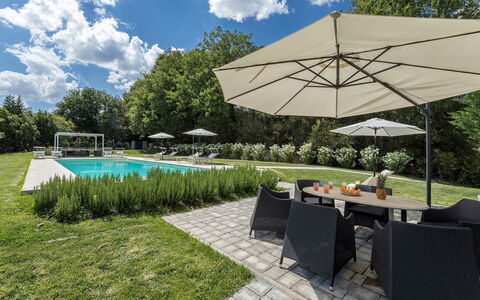
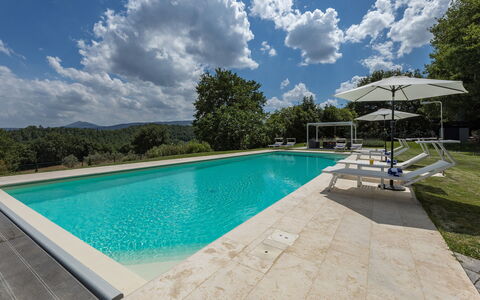
The swimming pool is located 30 m from the villa, on the same level, in a secluded area of the garden. Access is across a stone-paved lawn. Rectangular shape; dimensions 14 x 5 m with a constant depth of 1.5 m; sand-coloured PVC lining with travertine border; chlorine purification; five steps in two corners for access. 60 sqm travertine and stone pool terrace with sunbeds, deckchairs, umbrellas, gazebos, sofas, tables, and chairs; solar shower. Automatic lighting inside the pool, in the solarium, gazebo, surrounding lawn, and trees. The pool is equipped with a cover and can be heated on request with extra cost. Open from the last Saturday in April to the first Saturday in October.
Extra on request:
extra cleaning (€ 22,00/hour per cleaner)
extra linen (€ 12,00 per person)
heating (€ 40,00/day)
car charging point (on consumption € 0,50/kWh)
heated swimming pool: €28.56 per day, with a minimum of 4 days of service. Villa Pianello 10, Emma Villas


Sanguineto
íntimo apartamento de vacacaciones con piscina, A/C, WIFI, TV y mascotas permitida
-
2
-
6
-
2
-
2
| Alojamiento | Capacidad | Dormitorios | Baños | Superficie del suelo | Precio |
|---|---|---|---|---|---|
| Cipresso | 3 | 1 | 1 | 35 m2 | € 93/Noche |
| Belvedere | 3 | 1 | 1 | 35 m2 | € 93/Noche |
| Todas 2 disponibles | 6 | 2 | 2 |
Descripción
You will find Agriturismo Sanguineto nestled on the gentle slopes of the Tuscan hills, between the Sienese Val di Chiana and the Val d'Orcia. Here the evocative scent of the vineyards of Vino Nobile and Rosso di Montepulciano and centuries-old olive groves will transport you to a beautiful farmhouse that has been perfectly restored with absolute respect for its ancient origins and divided into 9 refined apartments.
All around the house, at your disposal, a green and well-kept garden at the edge of which you will find a very panoramic solarium equipped with outdoor furniture, a swimming pool with hydromassage (size m. 17 x 9, depth m. 1,40 - open from 01 May to 30 September), which enjoys a splendid view over the countryside and a bowls court, for your moments of relaxation and fun.
Just 5 kilometres away you will find the renowned town of Montepulciano, an authentic pearl of the 16th century, a century of which it is still an almost intact expression with its palaces, streets and alleyways, indelible testimony to the splendours of Renaissance architecture and taste.
In the village you will find shops and supermarkets and above all restaurants and trattorias, where you can taste delicious traditional Tuscan dishes, as well as the famous wine cellars, set amidst vineyards, dug into the tuff, built underground with arches, vaults and ancient barrels. We absolutely recommend a visit to the cellars with a tasting of the award-winning local wines, you will not regret it!
If you wish, you can request theme dinners with menus based on typical local dishes, breakfast and also wine tastings. A communal laundry room, mountain-bikes and a children's playground are at your disposal.
A feather in the farmhouse's cap is the modern Wellness Centre with Turkish bath and sauna where you will be able to fully appreciate the serenity and relaxation of your dream holiday. Sanguineto