Pietraia Villas con Piscina
Antico Mulino
Espléndida casa de vacaciones independiente con WIFI, piscina privada, TV y veranda
-
4
-
2
-
3
-
150 m2
Descripción
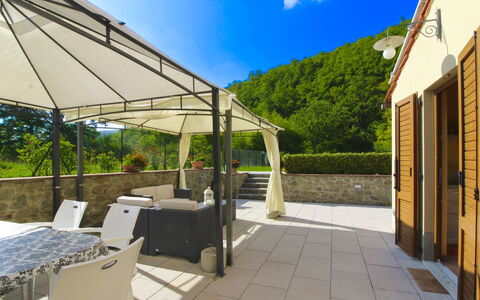
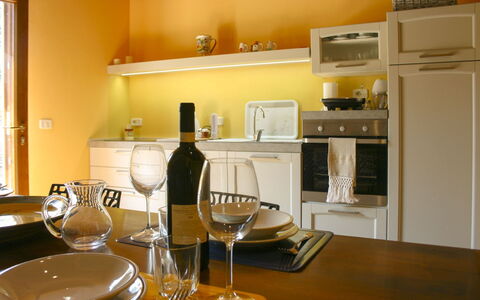
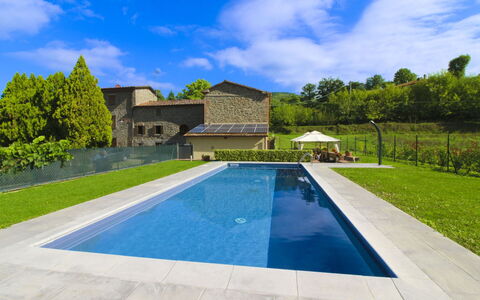
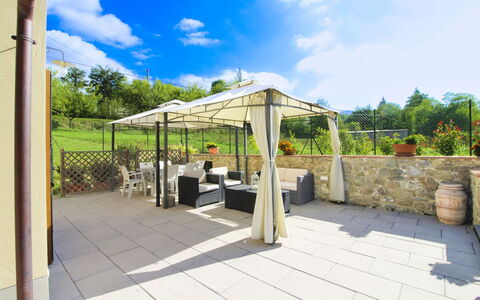
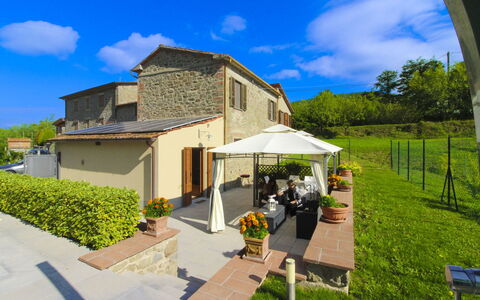
Antico Mulino is part of a stone Tuscan farmhouse of very ancient origins. For generations the Lepri family has handed down the mill from father to son, and since the early 1900's it has been a very important reference point for the local farming community. On the ground floor of the villa you can still fill your eyes admiring the ancient stone millstones which produced the flour used to prepare the famous Tuscan bread. A true piece of Tuscan history!
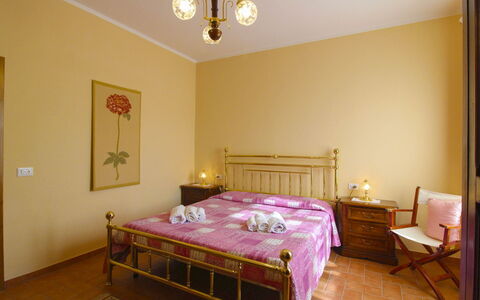
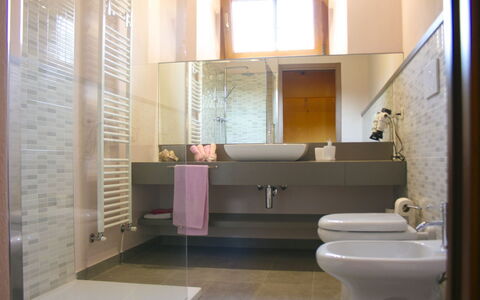
The two double bedrooms and three bathrooms make this villa particularly suitable for families with children and couples of friends. Your small size four-legged friends are also welcome (extra charge could be required).
The villa is located on the edge of a green valley, in a position easily accessible but at the same time quiet and peaceful. Arezzo, with its fancy shops and every kind of service, is only 12 km away and can be reached in about 15 minutes by car.
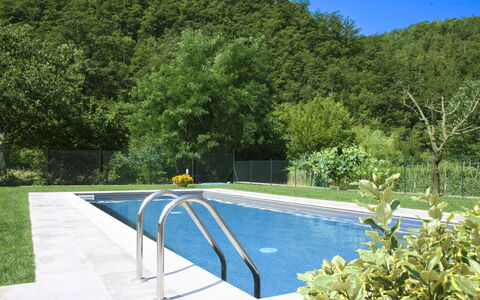
The villa has a private swimming pool (size 10x4 m., depth 1,40 m. - open from 01st May to 30th September), fenced and totally safe for children.
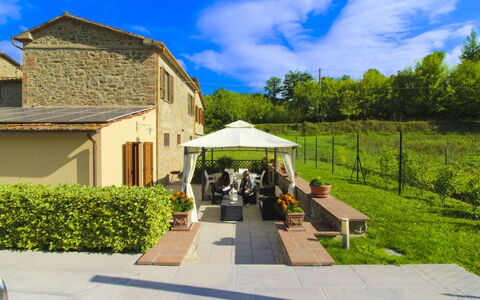
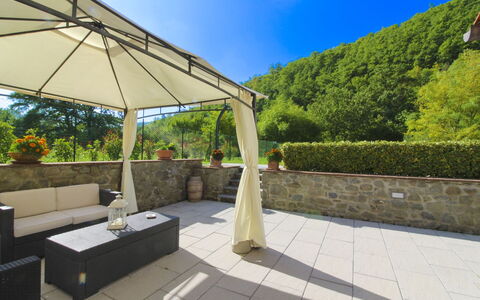
It will be very pleasant to spend the cool summer evenings in the equipped gazebo in the garden, next to the kitchen on the ground floor. Family dinners, in front of a glass of good local red wine, barbecues and aperitifs in full relaxation.
One of the bonuses of the farmhouse is the vegetable garden, personally cared for by the owners Ilario and Valeria, where you will not fail to pick your favourite vegetables every day, genuine and fresh. Antico Mulino


Villino Alba
Magnífica villa privada con piscina privada, WIFI y TV
-
13
-
6
-
5
-
200 m2
Descripción
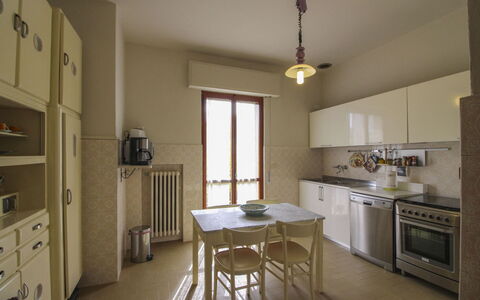
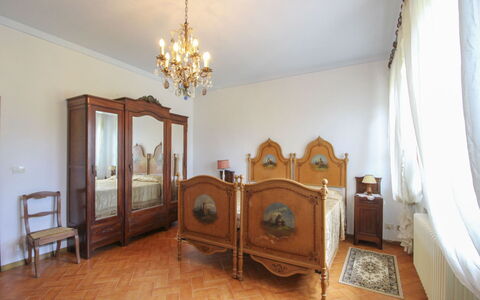
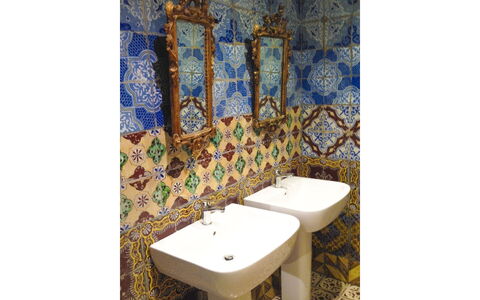
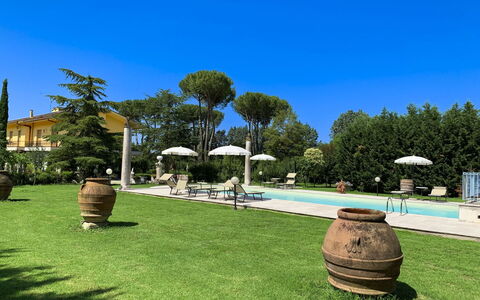
There is something special about this beautiful property situated in the wooded hills separating the Chiana and Arno valleys, which, because of its location, also enjoys easy access to the cities of Arezzo, Florence and Siena.
Perhaps it is the well-kept, panoramic garden shaded by tall pines and completely fenced, the lovely private swimming pool (size 6 x 9 m - depth 1.20 m - open from 01st May to 30th September) or perhaps the Jacuzzi (6 seats - extra charge) set among the olive trees...? Or, could it be the very idea of the country villa, its secluded but not isolated location, and the warm atmosphere created inside with pastel colours and rustic style furniture.
Whatever you think it is, you will love this beautiful villa and it will be the ideal place for a family holiday or even with your group of friends. Even your small size four-legged friends are welcome here. There is an outdoor area with games for children, a comfortable porch very well equipped with table, chairs and barbecue for dinners and barbecues with friends. For the more sporty, there is also a small gym so you don't miss a workout even on holiday.
Due to its own objective characteristics (independent entrances and three kitchens) this property is particularly suited to accommodate several families who decide to spend their holidays together, while maintaining each one's autonomy.
The owners are very friendly and courteous and offer a special welcome by providing a welcome basket with basic food on arrival.
In addition, in full compliance with energy saving regulations, the house is equipped with solar panels. Villino Alba
Villa Quattro Mori
Fascinante casa de alquiler privada con piscina privada, WIFI, TV y terraza
-
8
-
4
-
3
-
300 m2
Descripción
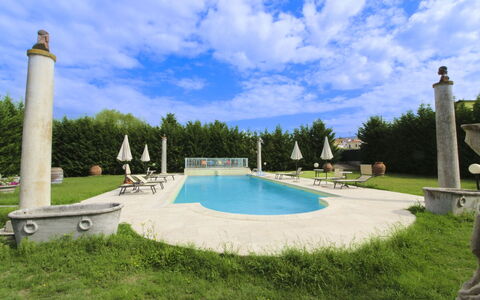
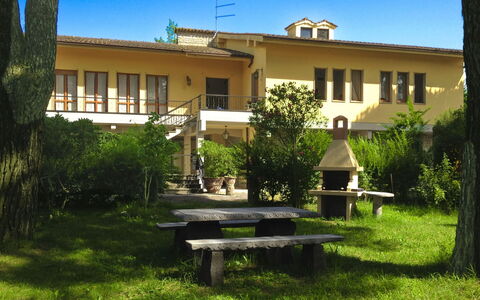
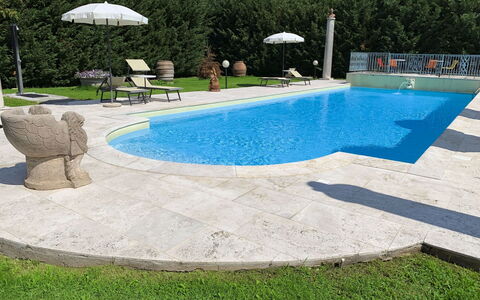
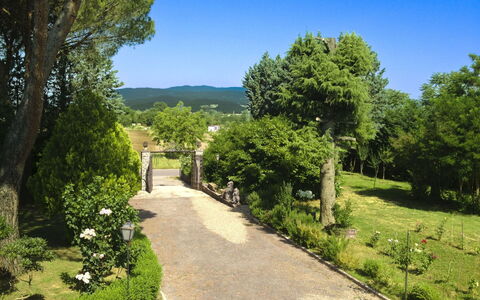
A short distance from the city of Arezzo, an ideal starting point for visiting Tuscany, we find Villa Quattro Mori, a charming villa that once belonged to an ancient and noble family of Counts of Arezzo. It has in fact maintained its charm, in the furnishings of the elegant bedrooms, the lounge, the swimming pool adorned with marble and statues, and the large park shaded by centuries-old pines.
Just 500 m away, in the small village of Tregozzano, which is easily reached on foot, there is a bar, a pharmacy and some small food shops.
Just outside the village you will also find a typical trattoria.
You can easily reach Arezzo, a beautiful city of art that houses, among others, Piero della Francesca's masterpieces such as the Legend of the True Cross, by public transport, or in 5 minutes by car along the provincial road that passes near the villa. Here, if you love shopping, the old main street, today “Corso Italia”, offers elegant and exclusive shops. There are also supermarkets, restaurants and services of all kinds. We recommend you spend an evening in the small alleys of the historic centre, sitting on the stone steps of an ancient basilica, with a glass of wine in your hand.
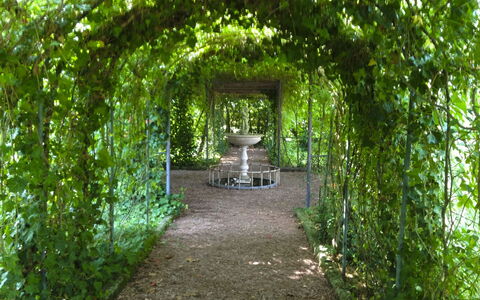
The highlights of the villa, in our opinion, are certainly the splendid swimming pool with Roman staircase (size m 16x6, depth m. 1.40-2.00 - open from 26 June to 4 September) decorated with precious marble and with changing room and bathroom with shower, the characteristic pergola covered with wisteria and roses with marble fountain and wooden benches where you can spend dreamy days in the company of your book.
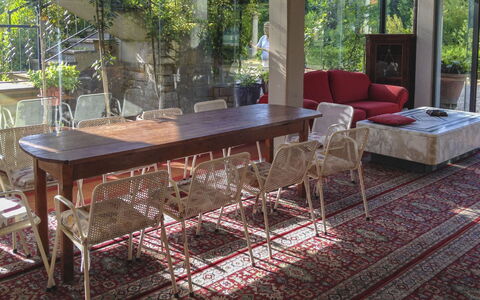
But above all, the large glass veranda overlooking the swimming pool, with its billiard table, table football, comfortable sofas, dining table, fridge and bathroom with shower, will be the perfect place for your days with friends, your dinners and your most beautiful family moments.
Your small size four-legged friends are also welcome. Villa Quattro Mori


Torre di Vignale
Fabulosa casa de vacaciones individual con WIFI, piscina privada y TV
-
16
-
7
-
6
-
400 m2
Descripción
The 14th century, when this strip of land near Arezzo, which marked the border between the two Italies, the Lombard and the Byzantine, saw the construction of an imposing square building dominated by a mighty tower at about 570 metres above sea level.
La Torre di Vignale, with its distant military origins, still witnessed today by traces of battlements and a few embrasures, has been renovated, has regained the importance and charm of the past, standing out again majestically among dense forests of oak and chestnut trees and ready to welcome you, perfect for groups of families or friends who want a relaxing holiday in contact with nature.
The house is surrounded by a large and panoramic garden, full of flowers and equipped with a very special pergola, made in the old pigsty, with wooden table and benches and coloured cushions. At your disposal there is also a barbecue and a wood-burning oven placed not far from the pergola, a perfect corner for your dinners and barbecues with family and friends.
At the edge of the garden, on a terrace in a dominant position with respect to the house and the valley below, you will find the beautiful swimming pool (size 9x9 m - depth 1.20-2.20 m - open from 01st May to 30th September), equipped with sunbeds and a wooden gazebo, if you prefer to enjoy it sheltered from the hot summer sun.
La Torre di Vignale offers its visitors a charm of other times and a delightful hospitality, even your small size four-legged friends are welcome here. Also the furnishings, comfortable and rational, with warm and welcoming colours, are for the most part composed of antique furniture that contribute to giving the house a very special fascination.
Paola, the owner, with her kindness and courtesy will make you feel immediately at home. You will instantly became friends with her and she will be a fundamental reference point for your holiday. Do not forget to ask her to prepare you some of her typical Tuscan dishes, our word, you will not regret it! Torre di Vignale


Villa Agazzi
Estupenda casa individual con A/C, WIFI, piscina privada, TV, patio y vista panorámica
-
8
-
4
-
4
-
250 m2
Descripción
Beautiful, recently restored villa situated on a hill top overlooking the city of Arezzo and the Chiana valley. This property is entirely fenced in and comprises the owners’ house and a charming small church dating back to the 7th century. Outside guests can enjoy use of a large, well-groomed garden with a beautiful, private swimming-pool set in panoramic location. The villa was divided into 4 apartments which are connected internally and are rentable only together as a private accommodation. The interiors are welcoming and tastefully furnished. On the ground floor there is a large, furnished portico ideal for al-fresco dining.
A railway line runs in the bottom of the valley. Easy train connections to Florence and Rome are available from the city of Arezzo.
The access to the property is via an unpaved but well-maintained road.
Distances: Arezzo with shops of all kinds and railway station 8 km away, Civitella Valdichiana 16 km, Cortona 32 km away, Montepulciano 50 km, the Val d’Orcia area is within 50 – 80 km, Florence 80 km away, Siena 80 km, Orvieto 90 km away, Rome 220 km away.
At guests’ disposal: large garden, beautiful, private, irregular-shaped swimming-pool (circa 16 x 8 m – min. depth 1,2 m – max. depth 3 m –salt-water purification system- open from 01/04 through 30/10), heated hydromassage area on request and for a fee, large furnished solarium with a pergola and a small house with dressing-room, toilet, 2 showers and a small kitchen corner, nice portico ideal for al-fresco dining. This villa provides WI-FI internet connection (free of charge).
The property owners run a farming estate and the can organize olive oil, wine, balsamic vinegar and spirits tasting.
Parking within the grounds.
The gardens and roofs of the villa feature an automated misting system for insect deterrence and control.
Extra Services: Maid service available by arrangement at € 12,- / per hour. The sofa-bed on the first floor bed is available at € 150,- / per person / per week – payment on site.
Note: The villa has an outdoor video surveillance system
Please carefully check if there are any extra costs to be paid on site! Villa Agazzi


Olivo
Excelente casa de vacaciones independiente con WIFI, piscina privada y TV
-
6
-
4
-
3
-
100 m2
Descripción
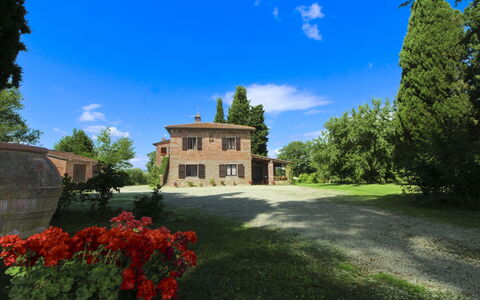
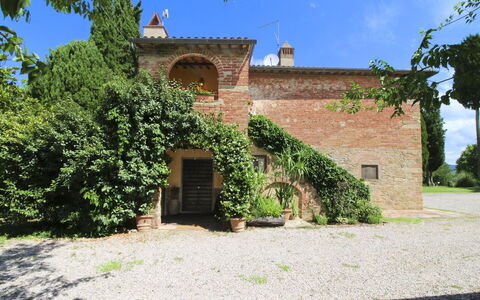
Olivo is a characteristic and very old farmhouse that you will find almost hidden among the silver foliage of the olive trees that cover the hillside, giving the villa an atmosphere and peace of times gone by. You will find it nestled between the cities of Arezzo and Castiglion Fiorentino, and its location will offer you countless possibilities for visiting museums, monuments or simply for shopping in the centre of Arezzo.
In Arezzo, to which we advise you to dedicate at least one day, you will find a marvellous historic centre, made up of cobbled alleyways and ancient buildings, some of which date back to the Medieval period, as well as designer shops and typical restaurants and cafés, where you can spend an afternoon or a lazy summer evening. Just 4 km away is also the Arezzo Equestrian Centre where internationally renowned equestrian events are held throughout the year.
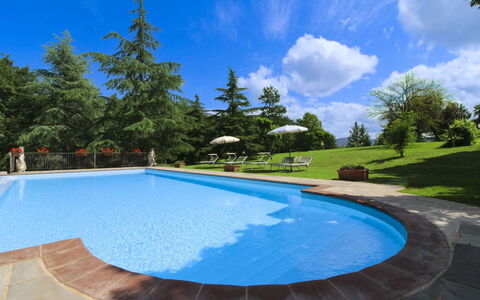
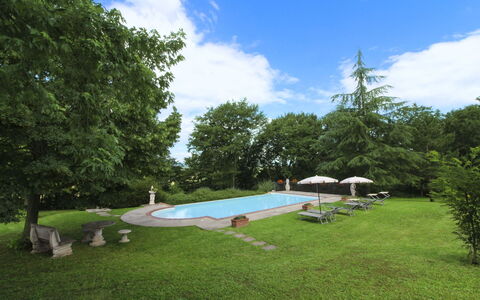
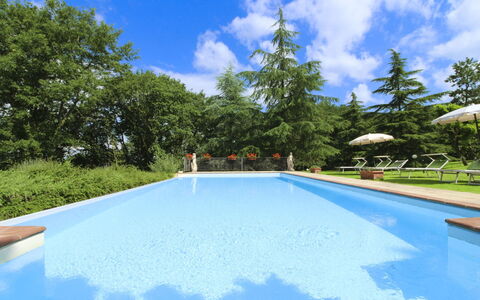
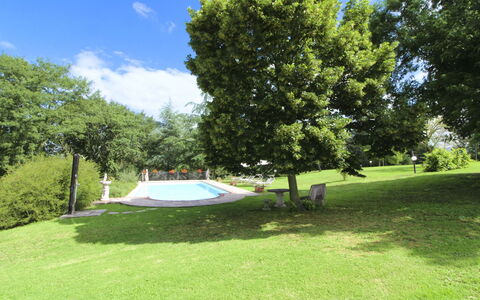
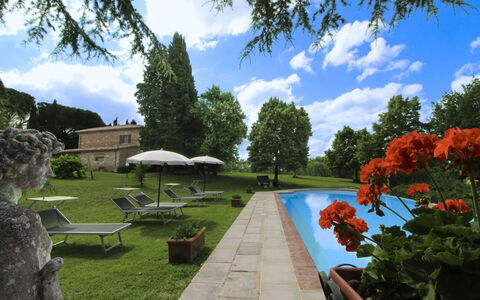
The beautiful panoramic swimming pool (size 5x10 m, depth 0.90-1.80 m - open from 01st May to 30th September) was built on a large green terrace, just a few metres from the house. In the completely enclosed garden, your children can play freely in absolute tranquillity in the shade of the olive trees and century-old trees, while you, by the side of the pool, can enjoy the sun while admiring the fantastic panorama of the valley below. For the little ones' playtime there is also a playhouse in a tree.
At the back of the house you will have at your disposal, for dinners or lunches in the open air, a comfortable equipped area, wood-burning oven and barbecue, where you can enjoy your meals in company.
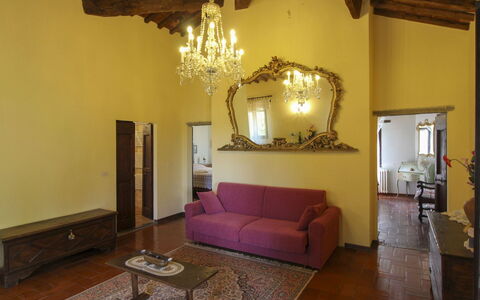
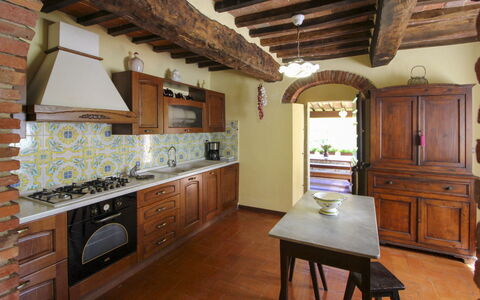
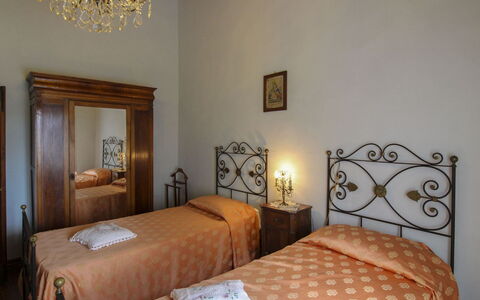
Olivo is a rustic-style farmhouse, reminiscent of the old peasant houses, whose warmth provided shelter for the large families of our ancestors. The strong point of the house in our opinion is the fact that here you will feel as if transported to a past made up of ancient traditions, rituals and moments spent with the family, in a warm, welcoming atmosphere that will accompany you throughout your holiday, making you feel at home. Olivo
Villa Cecilia
Fabulosa casa de vacaciones individual con piscina privada, A/C, TV y mascotas permitida
-
6
-
2
-
2
-
150 m2
Descripción
Villa Cecilia is an old farmhouse dating back to before 1800. You will find it perched on a hill in the heart of the Valdichiana, about 4 km from Castiglion Fiorentino, a characteristic village where you will find shops, restaurants, supermarkets and all necessities.
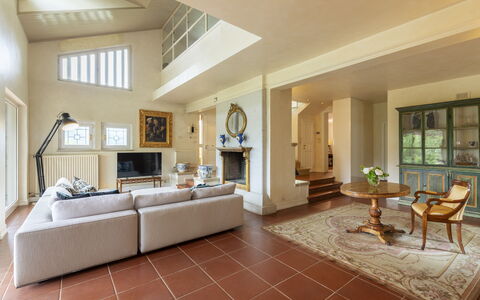
The farmhouse has been recently and carefully restored under the careful guidance of the owners, who strongly wished to maintain its ancient origins and characteristics. The original terracotta tiled floors, the high ceilings with wooden beams, all coordinated with quality furnishings, with fine antiques, are a perfect match for the characteristics of the villa. You will feel a sense of warmth at the villa, you will feel welcomed and pampered, perfectly in harmony with your surroundings.
The history of the farmhouse is also fascinating. In ancient times, the Valdichiana was a swamp and before the land reclamation took place, its waters lapped the land of the property and just a few steps from the house there was a small harbour for boats that connected by water to the surrounding villages.
Today the villa is part of a farm that includes vineyards, cereal crops, farmyard animals and beautiful horses. About 1 km away, at the owners' residence, you will be able to enjoy the organic produce from their vegetable garden free of charge. Their paddocks, should you travel with your horses, will be at your disposal (service available for a fee).
Around the villa, you will enjoy a large, completely fenced green space perfect for your morning or evening walks even with your four-legged friends. Inside the park there is also a woodland path (approx. 500 m) where you can relax, walk and organise cool snacks.
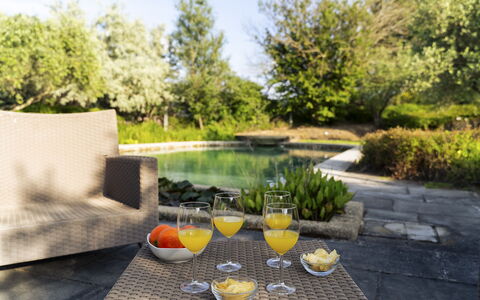
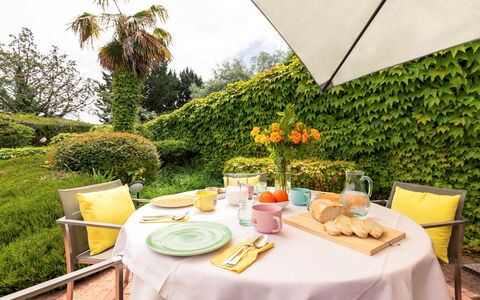
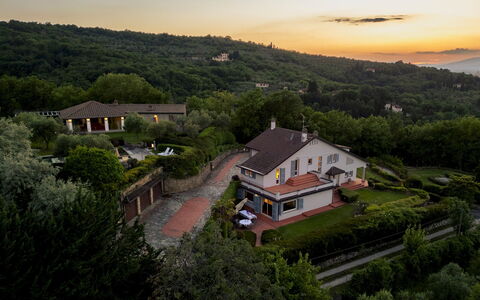
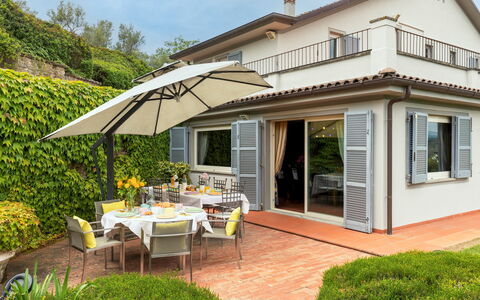
For your days at home, there is a beautiful infinity swimming pool (size 6x12 m, depth 1.35 m - open from 01 May to 30 September), with a Roman staircase, a beautiful porch well equipped with outdoor furniture, where you can enjoy a book or an aperitif in company, the barbecue for your cookouts and also games for your children. Villa Cecilia
Descripción
The Price includes:
- Utilities (water - gas for kitchen use - electricity - heating)
- wireless internet connection
- weekly linen, initial and final cleaning
- Zer0Dep Guarantee = You do not pay the security deposit on balance or on arrival and you have EuropAssistance coverage in case of accidental damage to the property during your stay (up to the maximum of € 1,500.00 and with the limitations provided).
The Price does not Include:
- Mandatory extra cleaning in case of animals (€ 50,00 per animal per week or part of week)Acceptance of animals to the facility must be previously authorised by the owner upon communication of the number of animals, size and breed.
- Tourism tax (€ 3,00 per person per night for the first 4 nights. Please note that children under 12 years old will not pay).
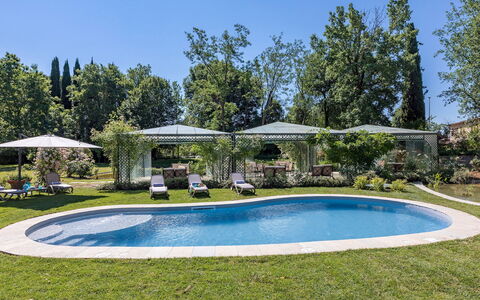
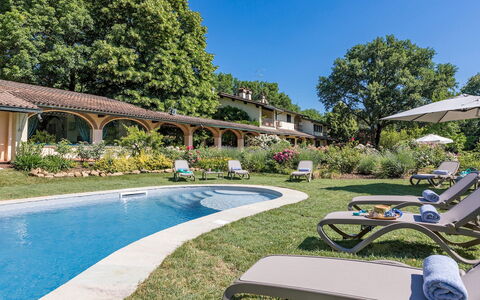
Villa Ninfeo stands less than three kilometres from the town of Arezzo, on a promontory offering unforgettable views of the historic art city and the rolling hills covered by cultivated fields, olive groves and vineyards that stretch to the horizon. Its name recalls the beautiful water lilies (ninfee) that grow in the large stone vases along the edge of the pool, a lovely body of water that duets with the landscape thanks to its natural forms and colours, immersed in a fairy-tale atmosphere that greets you as you turn into the driveway. The complex consists of a main villa and nearby a second villa, a true masterpiece of style both inside and outside. These two modern buildings are characterized by the high aesthetic standard of the rooms, furnished with a large number of elements of top quality craftsmanship, period furniture and accessories, fireplaces and precious carpets and many pieces of original and innovative design combined with home automation technology. Of great charm, the beautiful second villa consists of a 100 sq m white open-plan area surrounded by a luminous embrace of natural light: the large windows that open completely out onto the garden next to the pool area, a wonderful spot for entertaining, at night as well when a clever play of lights provides a magical atmosphere. The gem of the property is the majestic park that winds around the buildings, a true work of art created by a renowned landscape architect that is set out on several levels and full of tree species from around the world, which you can enjoy in the numerous set-up areas around the place and which can be traversed thanks to the internal pathways. Moving from this microcosm of pure enchantment, which offers all the ingredients for a complete holiday, is simple and quick: the historic town centre of Arezzo, famous for its many works of art and for being the birthplace of many great artists, is about 5 minutes away. Furthermore, as the property is just a short distance from the motorway and railway station, you can make many excursions to explore the wonderful surroundings, rich in beautiful natural landscapes dotted with ancient towns of everlasting charm and famous art cities of Tuscany and neighbouring Umbria (Siena, Florence, the Chianti area, Cortona, Sansepolcro, Perugia and many many others).
VILLA NINFEO HAS BEEN SUBJECTED TO A CHECK-UP BY A TECHNICAL RESPONSIBLE BEFORE THE BEGINNING OF THE SEASON, TO ENSURE CONSISTENCY OF THE DESCRIPTION, ACCESSORIES LISTED ON THIS PAGE AND THEIR PRESENT STATE OF OPERATION/MAINTENANCE, TO GUARANTEE QUALITY, CLEANLINESS AND COMFORTS TO ALL CLIENTS WHO WILL STAY HERE.
Interior:
The complex, consisting of the main villa and an annex, has been built adapting to the hilly landform that characterizes the property. The main entrance of the villa, which has two floors both with direct external access, is located on the side next to the driveway. Three steps outside lead into the vast living area that occupies the entire ground floor, where the rooms are all connected. Starting from the sitting/TV room, arranged with pure white divans gathered around the antique fireplace and the large TV, which runs along the wide outside portico, we come to a further small sitting room with second fireplace and, from here, to the dining room which also faces out onto the garden with seating area. Also on the ground floor are the kitchen, accessed from the dining room, the laundry room and a guest bathroom. A wooden staircase leads up to the top floor which consists of a master bedroom, with sleeping area, closet area, bathroom with shower and access onto a panoramic terrace, and two double bedrooms (with queen-size bed), sharing a bathroom with hydromassage tub. One of the two bedrooms has access to the garden through a French window, while the last bedroom is reached through the study that includes a double sofa bed. ANNEX: A few metres uphill along a paved path, we come to the annex, consisting of a huge living room with a high gable roof, which combines the lounge area with an additional large TV and the dining area with an elegant black table with chairs. Thanks to the functionality of home automation, you just press a button and the large windows which line it lower automatically, putting the building in contact with the gazebo and adjacent pool area. The structure is completed by a super-functional modern kitchen in polished aluminium with two ovens. On the lower floor, reachable just from the outside, there are three double bedrooms, one of which is a walkthrough room to access the other two bedrooms. Two bathrooms with shower complete the floor. Air conditioning only in the bedrooms.
Park:
The one-hectare park is simply idyllic: completely fenced-in and accessible, it extends over several terraces around a hilltop, marked along its perimeter by an oak wood and by spectacular expanses of cultivated land on the top of which stand the villa and the annex. It contains a remarkable amount of trees and a sparkling symphony of blossoms planted by expert hands which, over time, have been enriched by an extraordinary collection of more than twenty thousand ornamental plants from around the world growing around large areas of lawn. Inside, along a pathway immersed in peace and quiet, you will come upon a veritable paradise set up for relaxation and partying, with a pretty wooden gazebo furnished with a dining table at the exit of the annex and in front of the pool, a convenient dining area near the dining room of the villa covered by a large umbrella and, again, a discreet portico at the entrance to the living room, placed near a scenic fountain built with river stones and ideal for reading or just relaxing. The park is completed by a cool shady area of woodland, accessible thanks to the paved pathways which connect all the areas around the villa. The parking areas (available for four cars) are located at the entrance of the two gates that lead into the property and there is also a one-car garage.Please notice that photos are taken in spring, therefore flower blossoming, and the colours of the gardens' grass could be different at the moment of your arrival at the villa.
Swimming Pool:
Open from the last Saturday in April until the first Saturday of October, the oval-shaped pool with one straight side is sited between the villa (reached via a short flight of steps or along the path that goes around the garden) and the annex, about 10 m away. The pool, embellished on two sides by vases of water lilies, is completely lined with dry-mounted Tuscan stone with the bottom in grey-blue cement, characteristics that give a great natural effect inside the green frame that borders it, paved in sandstone: the most panoramic spot where you can laze in the sun on the comfortable sunbeds around the pool, or enjoy the cool shade of a romantic gazebo covered in climbing ivy, equipped with sofas and armchairs. The pool measures 7 x 14 m, with the depth varying from 90 cm to 2.50 m; you enter the water via submerged steps and there is also a diving board. There is chlorine purification and a hot and cold-water shower.
Pets: On request, small size. (€ 50,00 per animal per week or part of week)
Extra on Request:
- Extra cleaning (€ 22,00/hour per cleaner)
- Extra linen (€ 15,00 per person)
- Firewood (€ 20,00/100 Kg) Villa Ninfeo 10+4, Emma Villas
Descripción
The Price includes:
- Utilities: water - gas for kitchen use and hot water - electricity - heating
- weekly linen, initial and final cleaning
- Zer0Dep Guarantee = You do not pay the security deposit on balance or on arrival and you have EuropAssistance coverage in case of accidental damage to the property during your stay (up to the maximum of € 1,500.00 and with the limitations provided).
The Price does not Include:
- Mandatory extra cleaning in case of animals (€ 50,00/week/animal)
- Tourist Tax(where applicable)
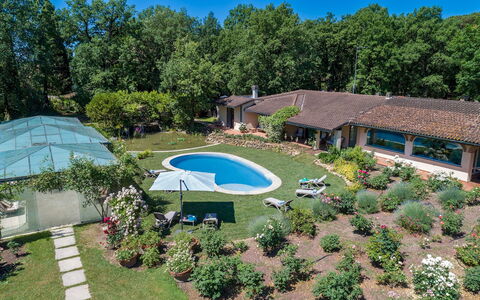
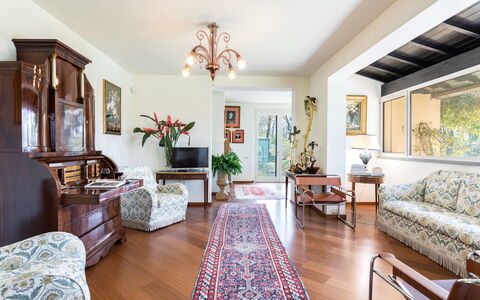
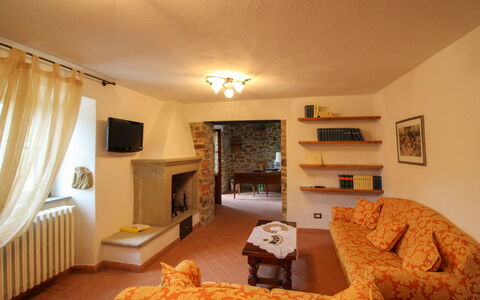
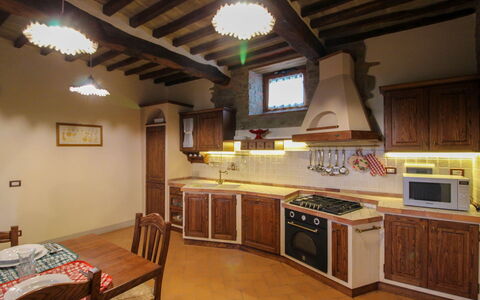
Set in the green territories of the Valdichiana Aretina, guardians of ancient medieval borghi, thousand-year old traditions, archaeological sites and natural resources, is Villa Mimmina, an elegant residence that was built in the 70s within a secluded park embellished with rich vegetation and a golf driving range. Set in a strategic position, just a few minutes from the city of Arezzo, the property combines the tranquillity of a country house with the comfort of a city villa. On just one floor, the elegant layout has been carefully and tastefully planned to enhance the livability and functionality. Alluring rooms (all with air conditioning), simply finished and arrayed with high-quality antiques that blend with choice modern accessories and prestigious tapestries, define the aesthetics. Heart of the house are the brightly-lit living rooms, where a happy play of large glass windows duet harmoniously with the paved patio outside, among roses and ornamental plants, dominated in the centre by the captivating swimming pool, a wonderful spot for moments of leisure and conviviality and which, at sunset, becomes the absolute protagonist in this dreamy scenario. The property is located about 1 km from the town of Pieve al Toppo, with restaurants, bars and a supermarket, and 5 km from the Autostrada del Sole for easy access to the main art cities of Tuscany and Umbria. NB: About 20 m away is the villa of the owners, discreetly inhabited with completely independent access. Furthermore, the two areas of the garden are well delimited by hedges and flower pots to guarantee privacy.
VILLA MIMMINA HAS BEEN SUBJECTED TO A CHECK-UP BY A TECHNICAL RESPONSIBLE BEFORE THE BEGINNING OF THE SEASON, TO ENSURE CONSISTENCY OF THE DESCRIPTION, ACCESSORIES LISTED ON THIS PAGE AND THEIR PRESENT STATE OF OPERATION/MAINTENANCE, TO GUARANTEE QUALITY, CLEANLINESS AND COMFORTS TO ALL CLIENTS WHO WILL STAY HERE.
Interior:
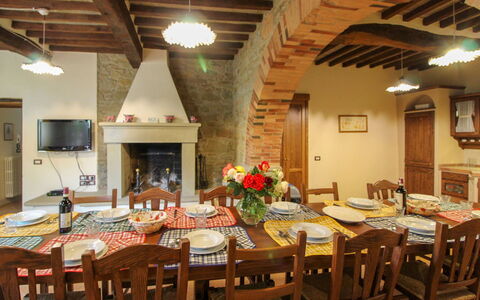
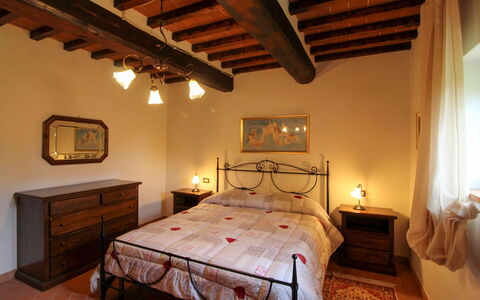
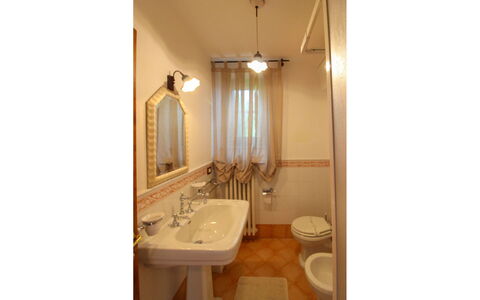
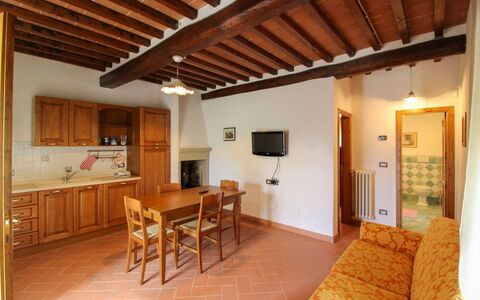
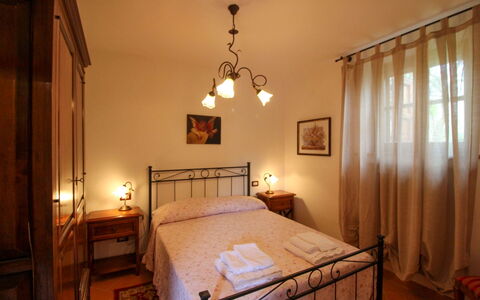
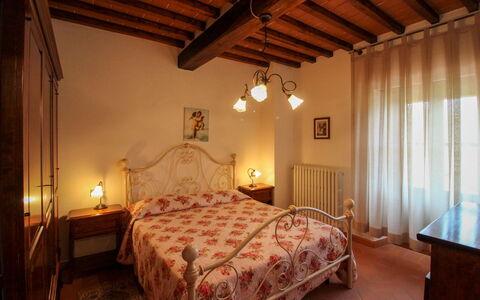
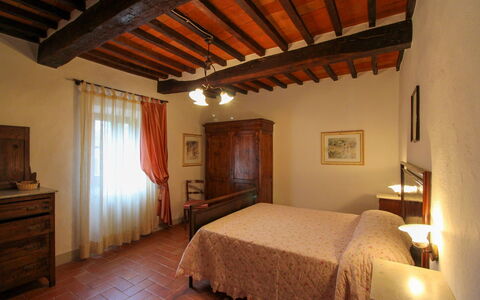
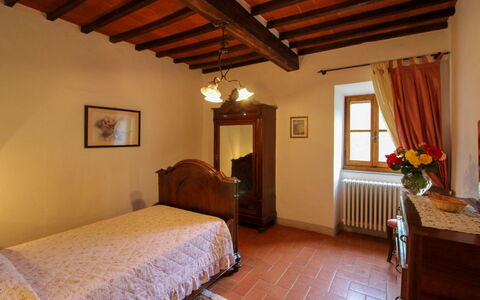
With just one floor, the main entrance leads into the living room with satellite TV, communicating with a room with a round table which can be used for playing card games or conversation. From here along a corridor are two twin bedrooms (with joinable beds on request) with ensuite bathroom with shower and two double bedrooms, one with ensuite bathroom with whirlpool tub and the other with bathroom with shower. The corridor ends in a large living room with the dining table, communicating on one side with the kitchen and the laundry room. The bedrooms, living rooms and kitchen all have large French windows that lead out to the surrounding garden.
Park:
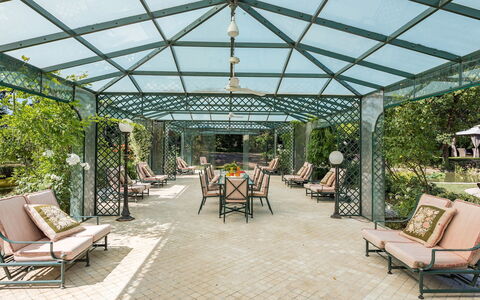
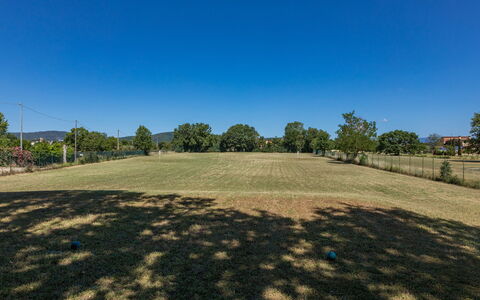
About 4 hectares of flat, fenced terrain surround the house, a good part of which consists of an accessible wood. Surrounding the house, an abundant well-tended vegetation embellishes the outdoor living areas: a gazebo with a dining table, comfortable armchairs outside the bedroom French windows, an amazing veranda near the swimming pool. Large areas of lawn, shady oaks, numerous pots of hydrangeas and more than 1000 roses planted all around valorise the park which is completed by a golf driving range, reachable through a scenic driveway surrounded by wisteria.The property is equipped with an automatic access gate and a large parking area near the entrance to the villa.Please notice that photos are taken in spring, therefore flower blossoming, and the colours of the gardens' grass could be different at the moment of your arrival at the villa.
Swimming Pool:
The newly-built swimming pool, with soft, rounded lines, is just a few steps from the French windows of the villa or from the garden. With an area of about 46 sq m and a constant depth of 1.40 m, it is lined in PVC and has internal lighting, purified with chlorine and Roman steps for access to the water. Spread over the surrounding lawn are sunbeds and umbrellas. The pool is available from the last Saturday in April to the first Saturday in October.
Pets: Yes. € 50,00 per animal per week or part of week.
Extra On Request:
extra cleaning (€ 22,00/hour per cleaner),
extra linen (€ 20,00 per person),
firewood (€ 26,00/100 Kg) Villa Mimmina 8, Emma Villas
Borgo di Usciano
Fascinante propiedad independiente con WIFI, piscina privada, TV, terraza y mascotas permitida
-
20
-
10
-
8
-
250 m2
Descripción
Usciano is an ancient village of medieval origin, located a few kilometres from the city of Arezzo. It is located on a panoramic position, perched on a high hill, surrounded by olive groves and green woods of oak and holm-oak. The stone farmhouse and its two small houses date back to 1851, when the small village was inhabited by woodcutters, farmers and chestnut growers, the atmosphere alone will immediately take you back to those times.
The hamlet has been restored preserving its original features and using ancient materials such as terracotta, stone and old wooden beams. Even the furniture, functional and comfortable, has been chosen in respect of rural traditions.
Borgo di Usciano can be reached by an unpaved road through the woods of about 1.5 km, which is well maintained and suitable for all types of cars.
Only 2.5 km away is the village of Palazzo del Pero where you will find a couple of restaurants and some shops.
Only 9 km away is the city of Arezzo and its monuments, shops for shopping enthusiasts, supermarkets, restaurants and all kinds of services. But we also recommend that you spend wonderful days discovering the old town centre, its narrow streets and the works of art by Piero della Francesca, Cimabue and Vasari, scattered throughout the city.
The outdoor area of Borgo di Usciano is divided into various panoramic terraces, and you'll be spoilt for choice whether to relax in the solarium by the beautiful infinity pool (size 7x14 m, depth 1-1.60 m - open from 01st May to 30th September), in the shade of a cool tree in the lower part of the garden, or climb the hill with a 360° panorama and a good book to keep you company.
Adjacent to the kitchen is the paved area with a stone barbecue and wood-burning oven, and equipped with tables and chairs, where you can enjoy pizza and barbecue with your family or friends. To make your holiday even richer and more enjoyable, you can request tastings of typical Tuscan products, massages with experts in the field and guided mountain bike tours of the area. Edoardo, the owner, will be happy to help you.
Pets are welcome (extra charge could be required). Borgo di Usciano


Villa Leopoldina
Estupenda casa de alquiler individual con WIFI, A/C, piscina privada y TV
-
12
-
6
-
6
-
450 m2
Descripción
If you decide to spend your holiday at Villa Leopoldina, you can stay in a historic building, a splendid example of a typical Tuscan house designed in the 18th century by the architects of Grand Duke Leopold of Lorraine, with the characteristic four overlapping arches on the façade. It will be a plunge into the past, when families were very numerous and these huge homes housed several generations under the same roof.
In front of the villa you will find the private garden and on the right-hand side the beautiful swimming pool (size 12x5 m, depth 1.40 m, completely enclosed - open from 01st May to 30th September). From here, every day, you can enjoy a splendid panoramic view over the city of Arezzo and its valleys, a view that becomes even more suggestive at night with the thousands of tiny lights that seem to chase each other. You will reach the centre of Arezzo in less than 10 minutes by car and here you will find all the necessary amenities and services, as well as museums, magnificent churches, cathedrals and monuments to visit.
One of the villa's bonuses is certainly its location. It is located within the Pomaio winery, a renowned winery that produces its excellent wines following the rules of eco-sustainability. Pomaio is listed as one of the 13 most beautiful Design Cellars in the Region of Tuscany for the Toscana Wine Architecture project, and this Green philosophy was also followed for the renovation of the villa. In fact, thanks to the materials used, the villa has a high energy-saving rating, with positive effects both for the environment and for those who stay there in all seasons.
Therefore, in addition to living in the midst of an almost enchanted place, amidst splendid rows of vines that slope down towards the silhouette of the city, you will be able to taste the excellent wines in the wine cellar when you feel like taking a little walk and reaching it.
Villa Leopoldina is on two levels connected by a covered outdoor staircase. You will have two fully equipped kitchens, a washing machine and a dryer on each floor, Wi-Fi, air conditioning, and satellite TV. Villa Leopoldina is your perfect location for a holiday with all the comforts on an authentic 100-year-old residence.
On arrival day you will have the opportunity to enjoy a dinner offered by the owners (for stays of a minimum of 7 nights) and a welcome basket for breakfast the following day. Thanks to a wooden bridge at the back of the villa, the first floor is also accessible to persons with reduced mobility. Villa Leopoldina


Villa Mandorlo
Fantástica casa independiente con A/C, WIFI, piscina privada, TV y terraza
-
10
-
5
-
6
-
280 m2
Descripción
You will find Villa Mandorlo inside the ancient Podere di Pomaio, just outside Arezzo. It is an old farmhouse that has been renovated following all of today's eco-sustainability standards, which are similarly applied to the entire estate, which produces and exports excellent Tuscan IGT and DOCG wines. Podere Pomaio's Bio-architecture winery is listed among the 14 most beautiful Design Cellars in Tuscany for the Toscana Wine Architecture project.
At the winery you can also book wine tastings and tours of the estate, we also recommend a visit to the beautiful vineyards, it is an experience not to be missed!
At Villa Mandorlo you will have at your disposal a private garden (about 5000 square metres) and a splendid swimming pool extremely panoramic, overlooking the valley, the surrounding chain of hills and the beautiful city of Arezzo, which, day and night, will offer you truly suggestive sceneries.
In Arezzo you will find all the conveniences of a big city. There are shops, supermarkets and typical restaurants, as well as valuable works of art by renowned artists such as Piero della Francesca and Giorgio Vasari.
The swimming pool, truly splendid, has the particularity of being shell-shaped (size 6.50x8.40 m - depth 1.30 m - open from 01st May to 30th September), and is just a few steps from the bright dining room, definitely one of the highlights of the villa. The dining room, with its large windows, offers not only a fantastic panorama but also the possibility of unforgettable dinners by the pool.
At Villa Mandorlo you will find yourself immersed in the atmosphere and charm of old Tuscan farmhouses. The excellent furnishings and equipment, as well as comfortable and functional, will allow you to spend a memorable holiday.
On the day of your arrival, the owners will be happy to offer you dinner (for stays of a minimum of 7 nights) and a welcome basket with ingredients for breakfast the following day. Villa Mandorlo
Villa Augusto 10
Increíble residencia con A/C, piscina privada, WIFI, TV y mascotas permitida
-
10
-
5
-
5
-
410 m2
Descripción
Resumen de la Propiedad
Enclavada entre las ondulantes colinas de Umbría, Villa Augusto es un cautivador alquiler vacacional situado cerca de la encantadora localidad de Città della Pieve, en el municipio de Monteleone D'Orvieto, Italia. Con origen en 1790, esta propiedad histórica ha sido cuidadosamente restaurada por sus propietarios utilizando materiales recuperados de la propia finca, preservando su carácter auténtico mientras ofrece todas las comodidades de un refinado refugio vacacional. La villa está rodeada por un jardín vallado bellamente cuidado de aproximadamente una hectárea, donde los huéspedes pueden relajarse entre exuberantes céspedes, arbustos florales, tilos, pinos, olivos y robles americanos. La conectividad inalámbrica a internet está disponible en toda la propiedad, garantizando que los huéspedes permanezcan conectados durante su estancia. Se proporciona un cómodo aparcamiento privado en el lugar, y los amplios terrenos ofrecen un espacio generoso para la relajación y el disfrute al aire libre.
Espacios Exteriores
Los espacios exteriores de Villa Augusto son verdaderamente excepcionales, invitando a los huéspedes a aprovechar al máximo la campiña umbra. El jardín cuenta con 2 barbacoas construidas en ladrillo, un horno de pizza tradicional y un amplio cenador amueblado con mesa y sillas, situado directamente frente a la cocina para facilitar las comidas al aire libre. La piscina, situada aproximadamente a 15 metros de la casa principal, es no climatizada y de forma rectangular, con unas medidas de 13 x 7 metros y una profundidad que oscila entre 1,40 y 2,50 metros. Cuenta con bordes de travertino, un sistema de purificación con cloro y está revestida con PVC de color arena. El acceso se realiza mediante escalones romanos, y el área circundante está acabada con una combinación de piedra local y césped. La zona de la piscina está equipada con sombrillas, tumbonas, hamacas y mesas auxiliares, así como una ducha de agua fría. La piscina está disponible para los huéspedes desde el último sábado de abril hasta el primer sábado de octubre. La amplia terraza de la primera planta, accesible desde la sala de billar y uno de los dormitorios, está amueblada con hamacas, mesas y sillas, ofreciendo un maravilloso espacio elevado para disfrutar del paisaje circundante. Tenga en cuenta que las fotografías de la propiedad se toman en primavera, por lo que la apariencia del jardín, incluyendo la floración y el color del césped, puede diferir en el momento de su llegada.
Distribución de la Unidad
Villa Augusto se distribuye en 2 plantas en la casa principal e incluye un encantador anexo de una sola planta situado aproximadamente a 20 metros de distancia, alojando un máximo de 10 huéspedes en 5 dormitorios y 5 baños. En la planta baja de la casa principal, la entrada principal se abre a una amplia zona de estar dividida en 3 zonas diferenciadas: una sala de estar con chimenea, una zona de televisión y un comedor. También en esta planta se encuentra una cocina profesional con acceso directo al exterior, así como un dormitorio doble con baño en suite equipado con ducha. Una escalera adyacente a la entrada principal conduce a la primera planta, donde los huéspedes encontrarán una sala de billar con chimenea y 3 dormitorios dobles, cada uno con su propio baño en suite con ducha. La sala de billar y uno de los dormitorios de esta planta se abren directamente a la amplia terraza amueblada. La primera planta también es accesible mediante una escalera exterior de piedra. El anexo es una estructura independiente de una sola planta que comprende una sala de estar, un dormitorio doble y un baño con ducha, ofreciendo un grado de privacidad ideal para huéspedes que buscan un espacio más independiente dentro de la propiedad.
Servicios Incluidos
Villa Augusto está equipada con una completa gama de servicios para garantizar una estancia cómoda y agradable. El aire acondicionado está disponible en todos los dormitorios, proporcionando un refugio fresco durante los meses más cálidos, mientras que la calefacción también está disponible para períodos más fríos. La cocina está completamente equipada con lavavajillas entre sus electrodomésticos de grado profesional, facilitando la preparación de comidas y la limpieza. Los entusiastas de la cocina al aire libre apreciarán las 2 barbacoas de ladrillo disponibles en el jardín. Las necesidades de lavandería están cubiertas con una lavadora en las instalaciones. Para el entretenimiento, hay disponible una televisión por satélite, permitiendo a los huéspedes disfrutar de una amplia selección de canales durante su estancia. La propiedad admite mascotas, dando la bienvenida a animales sujeto a autorización previa por parte del propietario, debiendo comunicarse con antelación los detalles relativos al número, tamaño y raza.
Otra Información
Villa Augusto se extiende sobre una finca total de 90 hectáreas, de las cuales 70 son bosque, ofreciendo una extraordinaria sensación de espacio, privacidad y belleza natural. La propiedad ha sido inspeccionada por un representante técnico cualificado antes del inicio de la temporada para verificar la exactitud de la descripción, el estado de todos los accesorios listados y el estándar general de mantenimiento, limpieza y confort. El Equipo de Conserjería de Emma Villas está disponible para asistir a los huéspedes con cualquier emergencia o información adicional requerida durante la estancia, y todos los números de contacto relevantes se proporcionan con la documentación de la reserva. Se aceptan mascotas bajo petición y deben ser autorizadas con antelación por el propietario, quien requiere la comunicación del número, tamaño y raza de los animales antes de la llegada.
Distancias y Atracciones
Villa Augusto disfruta de una posición envidiable que sitúa a los huéspedes al alcance fácil de algunos de los destinos más célebres del centro de Italia. La cercana localidad de Città della Pieve se encuentra a poca distancia de la propiedad y ofrece un encantador centro histórico con tiendas locales, restaurantes y atracciones culturales. La propiedad sirve como base ideal para explorar la región más amplia, incluyendo el pintoresco Lago Trasimeno, la ciudad rica en arte de Perugia, la espiritualmente significativa localidad de Asís, y los pintorescos pueblos en lo alto de colinas de Cetona, San Casciano dei Bagni, Cortona, Montepulciano y Pienza, todos ellos a una distancia cómoda en coche.
Costes y Servicios
Servicios incluidos:
- Suministros: electricidad, agua y gas para cocinar están incluidos en la tarifa de alquiler
- Cambio de ropa de cama semanal: incluido en la tarifa de alquiler
- Limpieza inicial y final: incluida en la tarifa de alquiler
- Garantía Zer0Dep: incluida en la tarifa de alquiler, cubriendo la protección EuropAssistance contra daños accidentales a la propiedad durante su estancia, hasta un máximo de €1.500,00 y sujeto a las limitaciones establecidas, sin requerir depósito de seguridad al saldar o a la llegada
Costes extra:
- Limpieza extra en caso de animales: €50,00 por semana por animal
- Tasa turística: importe sujeto a las tarifas locales aplicables
Bajo petición:
- Limpieza extra: €22,00 por hora por empleado de limpieza
- Ropa de cama extra: €20,00 por persona
- Calefacción: cobrada según consumo a precios actuales de mercado
- Leña: €20,00 por 100 kg Villa Augusto 10, Emma Villas


Borgo al Castello
Villa de unidades múltiples con A/C, piscina, WIFI, TV, patio, vista panorámica
-
5
-
31
-
15
-
13
| Alojamiento | Capacidad | Dormitorios | Baños | Superficie del suelo | Precio |
|---|---|---|---|---|---|
| Santa Lucia | 4 | 1 | 1 | 68 m2 | € 182 /Noche |
| Casa Torre | 6 | 3 | 2 | 186 m2 | € 314 /Noche |
| Casa Loggia | 6 | 3 | 3 | 223 m2 | € 314 /Noche |
| Casa Monte | 7 | 4 | 3 | 217 m2 | € 357 /Noche |
| Casa Tettoia | 8 | 4 | 4 | 251 m2 | € 485 /Noche |
| Todas 5 disponibles | 31 | 15 | 13 |
Descripción
La propiedad está situada sólo 2 km de distancia de Montecastelli (Italia) y sólo a 38 km de distancia desde Gubbio. La propiedad Borgo Al Castello es un estupenda de piedra que incluye WiFi, piscina compartida y aire condicionado. La villa/ casa rural/ agroturismo ha sido construida con un total de cinco pisos indipendientes. La propiedad puede acoger cómodamente 31 personas.
Lo que te espera
Tras llegar será bienvenido por el propietario u ama de llaves y encontrará una hermosa propiedad limpia y acogedora with views of las colinas and las montañas perfecta para unas vacaciones relajantes en Umbría. Para su disfrute encontrará una piscina donde puede relajarse disfutando de un buen refresco después de un día pasado haciendo compras. Afuera encontrará barbacoa y patio. Esta propiedad tiene unidades multiplas ideal para un grupo numeroso de amigos y conocidos que viajan juntos y que prefieren tener su propio espacio privado pero con areas comunes, como el parque y la piscina, donde estar todos juntos en grupo. Cada piso tiene su cocina bien equipada para la preparación de comidas.
Las Afueras
La mayoría de la gente de vacaciones quiere visitar a ciudades y pueblos en las cercanías, para su información esta es una lista de lugares conocidos con distancias (en linea recta) en coche de la propiedad: Gubbio 38 km, Cortona 40 km, Perugia 53 km, Arezzo 55 km y Asís 58 km.
Otras destinaciones turisticas muy famosas que puede visitar son: Florencia 145 km, Viareggio 231 km, Forte Dei Marmi 238 km, Roma 220 km, Venecia 354 km y Milán 415 km.
Más informaciones
Horario de Check-In: 15:00 - 20:00
Horario de Check-Out: 07:30 - 10:30
Apertura de la piscina: 31 Marzo - 15 Octubre (Si quiere que la piscina sea accesible fuera de estas fechas, pida màs informaciones antes de reservar)
Aeropuertos más cercanos (distancias en linea recta): Firenze Peretola (flr) 150 km, Pisa (psa) 212 km, Bologna (blq) 213 km, Roma Ciampino (cia) 229 km and Roma Fiumicino (fco) 241 km.
Servicios Adicionales
Chef Profesional - ¿Está piensando en algo especial para sus vacaciones? ¿Por qué no reservar un servicio de cocinero profesional para preparar y servir una comida rica utilizando productos locales? El cocinero puede organizar segundo lo que son sus deseos y necesidades dietéticas especiales. El cocinero puede además dar consejos para los varios platos y los vinos. Para más informaciones y para coste adicional , por favor contáctenos.
Tours - El propietario puede organizar excursiones personalizadas para su grupo. Para conocer las excursiones disponibles, hable con el dueño tras llegar o pide antes de reservar. El coste puede variar a segunda del tour específico y del número de personas.
Servicio de Limpieza - Si quiere el servicio de limpieza durante su visita eso puede ser organizado por el propietario. Pide más informaciones sobre el coste adicional.
Servicio de Abastecimiento Alimentario - Si quiere encontrar la nevera y despensas abastecidas antes de su check-in eso es posible en Borgo Al Castello. Pide para saber más, incluso el coste adicional y cómo arreglar el servicio.
Servicio de Niñera - Servicio de niñera esta disponible a Borgo Al Castello. Si viaja con niños y quiere tomar tiempo libre, hable con el dueño directamente tras llegar.
Borgo Il Poeta
Casa Ciculino 8
Fantástica acomodación con piscina privada, A/C, WIFI y mascotas permitida
-
8
-
4
-
3
-
80 m2
Descripción
Resumen de la Propiedad
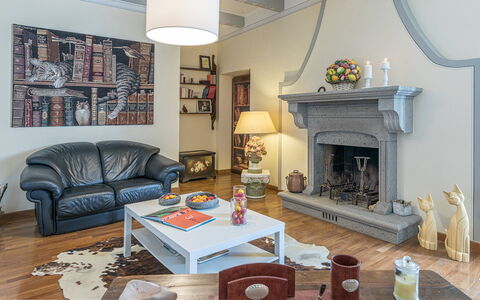
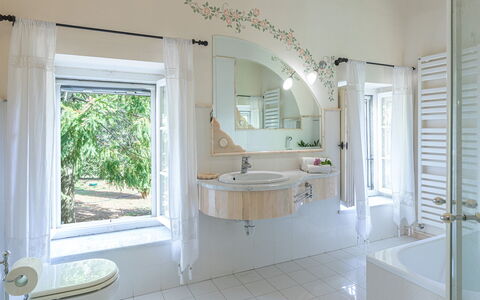
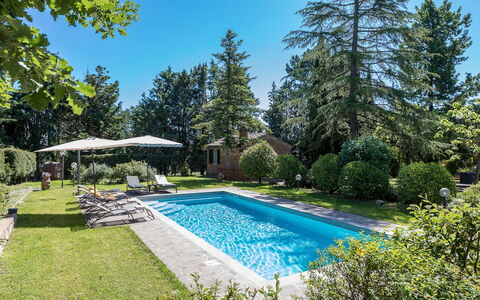
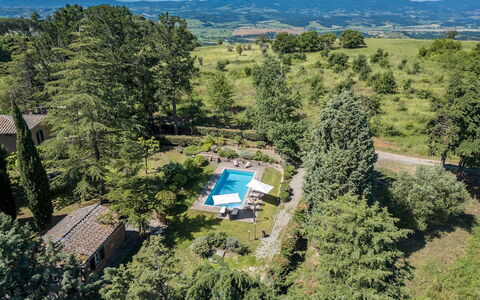
Enclavada entre bosques centenarios y colinas onduladas en la frontera entre Umbría y Toscana, Casa Ciculino es un alquiler vacacional excepcional situado en la pintoresca campiña de Monteleone d'Orvieto, Italia. Esta encantadora villa, distinguida por su característica fachada rosa antigua, irradia calidez y elegancia a partes iguales, ofreciendo a los huéspedes un retiro inmersivo en uno de los paisajes más evocadores del centro de Italia. La propiedad ha sido finamente renovada con suelos de parqué y terracota y adornada con decoraciones florales pintadas a mano en muchos de los techos, combinando refinamiento de alta clase con el alma rústica de las casas de campo tradicionales de Umbría y Toscana. Abarcando un parque completamente vallado de 3.000 m², la finca ofrece generosos espacios exteriores, una impresionante piscina de uso exclusivo y un exuberante jardín sombreado por árboles altos, creando una atmósfera de completa privacidad y tranquilidad. Los huéspedes se benefician de conectividad Wi-Fi que se extiende por toda la propiedad, una zona de aparcamiento descubierto con capacidad para hasta 3 coches y todas las comodidades necesarias para una estancia inolvidable en la campiña italiana.
Espacios Exteriores
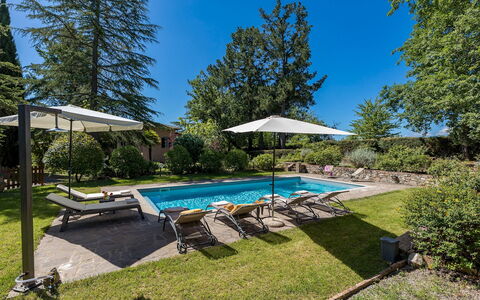
Los espacios exteriores de Casa Ciculino son una verdadera extensión del carácter acogedor de la villa, diseñados para invitar a la relajación y la vida social a cualquier hora del día. El parque de 3.000 m² está completamente vallado y cuenta con amplias zonas de césped intercaladas con árboles altos, flores fragantes y rincones cuidadosamente dispuestos dedicados al ocio al aire libre. Un encantador cenador adyacente al comedor sirve como principal zona de comedor al aire libre y está equipado con una barbacoa móvil, lo que lo hace ideal para largas comidas de verano al aire libre. A lo largo del jardín, varios rincones sombreados amueblados con mesas y bancos ofrecen retiros tranquilos en cualquier momento del día. Un pequeño porche cerca de la entrada principal proporciona un entorno particularmente acogedor para relajarse con una copa de vino mientras se contempla las colinas y la campiña circundantes. Por la noche, la iluminación exterior situada en puntos estratégicos alrededor de la piscina y por todo el jardín transforma toda la finca en un escenario mágico, perfecto para cenar bajo las estrellas y admirar puestas de sol encantadoras. La piscina no climatizada, reservada exclusivamente para los huéspedes, está situada en una terraza ligeramente elevada a aproximadamente 25 metros de la casa, en una zona aislada y privada del jardín. La piscina rectangular mide 5 x 10 metros con una profundidad constante de 1,35 metros y cuenta con escalones romanos en una esquina para facilitar el acceso al agua. Revestida en PVC gris y azul claro que confiere al agua un distintivo tono verde esmeralda, la piscina está equipada con purificación de cloro e iluminación tanto interna como externa. Un borde pavimentado en piedra de 1,5 metros de ancho rodea la piscina y está amueblado con sombrillas, tumbonas, hamacas y una ducha solar. La piscina está disponible para los huéspedes desde el último sábado de abril hasta el primer sábado de octubre. Tenga en cuenta que las fotografías de la propiedad fueron tomadas en primavera, por lo que la apariencia del jardín, incluida la floración y el color del césped, puede diferir en el momento de su llegada.
Distribución de la Unidad
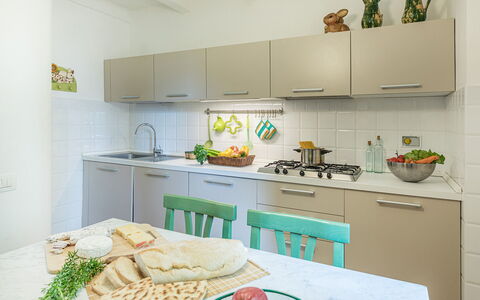
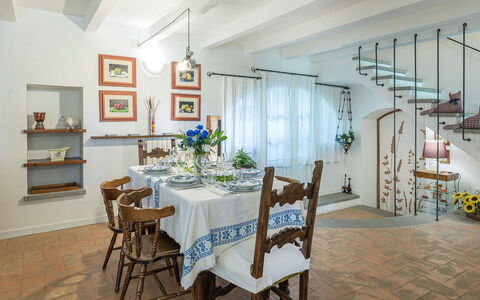
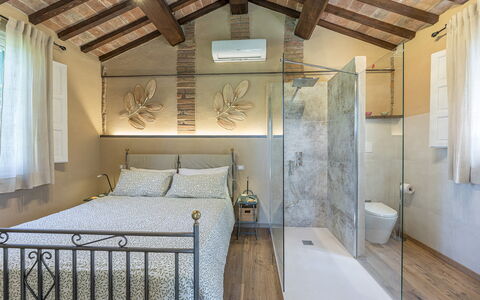
Casa Ciculino aloja hasta 8 huéspedes en 4 dormitorios y 3 baños, distribuidos en 3 plantas en la villa principal y un anexo separado situado a pocos metros de la piscina. La entrada principal se abre a la planta baja, que está completamente dedicada a la zona de estar común y comprende un comedor con chimenea, una cocina totalmente equipada y un baño de cortesía. 2 puertas francesas en esta planta proporcionan acceso directo al exterior, una que conduce a la zona de comedor exterior y la otra a un pequeño porche. Una escalera de ladrillo desde el comedor conduce a la primera planta, donde una cómoda sala de estar con sofá, sillones y una chimenea ornamental sirve como espacio central de reunión. Esta planta también contiene un dormitorio doble y un dormitorio con dos camas individuales, que comparten un baño equipado tanto con ducha como con bañera. Otra escalera asciende a la segunda planta, que presenta un techo ligeramente inclinado y un dormitorio doble con baño en suite con ducha. El anexo, situado a pocos metros de la piscina, alberga una acogedora sala de estar con cocina americana y una chimenea funcional, un dormitorio doble con aire acondicionado y un baño en suite con ducha. Cabe señalar que las chimeneas dentro de la villa principal son ornamentales, mientras que la chimenea del anexo es completamente funcional.
Servicios Incluidos
Casa Ciculino está equipada con una amplia gama de servicios para garantizar una estancia cómoda y conveniente. Los 4 dormitorios están equipados con aire acondicionado, lo que permite a los huéspedes mantener una temperatura agradable durante los meses más cálidos, mientras que la calefacción también está disponible para períodos más frescos. La cocina totalmente equipada incluye lavavajillas, lo que hace que la preparación de comidas y la limpieza sean sin esfuerzo, y hay una lavadora disponible para los huéspedes que requieran instalaciones de lavandería durante su estancia. La propiedad acepta mascotas, permitiendo a los huéspedes disfrutar de sus vacaciones junto con sus compañeros animales. La conectividad Wi-Fi está disponible en toda la propiedad, manteniendo a los huéspedes conectados en todo momento. El precio del alquiler incluye servicios públicos que cubren electricidad, agua y gas para cocinar y uso de agua caliente, así como servicio de ropa de cama semanal y limpieza inicial y final. La estancia también está cubierta por la Garantía Zer0Dep, lo que significa que los huéspedes no están obligados a pagar un depósito de seguridad ni al saldar el balance ni a la llegada, y se benefician de la cobertura de EuropAssistance en caso de daños accidentales a la propiedad durante su estancia, hasta un máximo de 1.500 euros y sujeto a las limitaciones establecidas.
Otra Información
Casa Ciculino es una propiedad que combina privacidad con una presencia atenta y discreta. Dentro de la propiedad, en el segundo ala de la villa, reside ocasionalmente una pareja. Estas personas se describen como muy discretas y amables y no interferirán de ninguna manera con la privacidad de los huéspedes. No tienen acceso a la piscina ni a la sección del jardín adyacente a la zona de comedor exterior. Las mascotas son bienvenidas en la propiedad. La zona de aparcamiento descubierto, situada entre la puerta y la villa, ofrece espacio para hasta 3 coches.
Distancias y Atracciones
Casa Ciculino disfruta de una posición geográfica privilegiada a solo 2 km de la ciudad medieval de Monteleone d'Orvieto, un encantador borgo situado en el punto de encuentro de 3 regiones: Lacio, Umbría y Toscana. Su carácter único de zona fronteriza se refleja en la arquitectura de sus edificios históricos y en las colinas onduladas que evocan los paisajes de la provincia toscana. La propiedad está ubicada a poca distancia de la Autostrada del Sole, lo que facilita explorar la región más amplia en coche. Las ciudades cercanas en el Val di Chiana incluyen Montepulciano, Cetona y Chianciano Terme, mientras que los célebres borghi del Val d'Orcia, como Montalcino, Pienza, San Quirico, Castiglione y Bagno Vignoni, están todos al alcance fácilmente. Las ciudades umbras de Città della Pieve y Chiusi también están a solo unos kilómetros de distancia, ofreciendo experiencias culturales y gastronómicas adicionales. El área circundante, caracterizada por viñedos, bosques y colinas, proporciona una base ideal para explorar algunos de los paisajes más hermosos e históricamente ricos del centro de Italia.
Costes y Servicios
Servicios incluidos
- Servicios públicos (electricidad, agua, gas para cocinar y agua caliente): incluido en el precio del alquiler
- Servicio de ropa de cama semanal: incluido en el precio del alquiler
- Limpieza inicial y final: incluido en el precio del alquiler
- Garantía Zer0Dep (no se requiere depósito de seguridad, con cobertura de daños accidentales de EuropAssistance hasta €1.500,00 sujeto a limitaciones): incluido en el precio del alquiler
Costes extra
- Limpieza extra obligatoria en caso de animales: €50,00 por animal por semana, a pagar in situ
- Tasa turística: donde sea aplicable
Bajo petición
- Limpieza extra: €22,00 por hora por limpiador
- Ropa de cama extra: €15,00 por persona
- Calefacción: según consumo a precios actuales de mercado Casa Ciculino 8, Emma Villas


Il Querceto
Increíble casa privada con piscina privada, A/C, TV y mascotas permitida
-
8
-
4
-
5
-
260 m2
Descripción
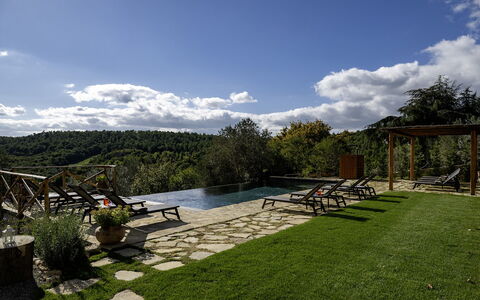
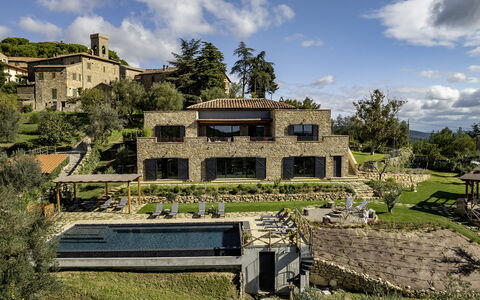
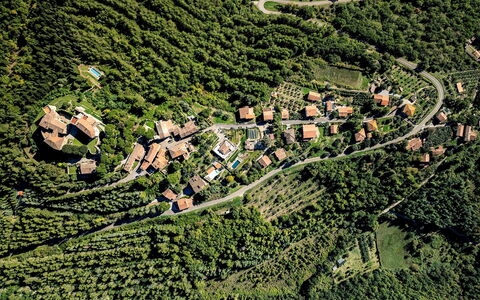
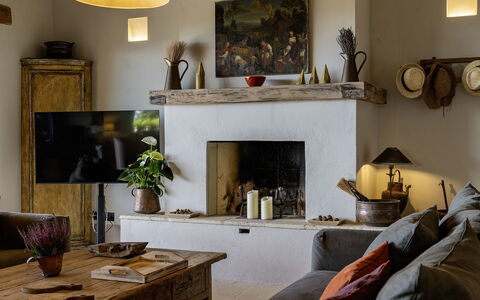
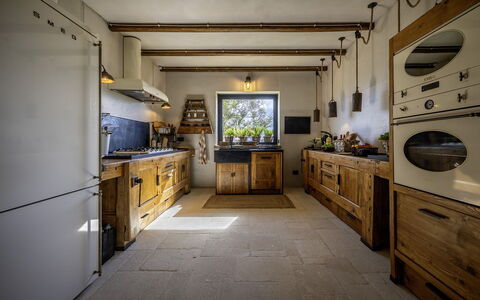
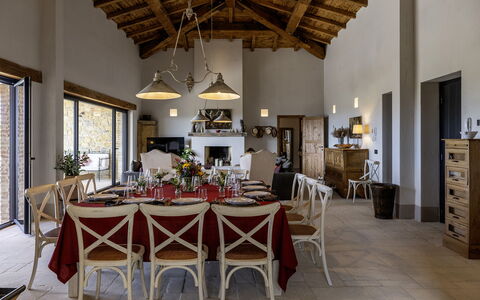
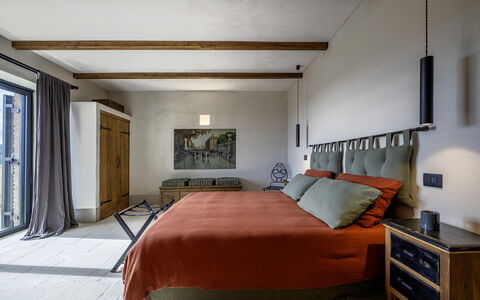
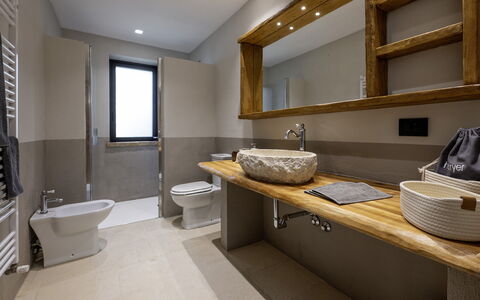
Il Querceto está situada sólo 4 km de distancia de Monteleone D'orvieto (Italia), y sólo a 45 km de distancia desde Montepulciano. Il Querceto es una hermosa propiedad (260 m2) con piscina privada y aire condicionado. La propiedad puede acoger cómodamente ocho personas en cuatro cuartos con cinco baños.
Lo que te espera
Después de llegar encontrará una hermosa propiedad limpia y acogedora con vista las colinas ideal para unas vacaciones relajadas en Umbría. Después un día pasado visitando museos, disfrute de una buena copa de vino con sus amigos y su familia al lado de la piscina - lo mejor para descansar después de un largo día. Cenar con familia y amigos es un aspecto de gran importancia en la cultura italiana. Aproveche de una cocina bien equipada para preparar comidas utilizando productos locales durante sus vacaciones. La cocina incluye cafetera, microondas y toaster, además de, muchas vajillas y cubiertos para hasta ocho personas. Come 'al fresco' como un local, el jardín es el lugar perfecta para disfrutar de la comida, la compañía y el hermoso clima italiano.
Las Afueras
La mayoría de la gente de vacaciones quiere visitar a ciudades y pueblos cercanos, para su información esta es una lista de lugares conocidos con distancias (en linea recta) en coche de la propiedad: Montepulciano 45 km, Perugia 48 km, Asís 70 km, Cortona 72 km y Montalcino 73 km.
Otras destinaciones turisticas muy famosas que puede visitar son: Florencia 155 km, Viareggio 241 km, Forte Dei Marmi 248 km, Roma 153 km, Milán 441 km y Nápoles 343 km.
Más informaciones
Se admiten animales - Si trae a su mascota durante sus vacaciones eso no es un problema a Il Querceto. Si tiene una mascota grande o más de una, por favor, pide informaciones antes de reservar.
Horario de Check-In: 16:00 - 19:00
Horario de Check-Out: 08:00 - 10:00
Apertura de la piscina: 1 Mayo - 1 Octubre (Si quiere que la piscina sea accesible fuera de estas fechas, pida màs informaciones antes de reservar)
Aeropuertos más cercanos (distancias en linea recta): Firenze Peretola (flr) 160 km, Roma Ciampino (cia) 169 km, Roma Fiumicino (fco) 174 km, Pisa (psa) 222 km and Bologna (blq) 246 km.
Servicios Adicionales
Curso de Cocina - Si le gustaría conocer más sobre la cocina italiana, pide sobre el curso de cocina organizado en la propiedad. Es una manera divertida de disfutar junto con su familia y amigos y al mismo tiempo una ocasión para aprender las técnicas para dominar la cocina italiana. Para más informaciones y para coste adicional, por favor contáctenos.
Il Querceto
I Tramonti 10+2
Acogedora propiedad con piscina privada, A/C, WIFI, patio, mascotas permitida y vista panorámica
-
12
-
5
-
9
-
480 m2
Descripción
Resumen de la Propiedad
Enclavada en el ondulante paisaje de Montegabbione, en el corazón de Umbría, Italia, I Tramonti es un alquiler vacacional excepcional construido íntegramente en piedra y distinguido por un refinado estilo arquitectónico contemporáneo. Situada en una posición panorámica, esta extraordinaria propiedad domina vistas amplias sobre las colinas umbrías, cubiertas de densos bosques verdes. La villa se extiende a lo largo de aproximadamente 500 metros cuadrados de espacio interior cuidadosamente diseñado, donde acabados de alto nivel como suelos de piedra de Trani y grandes vigas de madera vistas crean una atmósfera que honra la tradición mientras abraza todas las comodidades modernas. Los huéspedes tienen acceso tanto a una piscina cubierta climatizada como a una impresionante piscina infinita exterior, cada una ofreciendo una experiencia única e inolvidable. El amplio jardín, que abarca alrededor de 3.000 metros cuadrados de terrenos aterrazados plantados con olivos, hierbas aromáticas, fotinias y césped mixto, proporciona un entorno natural sereno para la relajación y la vida al aire libre. La conectividad se proporciona sin problemas a través de acceso a internet Wi-Fi en toda la propiedad, mientras que el aparcamiento in situ acomoda hasta 4 vehículos dentro de un estacionamiento descubierto dedicado accesible mediante una puerta de entrada manual en una terraza inferior. Una puerta de entrada automática asegura la entrada principal a la finca, garantizando tanto privacidad como tranquilidad durante toda su estancia.
Espacios Exteriores
Los terrenos de I Tramonti se despliegan a través de un parque aterrazado bellamente ajardinado de aproximadamente 3.000 metros cuadrados, donde césped mixto, olivos, plantas aromáticas y fotinias crean un entorno exuberante y fragante. Áreas pavimentadas conectan las diversas zonas exteriores, ofreciendo una armoniosa combinación de belleza natural y diseño funcional. Una terraza sombreada con vistas a la piscina sirve como área principal de estar y comedor al aire libre, proporcionando un espacio fresco y elegante para reunirse durante los días cálidos. Una pérgola resguarda una cocina exterior completa con horno de pizza, barbacoa de gas y un área de comedor dedicada, haciendo que el entretenimiento al aire libre sea tanto sencillo como agradable. Un dispositivo vaporizador repelente de mosquitos opera alrededor de todo el perímetro de la propiedad, asegurando comodidad durante las veladas al aire libre.
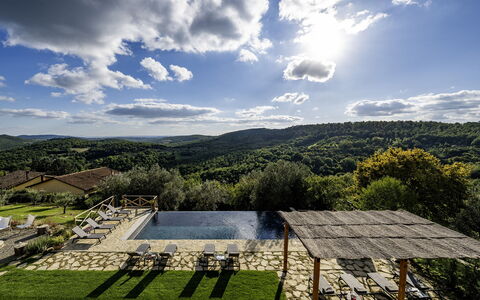
La piscina exterior es una instalación panorámica de borde infinito posicionada en una terraza inferior, aproximadamente a 20 metros de la vivienda principal y accesible caminando a través del jardín y descendiendo un corto tramo de escalones. De forma rectangular y con medidas de 11,50 x 4,75 metros, mantiene una profundidad constante de menos de 1,50 metros en toda su extensión. El acceso se proporciona mediante 4 escalones en las esquinas, y la piscina está revestida con un liner táctil de efecto piedra y desinfectada con cloro. La iluminación nocturna de operación manual realza la atmósfera después del atardecer. El solárium de piedra circundante está amueblado con tumbonas y un cenador, y una ducha de agua fría está disponible junto a la piscina. Un baño de invitados se encuentra en el nivel inmediatamente debajo de la piscina. La piscina exterior está abierta desde el último sábado de abril hasta el primer sábado de octubre.
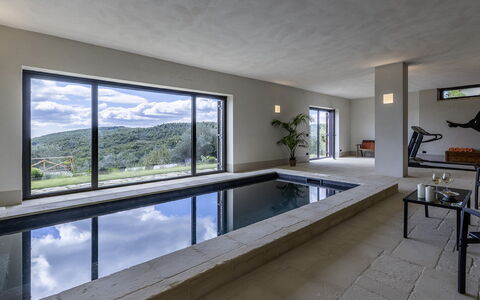
La piscina cubierta está situada dentro del área de planta abierta en la planta sótano, accesible mediante una escalera interior o directamente desde el jardín a través de puertas francesas. Esta piscina climatizada es rectangular, mide 6,11 x 2,35 metros con una profundidad constante de 1 metro, y presenta un borde de piedra con un escalón elevado y acceso mediante 3 escalones en las esquinas. Está revestida con un liner táctil de efecto piedra, desinfectada con cloro, y equipada con iluminación de operación manual y función de hidromasaje. Un área de relajación de piedra con tumbonas se encuentra junto a la piscina, y un baño con ducha está convenientemente ubicado cerca.
Distribución de la Unidad
I Tramonti acomoda hasta 12 huéspedes en 5 dormitorios y 9 baños, distribuidos en 2 plantas conectadas por escaleras de piedra tanto internas como externas. En la planta baja, la entrada se abre a un generoso espacio de planta abierta que comprende una sala de estar, un área de comedor y una cocina completamente equipada. Esta planta alberga 3 dormitorios dobles y 1 dormitorio con dos camas individuales, cada uno con su propio baño en suite equipado con ducha. Un baño de servicio también está disponible en este nivel. Un dormitorio doble adicional con baño en suite con ducha y entrada independiente completa la distribución de dormitorios de la planta baja. En la planta sótano, un estudio proporciona un espacio de trabajo tranquilo, mientras que un dormitorio doble adicional cuenta con su propio baño en suite con ducha. El sótano también presenta una amplia área de planta abierta que alberga la piscina cubierta, una mesa de billar, un área de televisión, una sala de estar y una cinta de correr. Un baño con ducha y un lavadero dedicado también se encuentran en esta planta. Todas las habitaciones en toda la propiedad se benefician de acceso directo al jardín. Tenga en cuenta que las chimeneas presentes en la propiedad son ornamentales.
Servicios Incluidos
I Tramonti está equipada con una gama completa de servicios diseñados para asegurar una estancia cómoda y agradable. Aire acondicionado ecológico con cero emisiones está disponible en toda la propiedad, proporcionando un ambiente climatizado con mínimo impacto ambiental, y la calefacción también está disponible para asegurar calidez durante períodos más frescos. El patio privado ofrece un espacio exterior íntimo directamente conectado a las áreas de estar, ideal para momentos tranquilos en el aire fresco de Umbría. El lavadero alberga una lavadora, atendiendo las necesidades prácticas de estancias más largas, mientras que un lavavajillas en la cocina simplifica la limpieza posterior a las comidas. La cocina exterior bajo la pérgola está equipada con una barbacoa de gas, perfecta para cenas al aire libre relajadas y entretenimiento. Las mascotas son bienvenidas en I Tramonti, sujeto a autorización previa del propietario, quien debe ser informado con antelación del número, tamaño y raza de cualquier animal. La propiedad también presenta una mesa de billar y una cinta de correr entre sus ofertas recreativas, junto con la piscina cubierta de hidromasaje, asegurando que las necesidades de ocio y bienestar estén completamente satisfechas sin necesidad de abandonar la finca.
Otra Información
I Tramonti ha sido sometida a una revisión exhaustiva llevada a cabo por un gestor técnico para garantizar que la descripción, los accesorios listados y su condición operativa y de mantenimiento correspondan con precisión a lo que se presenta. Se accede a la propiedad a través de una puerta de entrada automática, y el aparcamiento con 4 plazas de estacionamiento descubiertas está situado en una terraza inferior accesible mediante una entrada manual. Todas las habitaciones tienen acceso directo al jardín. Tenga en cuenta que la documentación fotográfica de la propiedad se produce típicamente en primavera, y por lo tanto los colores y floraciones de los jardines, céspedes y parque pueden aparecer diferentes a la llegada dependiendo de la temporada.
Se permiten mascotas en la propiedad, sujeto a autorización previa del propietario. El número, tamaño y raza de todos los animales debe comunicarse antes de la llegada, y solo se aceptan animales de tamaño mediano o pequeño.
La tarifa de alquiler incluye servicios públicos que cubren electricidad, agua, gas para uso de cocina, agua caliente y calefacción, así como cambios de ropa de cama semanales, una dotación inicial de ropa de cama y un servicio de limpieza final. La tarifa también incluye la Garantía Zer0Dep, lo que significa que no se requiere depósito de seguridad ni en el saldo ni a la llegada. Esta garantía proporciona cobertura de EuropAssistance en caso de daños accidentales causados a la propiedad durante su estancia, hasta un máximo de 1.500,00€ y sujeto a las restricciones proporcionadas.
Distancias y Atracciones
La ubicación de I Tramonti es particularmente adecuada para huéspedes que deseen explorar el rico patrimonio cultural e histórico del centro de Italia. La propiedad se encuentra al fácil alcance de varios destinos distinguidos, incluyendo Orvieto, Perugia, Città della Pieve, Chiusi, Cetona y San Casciano dei Bagni, todos los cuales son reconocidos por su importancia histórica, tesoros artísticos y ofertas de bienestar termal. La proximidad a la autopista A1 mejora aún más la conectividad de la propiedad, permitiendo a los huéspedes llegar tanto a Florencia como a Roma en poco más de una hora, haciendo de I Tramonti una base ideal para excursiones de un día a 2 de las ciudades más celebradas de Italia.
Costes y Servicios
Servicios incluidos
- Servicios públicos (electricidad, agua, gas para uso de cocina, agua caliente y calefacción): incluidos en la tarifa de alquiler
- Cambios de ropa de cama semanales, dotación inicial y final de ropa de cama: incluidos en la tarifa de alquiler
- Limpieza final: incluida en la tarifa de alquiler
- Garantía Zer0Dep (cobertura de daños accidentales de EuropAssistance hasta €1.500,00, no se requiere depósito de seguridad): incluida en la tarifa de alquiler
Costes adicionales
- Limpieza adicional obligatoria en caso de animales: €7,15 por mascota por día (solo tamaño mediano/pequeño)
- Tasa turística: donde sea aplicable, según regulaciones locales
Bajo petición
- Ropa de cama y toallas adicionales: €20,00 por artículo
- Leña: €30,00 por artículo I Tramonti 10+2, Emma Villas


Podere della Crocchia
Residencia privada con WIFI, piscina privada, TV, mascotas permitida, cerca de Arezzo
-
8
-
3
-
2
-
120 m2
Descripción
Podere della Crocchia, a beautiful old stone villa in a very panoramic position, is immersed in a rural environment that embodies all the characteristics of typical Tuscan landscapes. Looking out over the valley you will see endless expanses of cereal, corn and sunflower fields, which blend in harmony with the high hills. The ancient villages, manor houses and farmhouses surrounded by vineyards and olive groves will immerse you in a dreamlike atmosphere. The owners themselves, Luca and Patrizia, in addition to excellent organic extra virgin olive oil, wine and other fine goods, also produce a natural food supplement based on olive leaf extract.
The villa is a combination of old, modern and hospitality: stylish furnishings and all the necessary comforts and facilities. In the cool pergola, in front of the kitchen, equipped with wooden furniture and barbecue, you can relax and dine al fresco. If you are looking for a villa with hotel services, Podere della Crocchia is the right place for you. Our guests are enthusiastic about the extras offered by the very friendly owners (starter pack of detergents, tea, coffee, sugar), fresh vegetables, homemade cakes, welcome drink... and consider them one of the bonuses of the villa.
In the wide garden you can spend your leisure days thanks to the beautiful private swimming pool (size mt. 6x12, depth mt. 1.20-1.80 - open from 01st April to 30th September), with comfortable wooden sunbeds, table tennis and games for children. In the surrounding area there are many paths suitable for cycling or trekking, with children as well, in the wonderful Tuscan landscape. Podere della Crocchia


La Quiete
Asombrosa residencia privada con WIFI, piscina privada, TV y mascotas permitida, cerca de Arezzo
-
16
-
8
-
4
-
400 m2
Descripción
La Quiete is a very old farmhouse that preserves intact the characteristics of the rural architecture. The villa is lovingly preserved by its owners, and if you are lucky enough to stay here, its wooden ceilings, ancient brick arches, Tuscan terracotta floors and elegant furnishings will welcome you into a very special charm, made of old, simple and essential things. At La Quiete you will feel at home, in a warm and cosy atmosphere.
The villa is located at the foot of the first wooded hills, which mark the border between Valdichiana and Valdarno, from here you can make even daily excursions, towards the two valleys, dotted with small villages nestled in the Tuscan countryside. In Monte San Savino, which is just a few kilometres away, it will be pleasant to spend evenings out, dining in typical restaurants or enjoying an aperitif sitting at tables in the colourful cobbled streets.
From the windows of the villa you can admire the imposing Castello di Civitella with its characteristic 'Torre Spaccata'. We absolutely recommend a visit to this small village, a real jewel of the Valdichiana, with its ancient cistern, panoramic square and medieval buildings.
La Quiete, in our opinion, is perfectly suited for your holidays with children, or in the company of large groups of friends. Around the house you will find a large green area equipped with outdoor furniture, barbecue, table tennis, table football, children's games, volleyball court and five-a-side football pitch. A splendid swimming pool (size 6x12 m, depth 1.10-2.00 m - open from 01st May to 30th September) will brighten your summer days, and the large furnished portico outside will be the setting for your breakfasts, lunches and dinners in the open air. La Quiete


Villa la Guardiola
Increíble propiedad privada con WIFI, A/C, piscina privada, TV y mascotas permitida, cerca de Arezzo
-
10
-
5
-
3
-
320 m2
Descripción
Villa La Guardiola is a charming residence nestled in the heart of the Valdichiana, just 2 km from Civitella in Valdichiana, the ideal place for a relaxing getaway surrounded by beautiful nature, without sacrificing modern comforts.
The villa is a haven of tranquillity and beauty, consisting of a large farmhouse with finely restored stone outbuildings that can accommodate up to 10 people. It is perfect for families or groups of friends looking for a refined and exclusive retreat. The atmosphere is typical of ancient Tuscan residences: large, bright rooms and elegant furnishings that preserve the authenticity of tradition, but with all the comforts of today.
The villa is located in a unique position, immersed in a park shaded by tall trees and surrounded by the picturesque vineyards that characterise the Tuscan countryside. The view over the valley is breathtaking, while the outdoor area, perfect for relaxing, sunbathing or dining al fresco, offers spectacular views, with the sunset painting the sky above the hills like a painting.
Just a few minutes from the picturesque village of Civitella in Valdichiana, famous for its history and its split tower, the villa is strategically located for exploring the beauty of Tuscany. Art cities such as Siena, Arezzo and Florence are easily accessible by car, while supermarkets, shops and excellent local restaurants are less than 5 km away.
Villa La Guardiola offers a splendid private enclosed swimming pool (4x8 metres, depth 1.15 metres - open from 01/05 to 30/09) where you can take a refreshing dip on hot summer days, enjoying maximum privacy and tranquillity. The surrounding park is the ideal setting for a totally relaxing stay.
Furthermore, as it is an integral part of the winery, you will have the opportunity to explore the vineyards, discover the winemaking processes and participate in exclusive tastings. A unique food and wine experience to savour the best wines of the area.
Villa La Guardiola is the ideal starting point for discovering the culture, flavours and traditions of Tuscany. With its privileged location, the beauty of its spaces and its proximity to places of historical and artistic interest, it is the perfect choice for a holiday that combines relaxation, nature and authentic Tuscan experiences. Villa la Guardiola