Monte Albino Villas con Piscina


Casa Maria Luisa
Bello apartamento con WIFI, piscina, A/C, TV, patio, vista panorámica, cerca de Siena
-
4
-
2
-
3
-
130 m2
Descripción
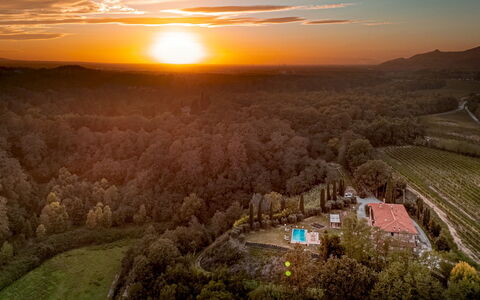
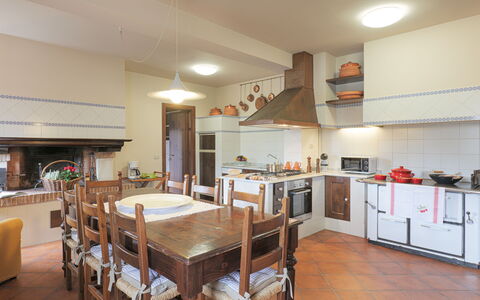
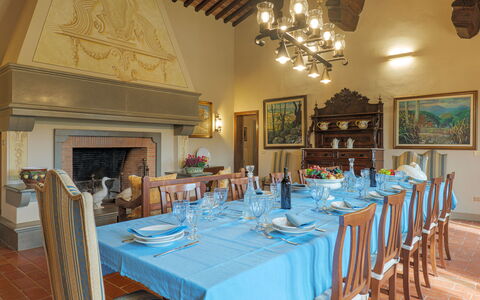
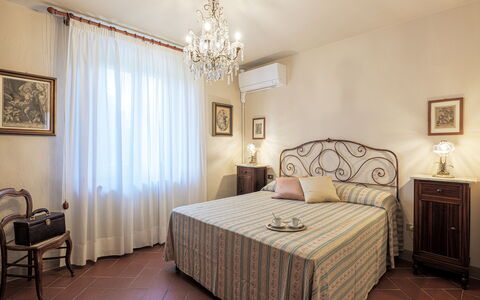
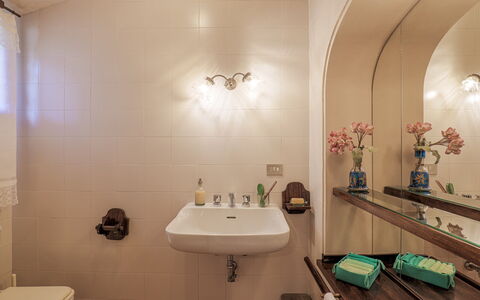
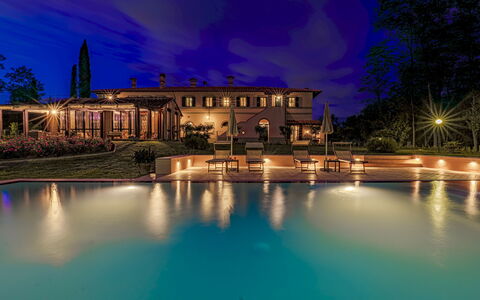
Beautiful country house situated on the hills of the famous Chianti Classico region, about 20 km from Siena.
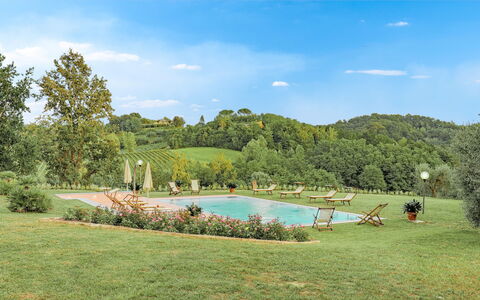
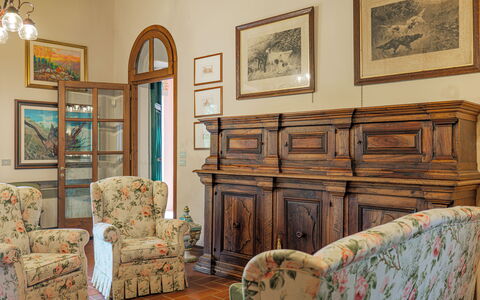
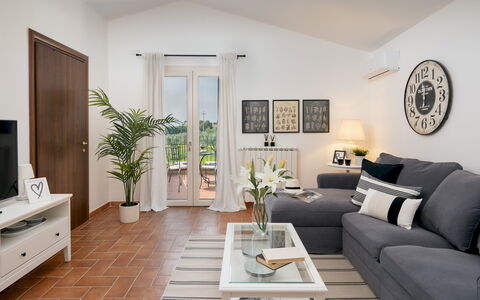
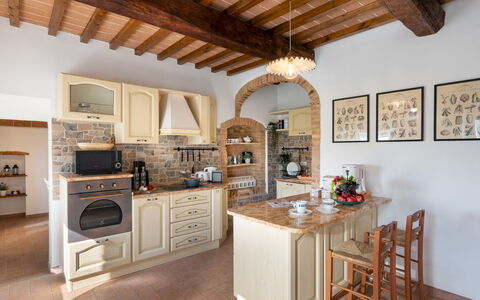
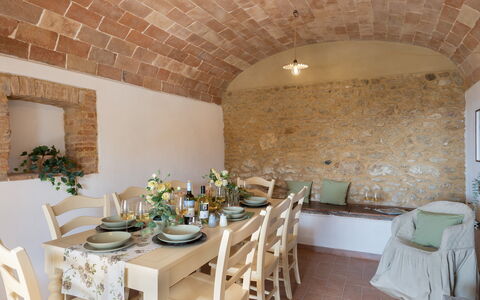
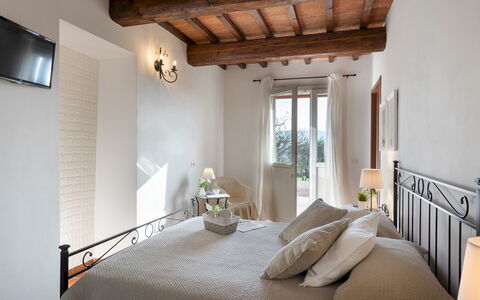
This property offers a panoramic view over Chianti area and guarantees privacy and comfort as well as a swimming pool and a large garden with a barbecue area. The interiors are tastefully furnished using materials from Tuscany.
This property is situated in very strategic location that allows you to visit the beauties of the area and discover the most important vineyards of Chianti Classico.
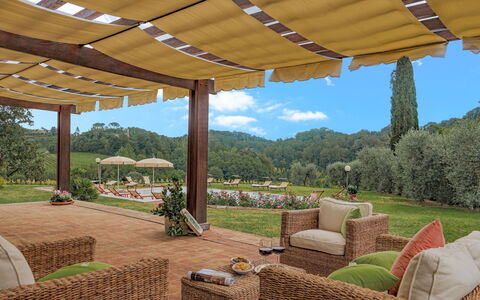
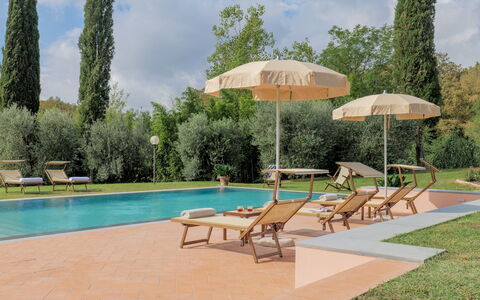
At guests' disposal: private outdoor area, equipped for outdoor dining, swimming pool area shared with the guests of other five adjacent units (fully fenced, so safe for children), large area of gravel equipped with sun loungers and umbrellas, internet connection WI-FI (free of charge), tv satellite tipping, air conditioning in the bedrooms.
Distances: Villa a Sesta (small village of houses with 4 restaurants) approximately 600 meters, Castelnuovo Berardenga with all kinds of shops 7 km, 15 km Gaiole, Radda is 20 km, 30 km Castellina, Rapolano (renowned establishments spa) 20 km, Siena 23 km, San Gimignano 57 km away, Cortona 65 km, Florence and Arezzo 70km, Volterra 81 km, Florence 80 km, Pisa 172 km, Lucca 150 km, Rome 230 km
Please carefully check if there are any extra costs to be paid on site! Casa Maria Luisa
Descripción
This rate includes:
-Utilities: electricity - water - gas for kitchen use and hot water
- weekly linen, initial and final cleaning
- Zer0Dep Guarantee = You do not pay the security deposit on balance or on arrival and you have EuropAssistance coverage in case of accidental damage to the property during your stay (up to the maximum of € 1,500.00 and with the limitations provided).
The price does not include:
Mandatory extra cleaning in case of animals (€ 50,00 per animal per week or part of week).
Tourism tax (where applicable).
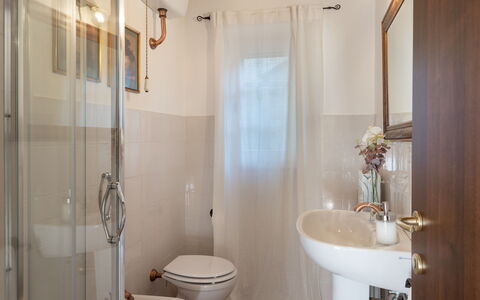
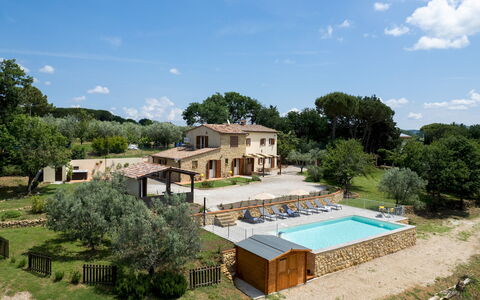
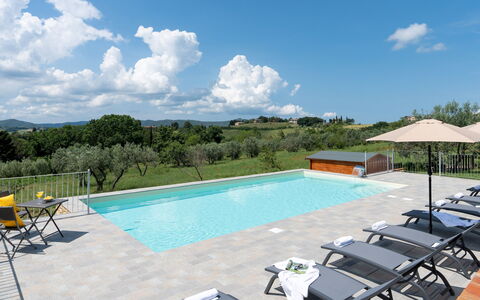
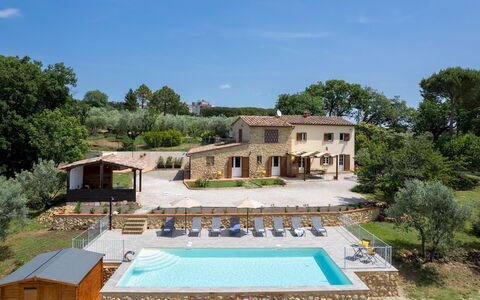
Il Cerreto is a magnificent, former Tuscan farmhouse, situated near Pontedera, surrounded by vineyards, olive groves and rolling hills. Renovated for contemporary living, the villa retains its rustic charm, featuring terracotta floors, 'pietra serena' fireplaces and wooden furnishings. The flexible layout is ideal for larger groups, with spaces that can function independently. The well-kept garden blends seamlessly with the surrounding farmland, offering a serene setting for unwinding together. Outside, guests can enjoy al fresco dining in the veranda, relax by the infinity pool, or explore Tuscany’s nearby attractions. Il Cerreto’s location combines tranquillity with easy access to key sights in Tuscany, making it an ideal choice for experiencing authentic rural life and discovering the highlights of the region.
Interior:
The villa spans two floors, covering about 400 sq m. GROUND FLOOR - Main entrance leading to a hallway with stairs to the first floor; living room with tv, billiard table; bathroom with shower; hallway with garden access. Kitchen with external access serving the veranda, laundry with external access. FIRST FLOOR - Large dining room connected to the main kitchen; two pen-plan area with a kitchenette and living room, each with external staircase that provide independent access; three double bedrooms with en-suite bathroom with shower; two double bedrooms of which one has divisible bed; a single bedroom, two bathrooms with shower. PLEASE NOTE: All fireplaces are ornamental. Air conditioning in the bedrooms.
Park:
The villa is set within a 1,900 sq m garden bordered by hedges and terracotta pots. Cypress and olive trees create a distinctly Tuscan atmosphere. The veranda, located in the old barn, is enclosed with windows and equipped for outdoor dining. A barbecue area is near the main entrance. The garden seamlessly connects to the farmland, creating a natural and tranquil setting. A gravel path leads to the villa, with separate areas for guests and farm activities.Please notice that photos are taken in spring, therefore flower blossoming, and the colours of the gardens' grass could be different at the moment of your arrival at the villa.
Swimming Pool:
The infinity pool is located in front of the villa and offers a stunning panoramic view, it can be reached by crossing the gravel path and passing through the iron gate. Rectangular shape; with dimensions 12 x 6 m and a constant depth of 1.4 m; salt purification; Roman steps for access; internal lighting; pool terrace partially paved with terracotta and equipped with sunbeds, deckchairs, umbrellas, and an outdoor shower; open from the last Saturday in April to the first Saturday in October.
On Request:
extra cleaning (€ 22,00/hour per cleaner)
extra linen (€ 12,00 per person)
heating (€ 50,00/day) Il Cerreto 11, Emma Villas
Descripción
The Price includes:
-Utilities: electricity, water, gas for cooking purposes
- weekly linen, initial and final cleaning
- Zer0Dep Guarantee = You do not pay the security deposit on balance or on arrival and you have EuropAssistance coverage in case of accidental damage to the property during your stay (up to the maximum of € 1,500.00 and with the limitations provided).
The Price does not Include:
- Mandatory extra cleaning in case of animals (€ 50,00/week/animal)
- Tourist Tax(where applicable)
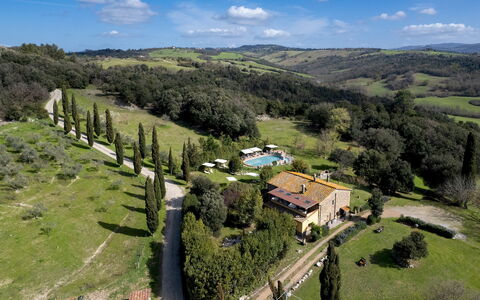
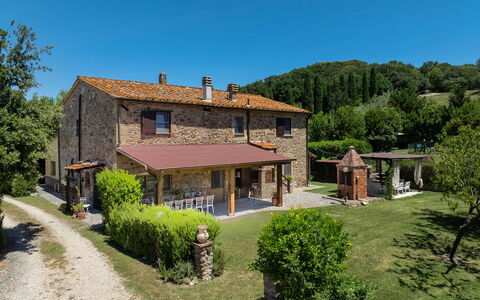
Its name, like the bird from which it comes (the Phoenix), summarises the symbol of rebirth; and this comparison is more than appropriate considering the origins of Casa la Fenice which, from a simple country farmhouse, has been transformed, reborn, into a splendid Tuscan residence, after having undergone an important renovation which the owner was particularly keen to do, and which bears witness to the sentimental bond with these walls. We are in a lesser-known, but extraordinarily beautiful, corner of Tuscany, where the contrast, between the verdant hills and nature reserves of Berignone and Monterufoli-Caselli and the wonderful lunar landscapes endorsed by the Valle di Diavolo, stands out: with all its enchantment it offers surprising glimpses of nature manifesting itself with all its strength, giving almost an air of veiled mystery with the geothermal vents in the background. The original stone left exposed on the internal walls, the beams and terracotta of the ceilings, the bright air-conditioned rooms, each with private bathroom, and the panoramic terrace on the first floor are just some of the strong points of Casa La Fenice, where the cosy living area on the ground floor with the beautiful kitchen with marble worktop opens onto the outdoor living areas. All around, it is enveloped by a fenced garden enhanced by delightful dry-stone walls, fruit and olive trees, and embellished by numerous areas for breaks, relaxation and fun: the hydromassage tub, the barbecue area, the newly-constructed swimming pool and the numerous living and relaxation areas that will not betray the expectations of a dream stay. The house is located outside the town of Pomarance (about 1 km away), among the most representative borghi of the Alta Val di Cecina, with the Rocca Sillana dominating the natural beauty of this scenario from above. The location is perfect for enjoying privacy and tranquillity but also for exploring the splendid scenery of the Val di Cecina, a land of ancient borghi (Pomarance, Volterra, Montecatini Val di Cecina), numerous oases and nature reserves.
Interior:
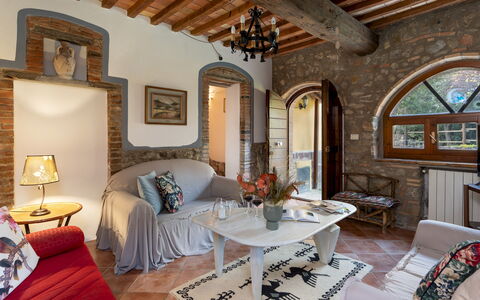
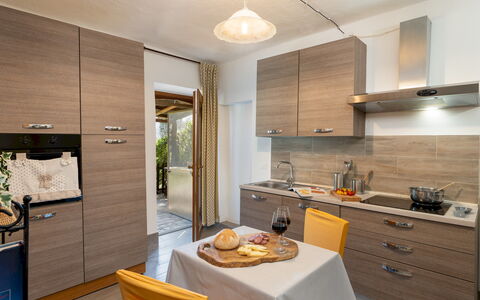
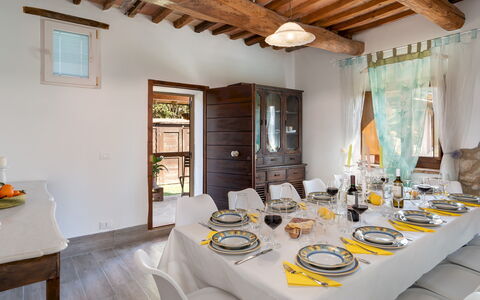
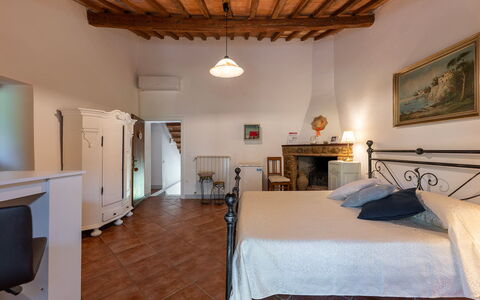
Casa La Fenice has two floors connected by an internal staircase. A few steps lead to the main entrance on the ground floor. From here a staircase leads up to the first floor and a short ramp leads into the living area consisting of a spacious, well-equipped kitchen connected to the dining room; the rooms have direct access, through French windows, to the garden and are served by a bathroom with shower. Completing the ground floor are three double bedrooms with ensuite bathroom with shower, each with outside access and not communicating internally with each other. On the first floor is a double bedroom with a small balcony, a bathroom with a chromotherapy shower, a TV room with a double sofa bed and access to the terrace and, finally, the laundry room.
Park:
The park surrounding the house extends over a flat area of about 20,000 sq m and is completely fenced. The garden around the house has lawn areas delimited by dry stone walls and enlivened by bushes of aromatic herbs, fruit trees and a sea of olive trees. In this welcoming setting are a hydromassage tub (that can be available with extra cost and heated up to 27degreest) with adjacent guest bathroom, a lovely pool of water lilies, a wooden gazebo with table and relaxing sunbeds near the beautiful swimming pool, a barbecue area with wood oven and barbecue and a large portico with dining table in a convenient position at the exit of the kitchen. Past the entrance gate of the property is the parking area, close to the house entrances.
Swimming Pool:
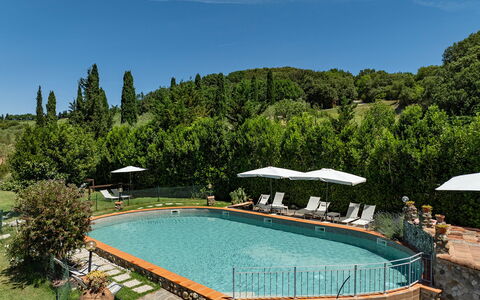
The newly-built swimming pool lies in the garden in front of the living area exits just a few metres away and can be reached down a ramp with a few steps. The rectangular pool, measuring 5 x 10 m with a constant depth of 1.30 m, is lined in sand-coloured PVC and has chlorine purification, internal lights and Roman steps for access to the water. Surrounding the pool is the sunbathing area paved in stoneware with sunbeds, umbrellas and a cold-water shower. The pool is available from the last Saturday in April until the first Saturday in October.
Pets: Yes. € 50,00 per animal per week to be paid on site
Extra On Request:
- extra cleaning (€ 22.00/hour/cleaner),
- extra linen (€ 20.00/person),
- heating (on consumption up to date market prices),
- firewood (€ 15.00/100 kg)
- hydromassage tub heating (€ 28,60 per day) Casa la Fenice 8+2, Emma Villas
Descripción
This rate includes:
-Utilities: Electricity, water, gas for cooking purposes
- weekly linen, initial and final cleaning
- Zer0Dep Guarantee = You do not pay the security deposit on balance or on arrival and you have EuropAssistance coverage in case of accidental damage to the property during your stay (up to the maximum of € 1,500.00 and with the limitations provided).
The price does not include:
Mandatory extra cleaning in case of animals (€ 50,00/week/animal).
Tourism tax (where applicable).
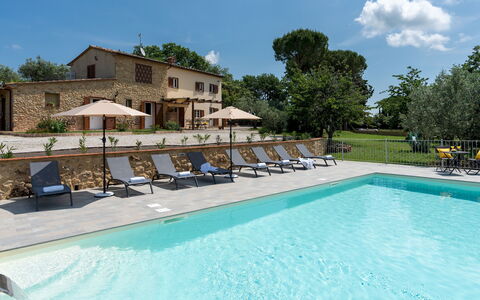
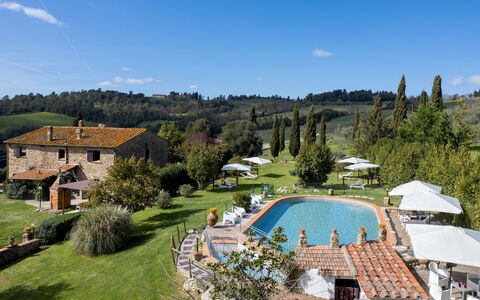
Il Pratone is a restored, traditional Tuscan farmhouse set within a 37-hectare farm estate in the heart of the Val di Cecina. Surrounded by rolling hills, olive groves and orchards, this former farmhouse dating back to 1883 has been preserved with great care, maintaining its rural architecture and authentic atmosphere. The villa is divided into independent living areas on the ground floor and a separate first-floor apartment, making it well suited to groups seeking both communal and private spaces. Equipped for all ages, the garden features an expansive lawn, a volleyball court, children's play area and a fenced pool with separate children’s pool. Outside lounge furniture, sun loungers around the pool and a dining area under a gazebo complete the scene. A restaurant run by the owners is located just 600 m away. Volterra, San Gimignano, Siena and the Etruscan coast are all within reach for day trips.
THE PROPERTY HAS BEEN SUBJECTED TO A CHECK-UP BY OUR TECHNICAL MANAGER, TO ENSURE THE CONSISTENCY OF THE DESCRIPTION, THE ACCESSORIES LISTED ON THE WEBSITE AND THEIR PRESENT STATE OF OPERATION/MAINTENANCE
Interior:
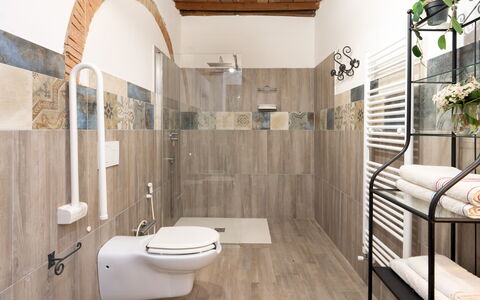
The villa is spread on two floors (not internally connected), covering approximately 220 sq m. GROUND FLOOR – Three separate areas, each with French windows to the garden: (1) Main entrance with kitchen, bathroom with shower (adapted for guests with reduced mobility), and dining room; (2) Living room, double bedroom, bathroom with shower and laundry area; (3) Suite with double bed, fireplace, kitchenette/living room, and bathroom with shower. External stairs beside the main entrance leads to the FIRST FLOOR – Service kitchen with fireplace; Two double bedrooms (one has twin beds) with en-suite bathrooms with shower; One double bedroom with fireplace, en-suite bathroom with shower and covered terrace; One double bedroom with covered terrace and adjacent bathroom with shower. Air conditioning only in the bedrooms.
Park:
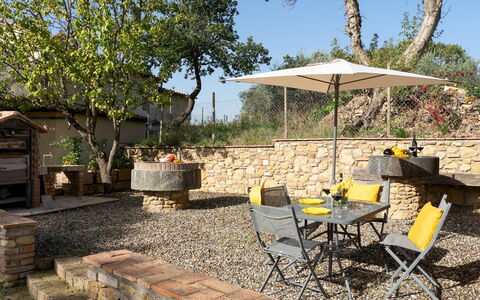
The villa is set within a 37-hectare farm estate (in the designated areas, there are grazing animals and dogs protecting the flock). The fenced-in garden surrounding the house includes Mediterranean vegetation such as oaks, holm oaks, cypresses and laurel hedges. A gazebo with dining area and barbecue is located near the kitchen, while a second barbecue and ping pong table are near the living room entrance. A volleyball court and children’s play area are located beside the pool area. Uncovered parking is available within the grounds.
Please notice that photos are taken in spring, therefore flower blossoming, and the colours of the gardens' grass could be different at the moment of your arrival at the villa.
Swimming Pool:
The fully fenced pool area lies just behind the villa and is accessible via a few stone steps and a short path across the lawn. MAIN POOL – Oval in shape; measures 13 x 7 m with a constant depth of 1.20 m; lined in golden granite PVC; saltwater purification; Roman steps for access; internal and external lighting. CHILDREN’S POOL – Rectangular; measures 6 x 1.5 m with a depth of 0.50 m; chlorine purification. The solarium is part paved in porphyry and part lawn, equipped with sunbeds, umbrellas, tables and a shower. The pool is open from the last Saturday in April to the first Saturday in October.
On Request:
extra cleaning (€ 22,00/hour/cleaner)
extra linen (€ 15,00/person)
heating (€ 50,00 per day)
firewood (€ 15,00/100 kg) Il Pratone 12, Emma Villas


Villa Mami
Maravillosa casa de alquiler privada con piscina privada, WIFI, A/C, TV, patio y vista panorámica
-
7
-
4
-
2
-
360 m2
Descripción
Beautiful independent villa with a private pool on a scenic hill overlooking the Pistoia area.
Villa Mami offers modern amenities and very welcoming interiors. With 4 bedrooms, it can accommodate up to 7 people. Enjoy a well-tended, enclosed garden and a private pool with panoramic views. There is also an outdoor dining area with table and chairs, which is perfect for relaxing and taking in the splendid views of the surrounding countryside. The villa’s strategic location is within easy reach of Tuscany’s most important art cities like Florence, Montecatini, Pistoia, Collodi and its park dedicated to Pinocchio, Pisa, Lucca and Versilia.
At guests’ disposal: 4 bedrooms and 2 bathrooms, air conditioning, private pool with panoramic views (10 x 5 meters; depth: 1,35 meters); large, well-tended garden (enclosed), outdoor dining area, barbecue, Wifi internet, private parking
Distances: Cantagrillo (shops of all kinds) 7 km, Pistoia 7 km, Quarrata Golf Club 13 km, Montecatini Terme 15 km, Vinci 24 km, Collodi (birthplace of Pinocchio, with a themed park) 30 km, Lucca 49 km, Florence 48 km (Airport), Pisa 69 km, Versilia coastal area, Forte dei Marmi, Viareggio, Pietrasanta 75 km.
Note: The villa has an outdoor video surveillance system
Please check carefully if there are any extras that must be paid at the property! Villa Mami